
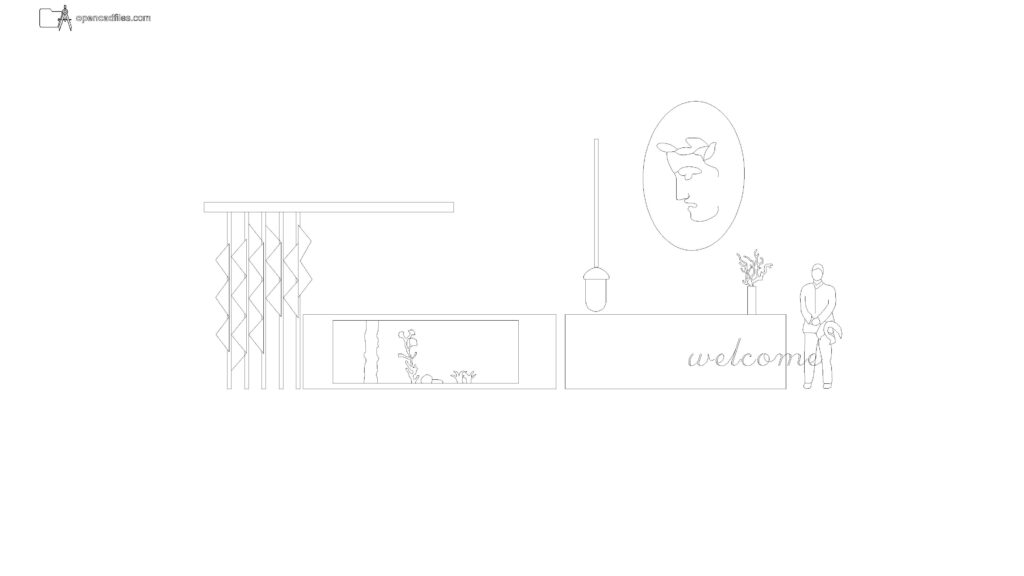
FREE HOTEL RECEPTION DESK ELEVATION DWG — WITH INTEGRATED AQUARIUM AND CLASSICAL WALL ART
This free hotel reception desk elevation dwg provides a detailed layout for a stylized lobby check-in counter. The 2D CAD drawing highlights an integrated display aquarium in the left desk module, alongside an oval wall plaque featuring a classical profile face mounted above the workspace. You can place this free hotel reception desk elevation dwg directly into your commercial interior wall sections to show the spatial relationship between the geometric privacy screen, the single pendant light, and the standing staff figure. No sign-up or payment required.
What’s Inside This DWG?
- 100% Free: No sign-up, no payment. Download instantly.
- Views Included: Front Elevation
- Pro Standards: Drawn to real-world architectural proportions.
- Ready to Use: The cursive “welcome” signage and the triangular patterned side partition are drafted with precise linework, helping you quickly detail custom lobby millwork without drawing complex geometric patterns from scratch.
Technical Specifications:
| Detail | Info |
| File Format | .DWG — AutoCAD 2010+, LT, BricsCAD, LibreCAD |
| Measurement System | Metric |
| Scale | 1:1 (real-world units) |
| Layer | Organized Layers |
| Category | Hospitality and Food Service |

Frequently Asked Questions
Q: Which CAD programs can open this file?
A: You can open this file in AutoCAD 2010 and newer versions, as well as alternative 2D drafting software like BricsCAD and LibreCAD.
Q: What are the dimensions of this lobby counter?
A: Drafted in metric at a 1:1 scale, the main counter height sits at a standard 900mm to 1100mm, with the overhead canopy and pendant light reflecting accurate spatial clearances for the standing concierge.
Q: How do I download this drawing?
A: Simply click the download button on this page to save the DWG file directly to your computer.
Q: What decorative elements are included in the wall space above the counter?
A: The drawing features a distinct oval wall plaque depicting a classical Greco-Roman side profile, positioned directly above a small decorative branch vase resting on the desk.
Q: Where can I find more free DWG files?
A: OpenCADFiles offers a wide range of organized 2D CAD drawings for your architectural and interior design projects. You can explore our categories to find office furniture, plant details, and technical layouts to build your drafting library.
 DWG
DWG
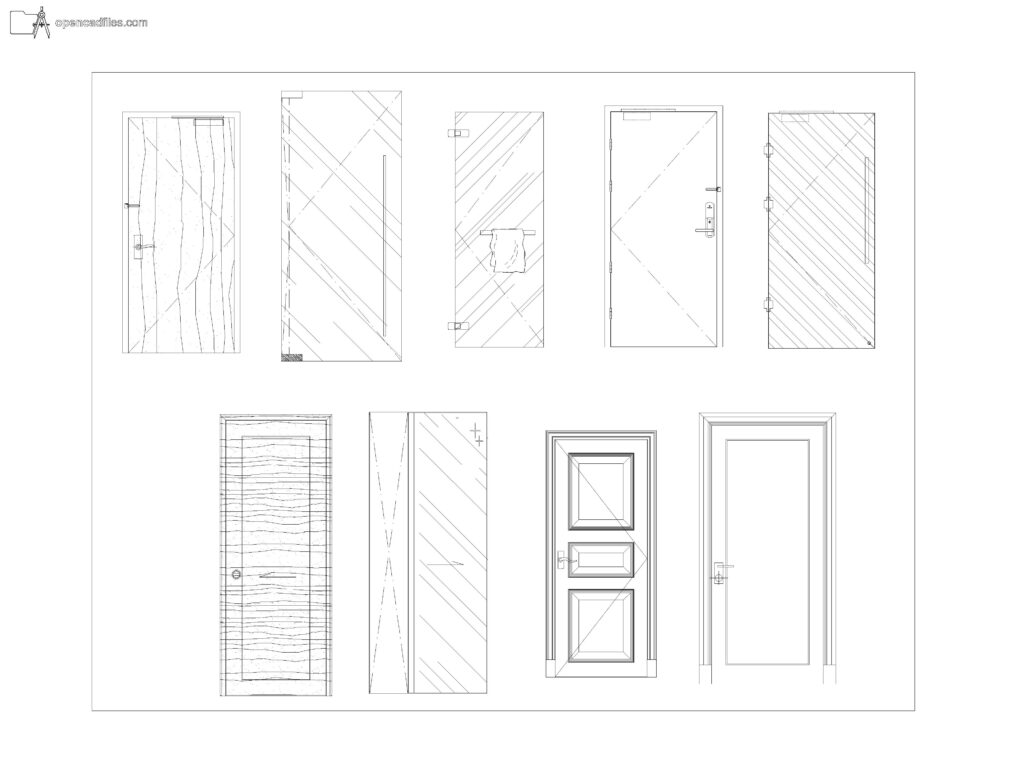
Free Textured Single Door Elevations DWG Download
Download Free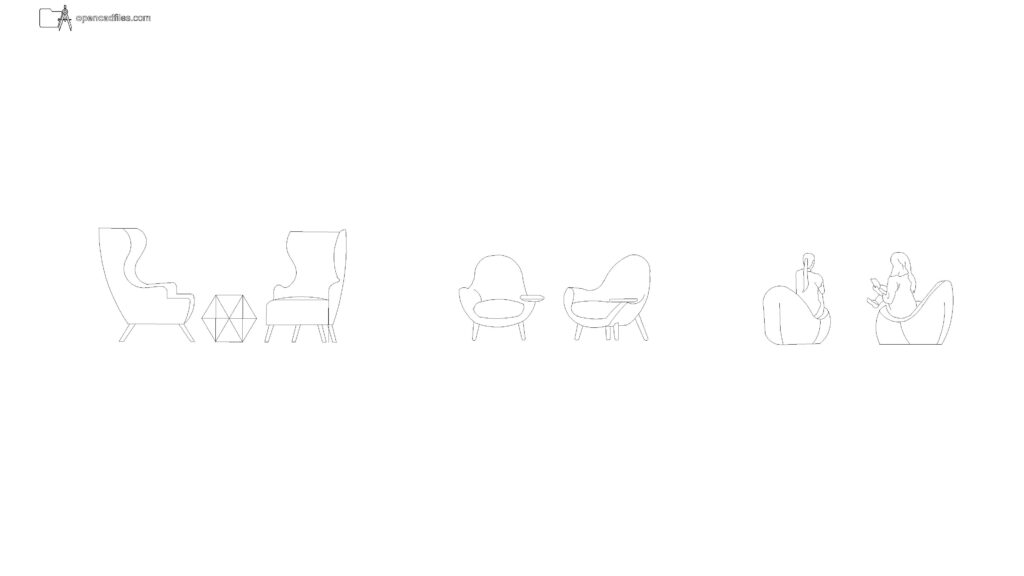 DWG
DWG
Free Lounge Chair Group Elevation DWG Download
Download Free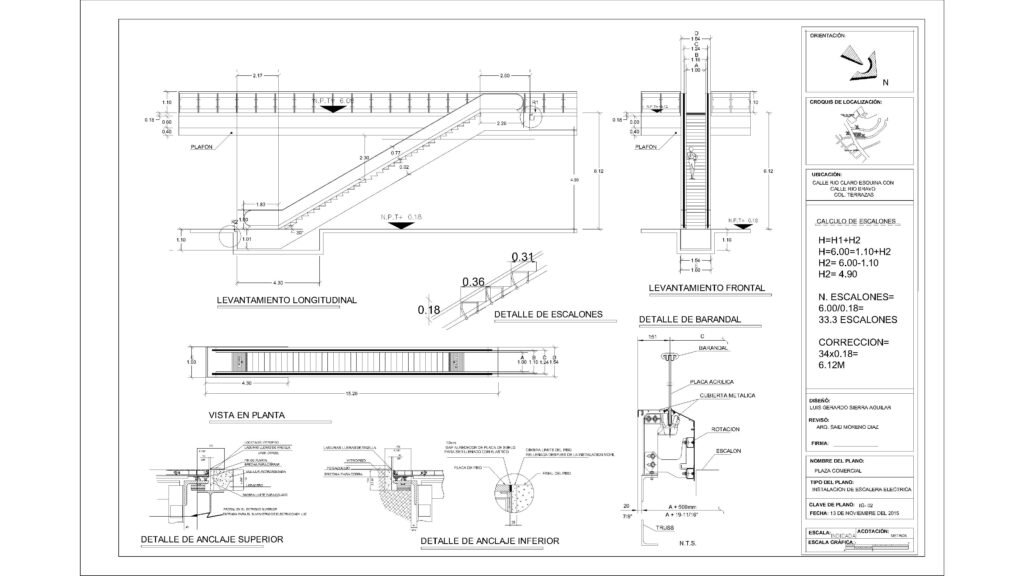 DWG
DWG
Free Commercial Escalator Sheet DWG Download
Download Free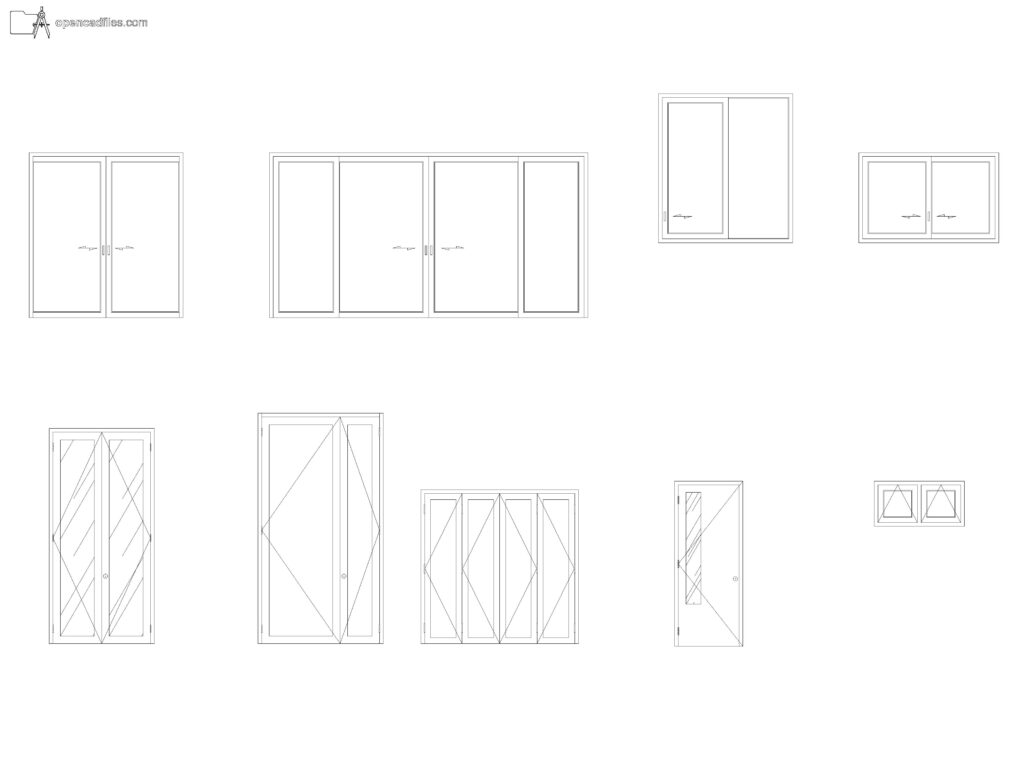 DWG
DWG
Free Dynamic Multi-Panel Door Elevation DWG Download
Download Free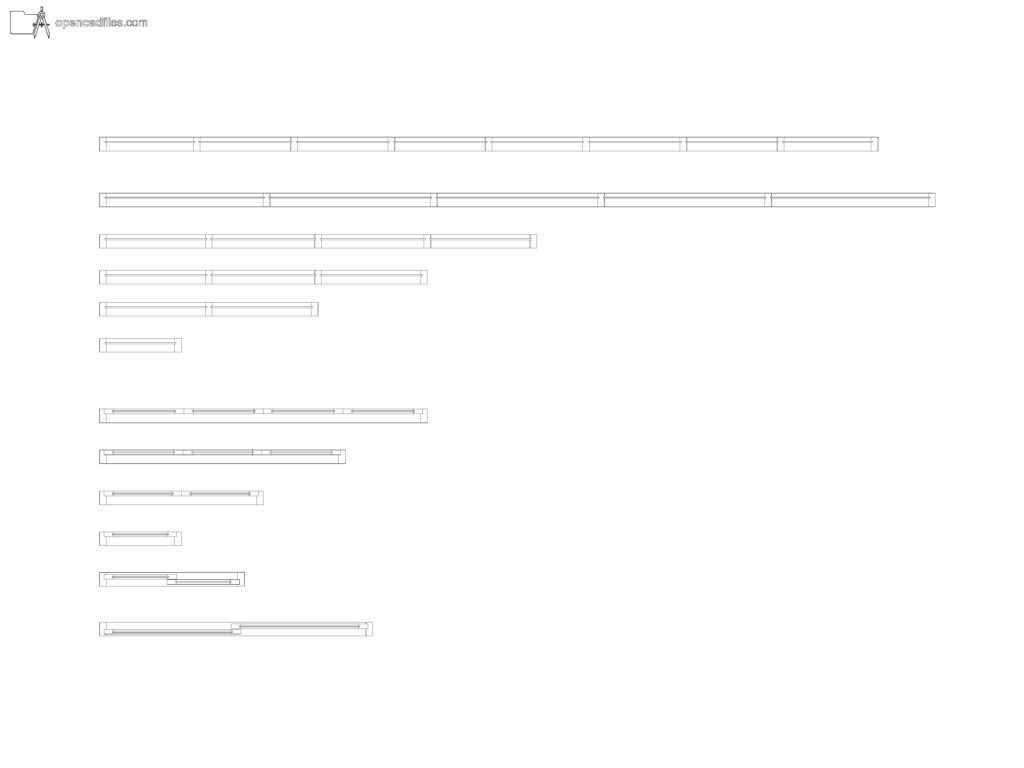 DWG
DWG
Free Dynamic Curtain Wall Plan DWG Download
Download Free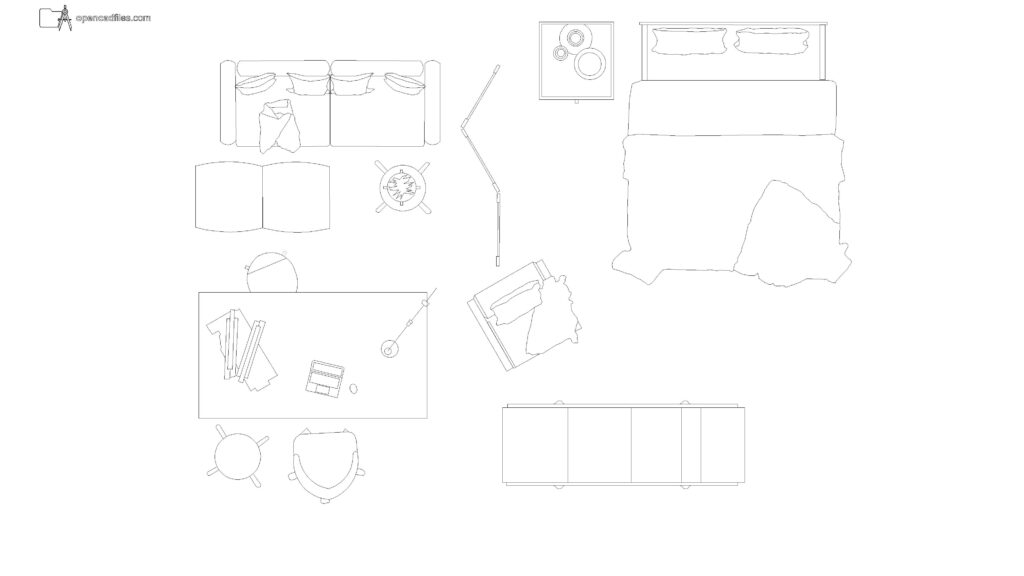 DWG
DWG
