
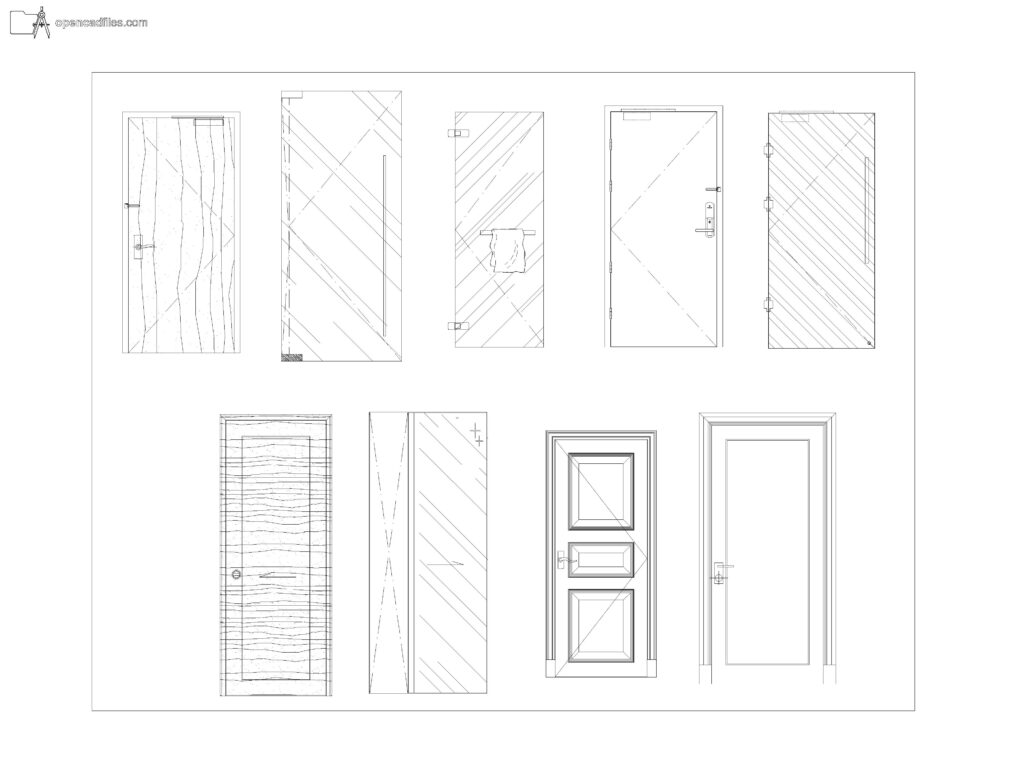
FREE TEXTURED SINGLE DOOR ELEVATIONS DWG — WOOD GRAIN HATCHES AND RED CASING
This free textured single door elevations dwg provides a varied set of entry profiles for your interior drafting tasks. The 2D CAD drawing displays distinct surface finishes, including wavy wood grain patterns, diagonal glass hatch lines, and a prominent red frame casing on the bottom right panel. You can drop this free textured single door elevations dwg into your corridor or room facade sheets to specify hardware placements like vertical pull handles and horizontal push bars. No sign-up or payment required.
What’s Inside This DWG?
- 100% Free: No sign-up, no payment. Download instantly.
- Views Included: Front Elevation
- Pro Standards: Drawn to real-world architectural proportions.
- Ready to Use: The file includes specific red dashed swing lines and directional sliding arrows, helping you accurately depict the operable direction of each panel in your wall sections.
Technical Specifications:
| Detail | Info |
| File Format | .DWG — AutoCAD 2010+, LT, BricsCAD, LibreCAD |
| Measurement System | Metric |
| Scale | 1:1 (real-world units) |
| Layer | Organized Layers |
| Category | Architecture Elements |
Frequently Asked Questions
Q: Which AutoCAD versions and alternative programs open this file?
A: You can open this DWG file using AutoCAD 2010 or newer, AutoCAD LT, BricsCAD, LibreCAD, or any other standard CAD drafting program.
Q: What are the real-world dimensions of the doors in this drawing?
A: These single-leaf profiles represent standard metric interior door sizes, typically around 800mm to 900mm wide and 2100mm high. Everything is drafted exactly at a 1:1 scale.
Q: How do I download this file for free?
A: Simply click the download button labeled
Q: What do the horizontal red arrows on the bottom row indicate?
A: The horizontal red arrows on the bottom row denote the sliding direction for the textured slat and glass door panels, differentiating them from the standard hinged options shown above.
Q: Where can I find more free DWG files?
A: OpenCADFiles offers a wide library of 2D CAD drawings to help you build your architectural drafting sets. You can browse through our organized categories to find everything from detailed furniture components to full structural sections.
 DWG
DWG
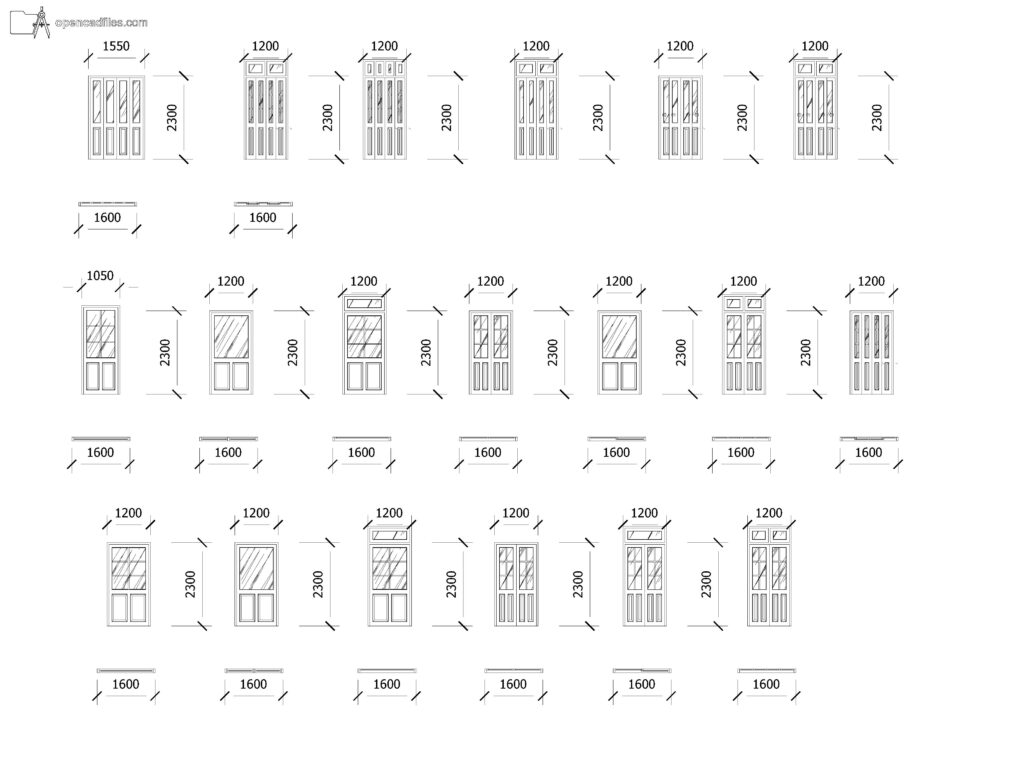
Free Dynamic Paneled Door Elevations DWG Download
Download Free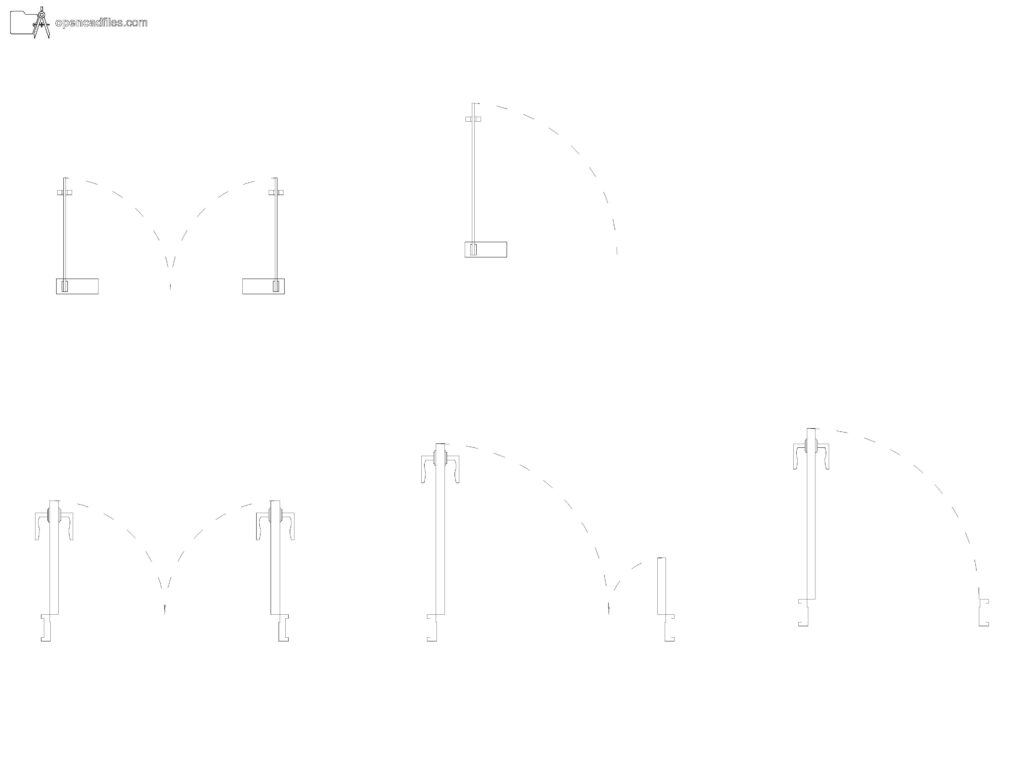 DWG
DWG
Free Dynamic Hinged Door Plan DWG Download
Download Free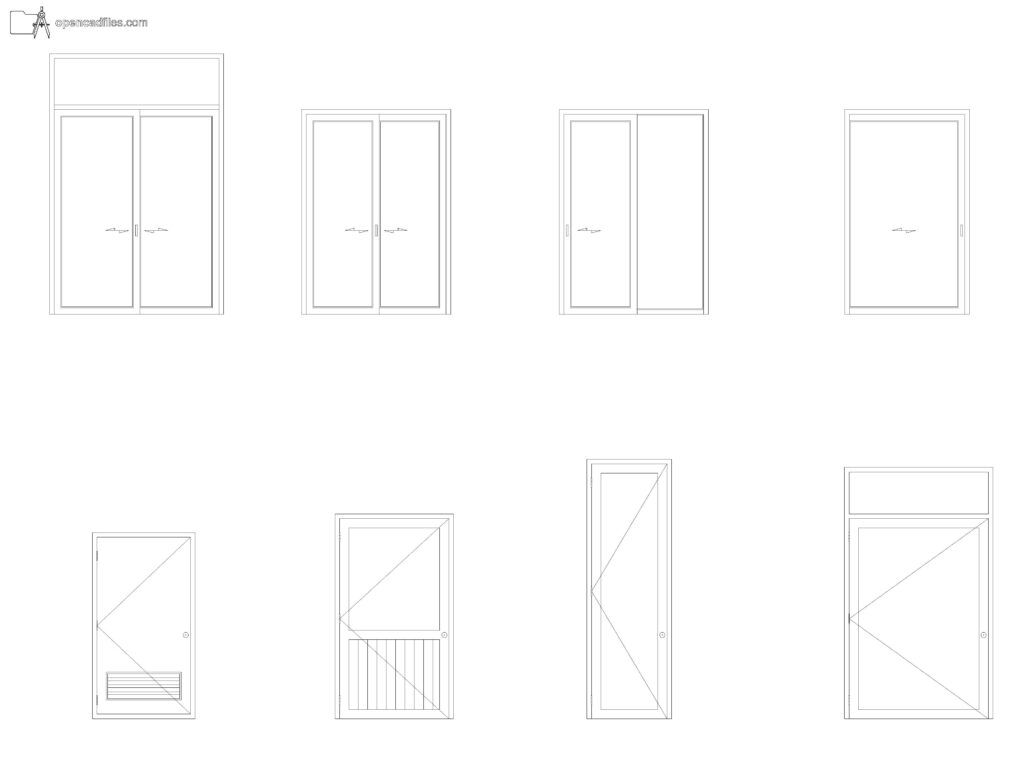 DWG
DWG
Free Dynamic Glass Door Elevation DWG Download
Download Free DWG
DWG
Free Dynamic Door Window Plan DWG Download
Download Free DWG
DWG
Free Dynamic Mixed Material Door Plan DWG Download
Download Free DWG
DWG
