
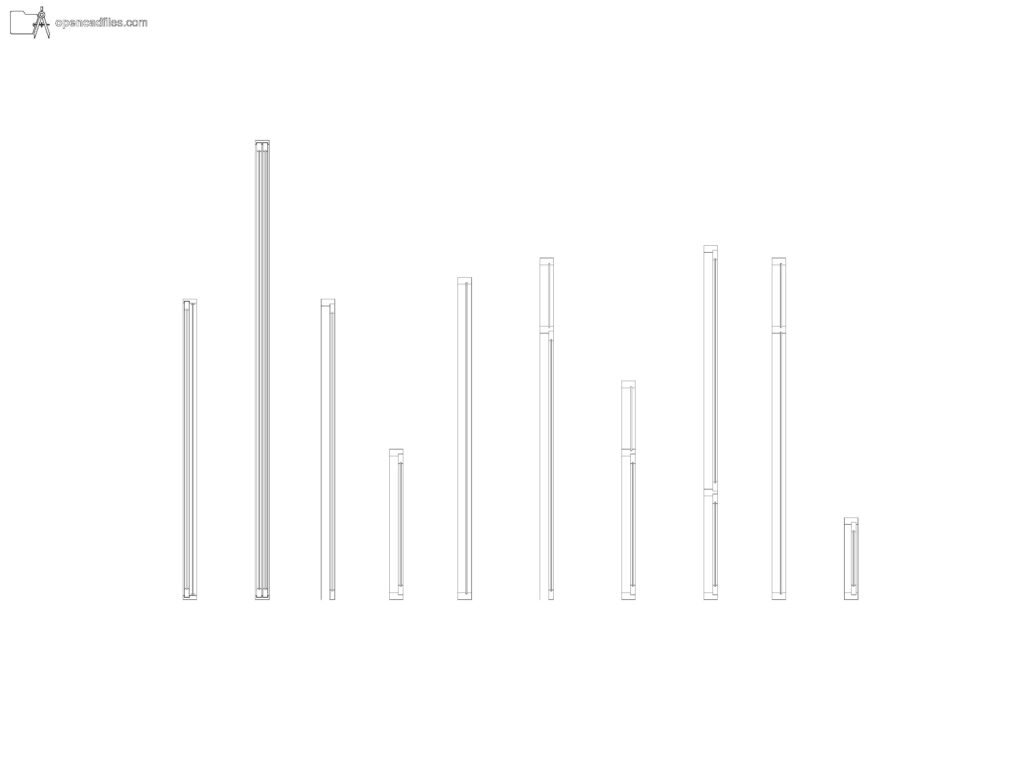

FREE DYNAMIC CURTAIN WALL PLAN DWG — HORIZONTAL AND VERTICAL GLAZED SEGMENTS WITH MULLIONS
This free dynamic curtain wall plan dwg provides a flexible 2D CAD drawing for drafting glazed facades in floor plans. You can see various segment lengths and mullion configurations arranged in both vertical and horizontal layouts, detailing the exact glazing lines and aluminum frame profiles. Inserting this free dynamic curtain wall plan dwg is highly efficient for commercial building plans where you need to adjust the number of glass panels and mullion spacing without redrawing the entire exterior wall line. No sign-up or payment required.
What’s Inside This DWG?
- 100% Free: No sign-up, no payment. Download instantly.
- Views Included: Top Plan View
- Pro Standards: Drawn to real-world architectural proportions.
- Ready to Use: The dynamic functionality allows you to stretch the linear facade segments to fit different structural column bays while maintaining the correct mullion thickness and glass positioning.
Technical Specifications:
| Detail | Info |
| File Format | .DWG — AutoCAD 2010+, LT, BricsCAD, LibreCAD |
| Measurement System | Metric |
| Scale | 1:1 (real-world units) |
| Layer | Organized Layers |
| Category | Technical Details |
Frequently Asked Questions
Q: Which CAD programs can open this dynamic file?
A: You can utilize the visibility states and stretch actions of this 2D CAD drawing in AutoCAD 2010 and newer versions, as well as in alternative software like BricsCAD.
Q: What are the real-world dimensions of the facade components shown?
A: The drawing features varying segment lengths typical for commercial glazing, drawn at a 1:1 metric scale, which allows you to measure the exact depth of the mullions and the thickness of the glass panes.
Q: How can I download this for free?
A: Just click the download button on this page to save the DWG file to your computer instantly.
Q: How do the dynamic features affect the mullions in these plan views?
A: As you adjust the overall length of the horizontal or vertical segments, the internal mullions redistribute according to the standard glass panel widths depicted in the drawing.
Q: Where can I find more free DWG files?
A: OpenCADFiles is a growing library of 2D CAD drawings designed to help architecture students and junior architects build efficient drafting workflows. You can browse our categories to find accurate technical details and building components.
 DWG
DWG
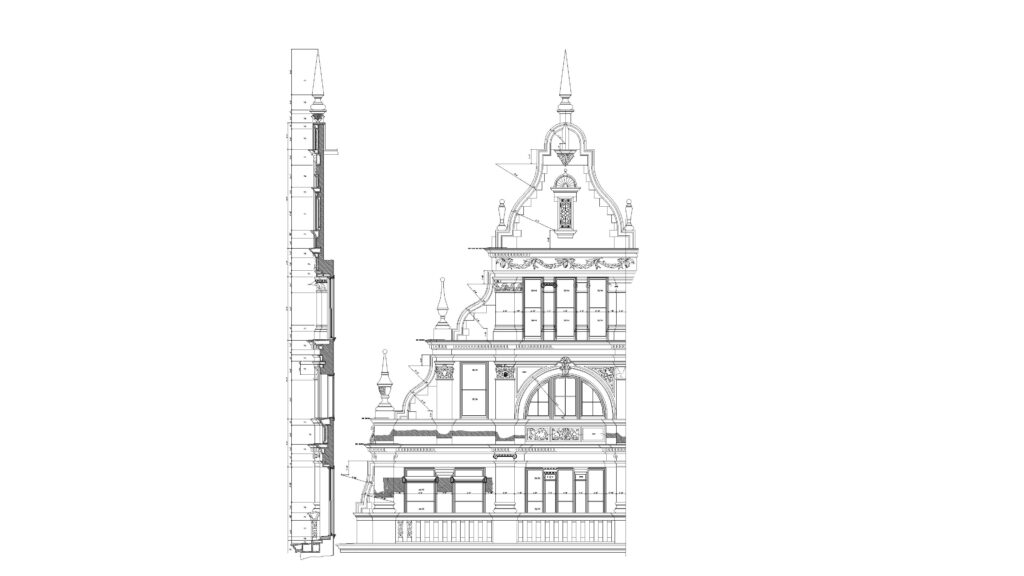
Free Ornate Building Facade DWG Download
Download Free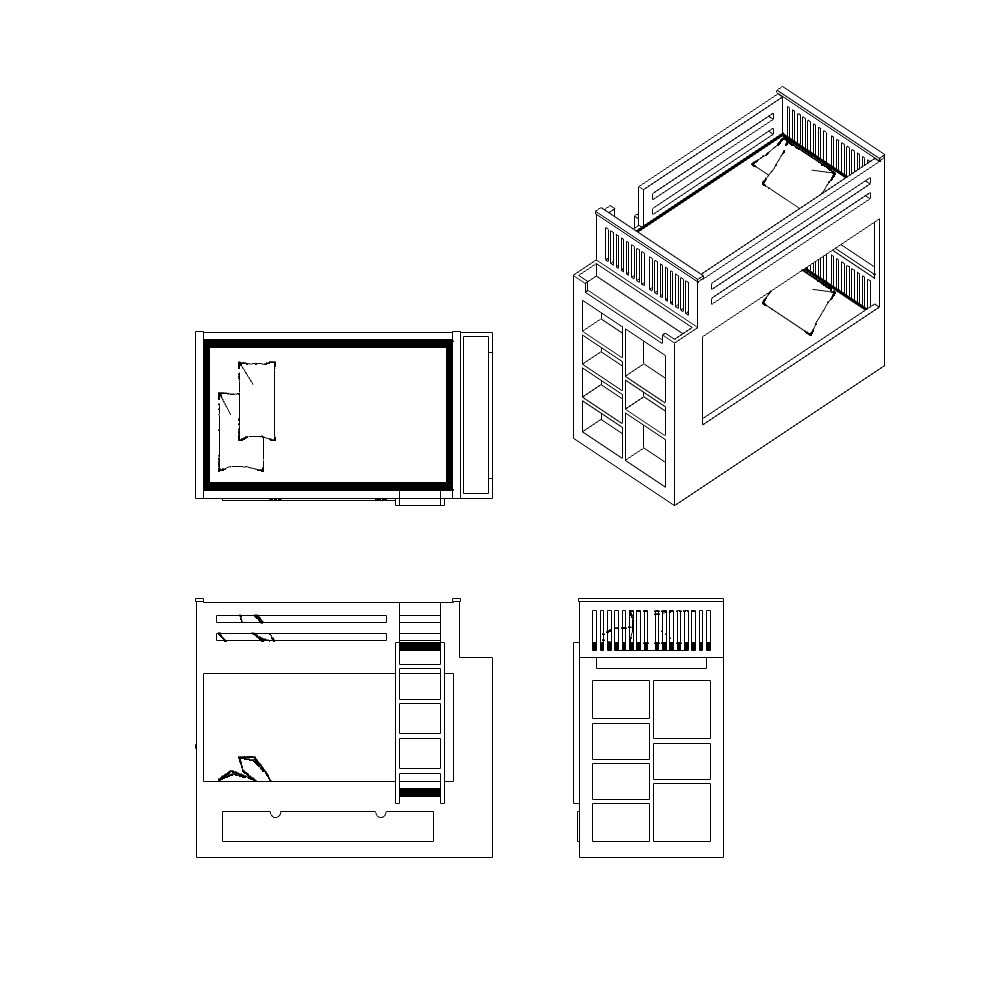 DWG
DWG
Free Bunk Bed DWG Download
Download Free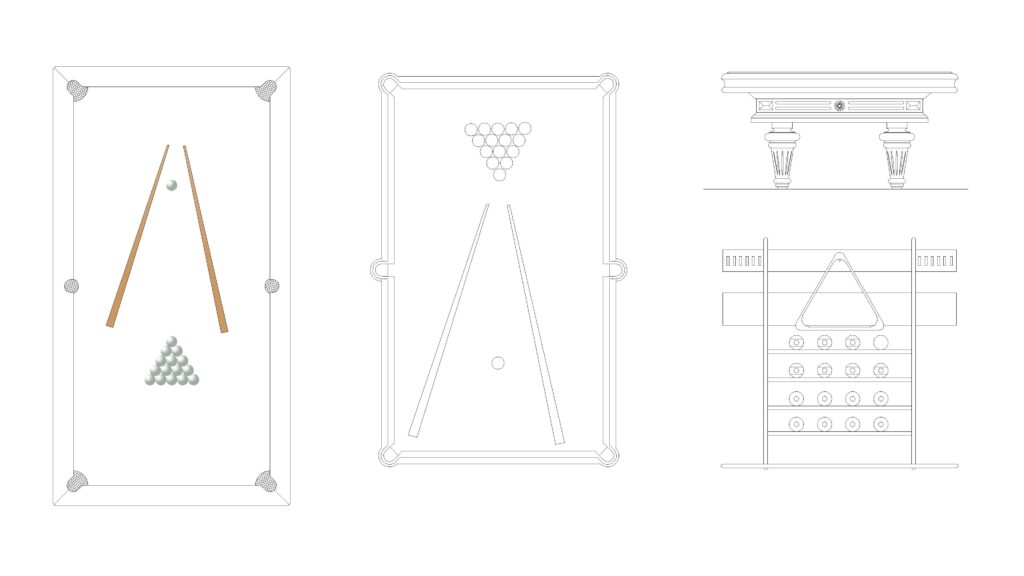 DWG
DWG
Free Pool Table DWG Download
Download Free DWG
DWG
Free Dynamic Living Room Layout DWG Download
Download Free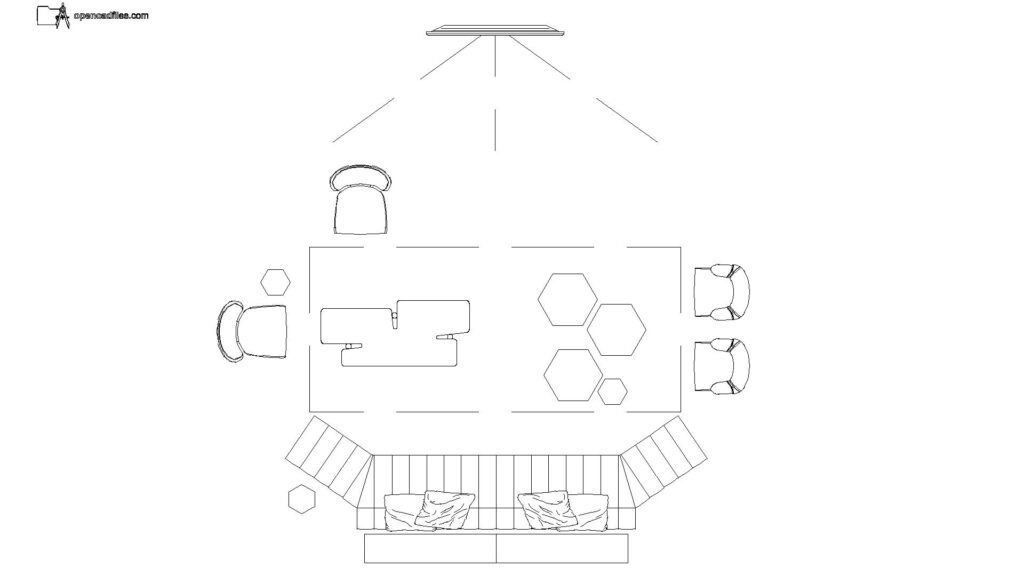 DWG
DWG
Free Angled Sofa Layout Plan DWG Download
Download Free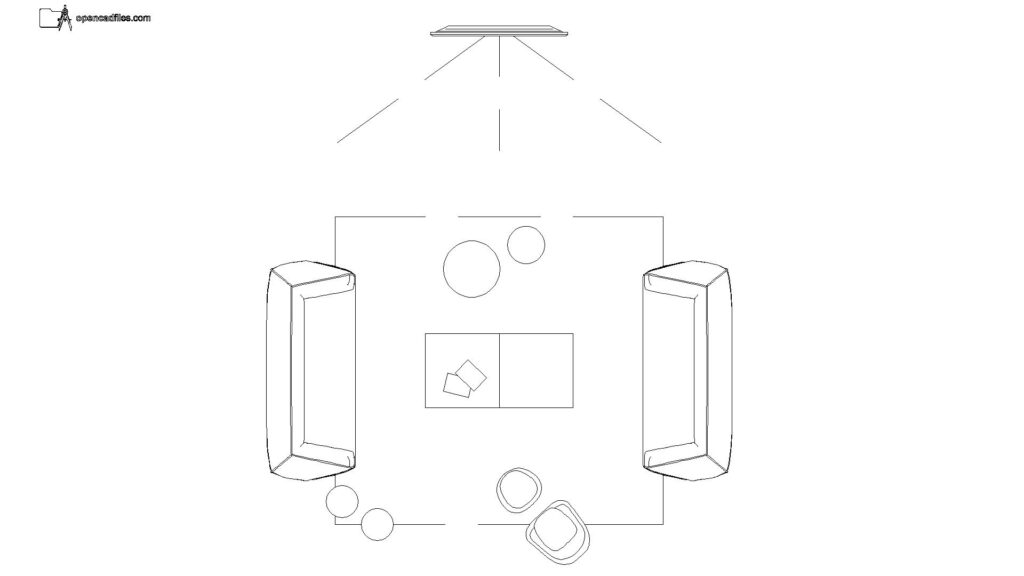 DWG
DWG
