
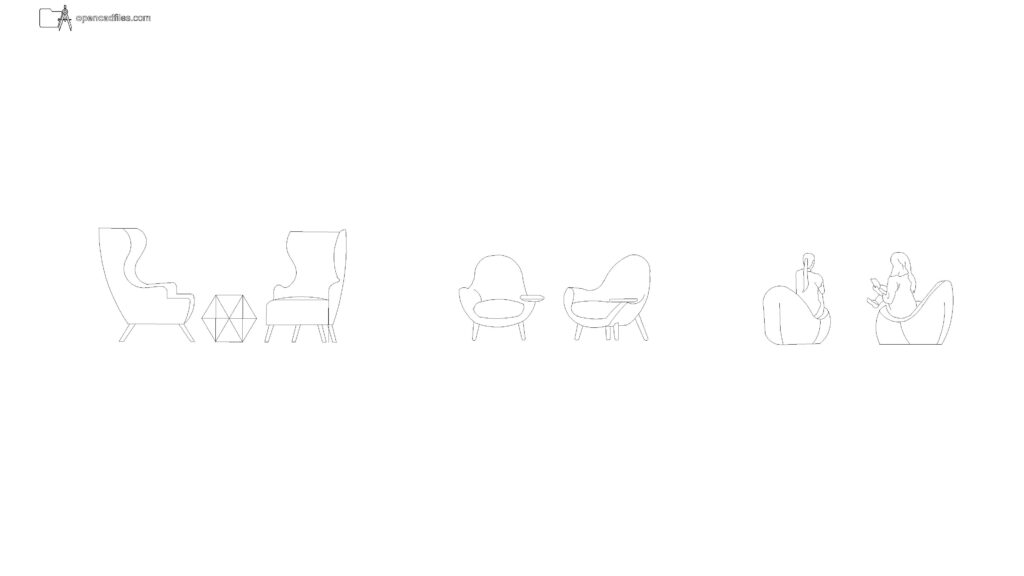
FREE LOUNGE CHAIR GROUP ELEVATION DWG — FEATURING WINGBACKS AND GEOMETRIC TABLE
This free lounge chair group elevation dwg provides three distinct seating arrangements for your commercial interior drafting needs. The 2D CAD drawing features a pair of high-back wing chairs framing a faceted geometric side table, along with low-back curved armchairs and rounded pod seats occupied by silhouetted figures. You can place this free lounge chair group elevation dwg into your waiting room or hotel lobby sections to illustrate different relaxation zones and seating proportions. No sign-up or payment required.
What’s Inside This DWG?
- 100% Free: No sign-up, no payment. Download instantly.
- Views Included: Front Elevation, Side Elevation, Back Elevation
- Pro Standards: Drawn to real-world architectural proportions.
- Ready to Use: The inclusion of human figures actively sitting in the rounded pod chairs instantly provides an accurate sense of human scale and posture for your section sheets.
Technical Specifications:
| Detail | Info |
| File Format | .DWG — AutoCAD 2010+, LT, BricsCAD, LibreCAD |
| Measurement System | Metric |
| Scale | 1:1 (real-world units) |
| Layer | Organized Layers |
| Category | Office and Commercial |
Frequently Asked Questions
Q: Which CAD programs can open this file?
A: You can open this file in AutoCAD 2010 and newer versions, as well as alternative 2D drafting software like BricsCAD and LibreCAD.
Q: What are the dimensions of this seating furniture?
A: Drafted in metric at a 1:1 scale, the high-back wing chairs are drawn at a standard height of approximately 1000mm to 1100mm, while the lower pod chairs reflect standard lounge seating heights.
Q: How do I download this drawing?
A: Simply click the download button on this page to save the DWG file directly to your computer.
Q: What type of side tables are included with these seats?
A: The drawing features a central geometric, diamond-faceted side table positioned between the wingback chairs, and a small, integrated circular tray table attached to the armrest of the low-back lounge chair.
Q: Where can I find more free DWG files?
A: OpenCADFiles offers a wide range of organized 2D CAD drawings for your architectural and interior design projects. You can explore our categories to find office furniture, plant blocks, and technical details to build your CAD library.
 DWG
DWG
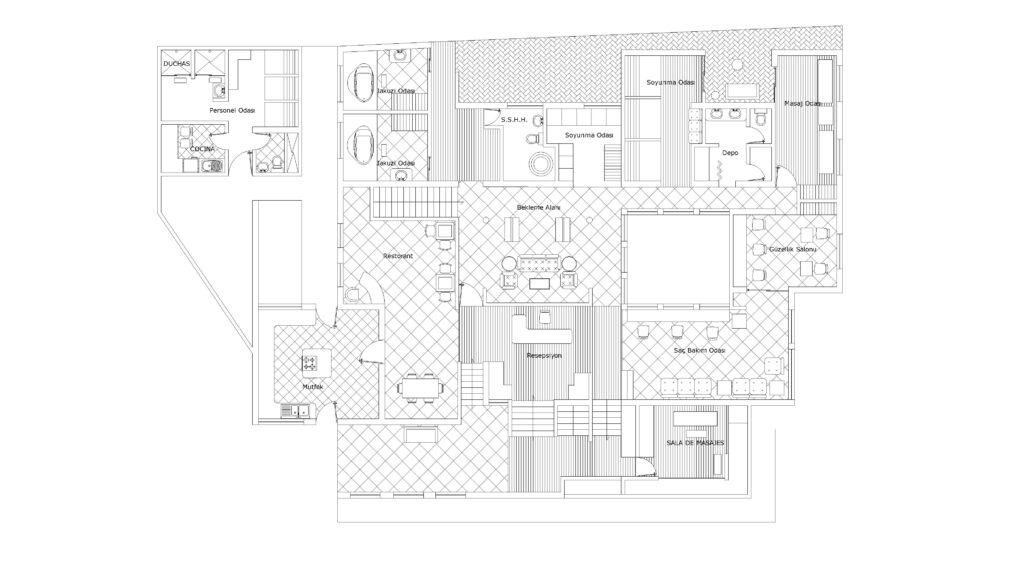
Free Spa Floor Plan DWG Download
Download Free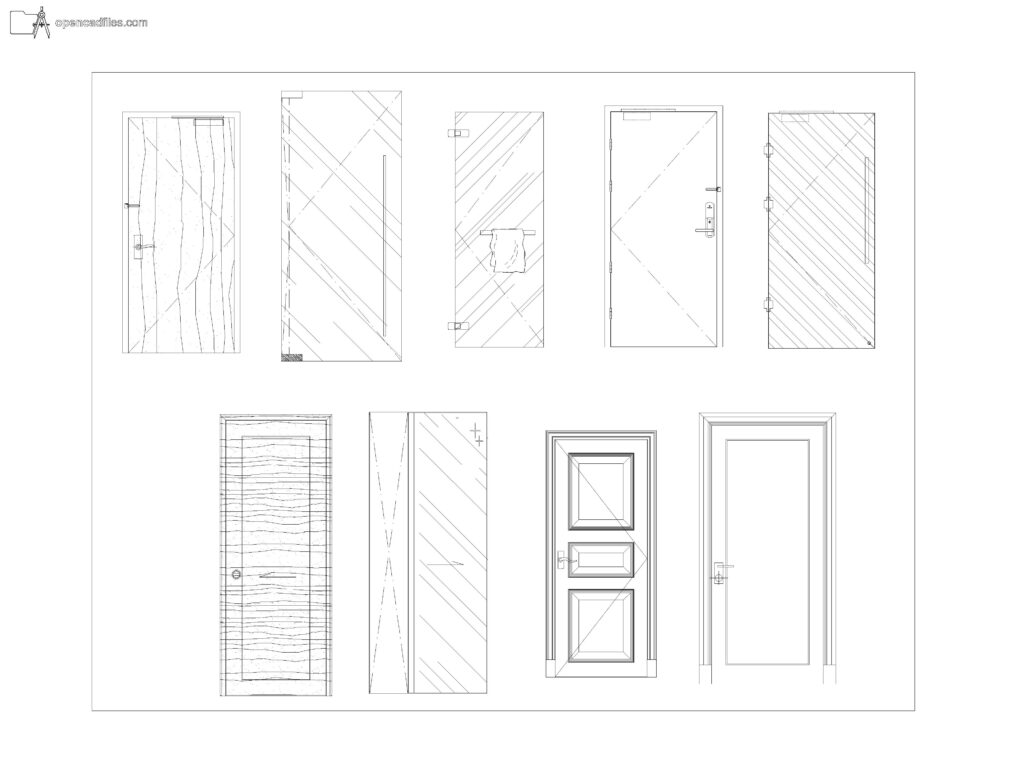 DWG
DWG
Free Textured Single Door Elevations DWG Download
Download Free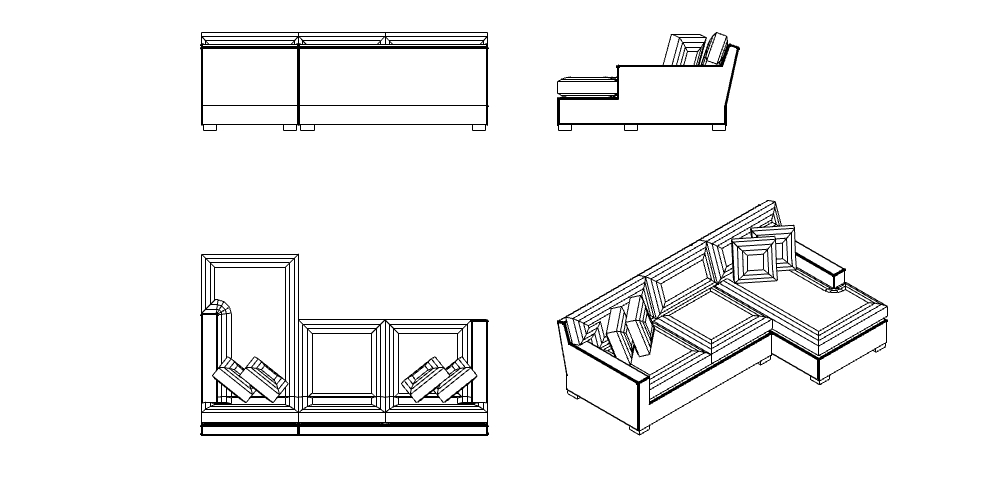 DWG
DWG
Free L-Shaped Sofa DWG Download
Download Free DWG
DWG
Free Sectional Layout With Ottoman DWG Download
Download Free DWG
DWG
Free L-Shaped Sofa DWG Download
Download Free DWG
DWG
