
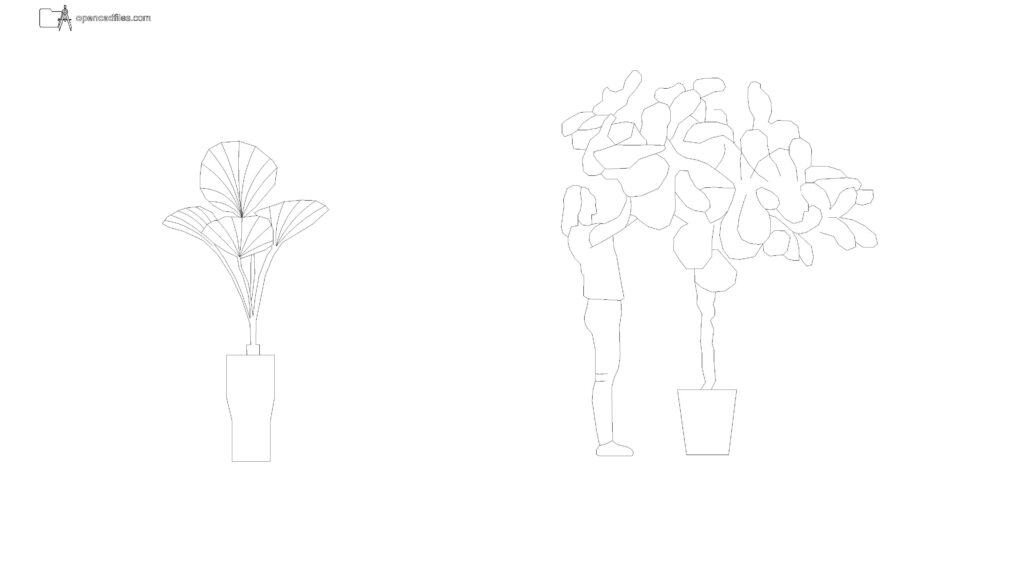
FREE BROADLEAF POTTED PLANT ELEVATION DWG — WITH HUMAN FIGURE REACHING INTO CANOPY
This free broadleaf potted plant elevation dwg provides two distinct indoor vegetation styles for your interior drafting. The 2D CAD drawing includes a stylized plant with geometrically ribbed fan leaves in a tall, tapered vase, alongside a larger indoor tree featuring a dense canopy and a human silhouette reaching up into the branches. You can place this free broadleaf potted plant elevation dwg into your living room or lobby sections to establish vertical scale and add organic shapes to otherwise empty wall spaces. No sign-up or payment required.
What’s Inside This DWG?
- 100% Free: No sign-up, no payment. Download instantly.
- Views Included: Front Elevation
- Pro Standards: Drawn to real-world architectural proportions.
- Ready to Use: The inclusion of the silhouetted person interacting with the larger tree immediately clarifies the ceiling height requirements for this oversized indoor planter.
Technical Specifications:
| Detail | Info |
| File Format | .DWG — AutoCAD 2010+, LT, BricsCAD, LibreCAD |
| Measurement System | Metric |
| Scale | 1:1 (real-world units) |
| Layer | Organized Layers |
| Category | Landscape and Outdoor |
Frequently Asked Questions
Q: Which CAD software can open this vegetation file?
A: You can open this file in AutoCAD 2010 and newer versions, along with alternative drafting programs like BricsCAD and LibreCAD.
Q: What is the approximate height of the larger tree shown?
A: Drafted at a 1:1 metric scale, the larger potted tree stands over two meters tall, clearly extending well above the standing human figure in the drawing.
Q: How do I download this file for free?
A: Simply click the download button on this page to save the DWG file directly to your local drive.
Q: What leaf textures are visible in this specific CAD drawing?
A: The left plant features structured, ribbed fan-shaped leaves, while the larger tree on the right is drawn with a dense, overlapping cluster of broad, organic leaf profiles.
Q: Where can I find more free DWG files?
A: OpenCADFiles offers a growing library of organized 2D CAD drawings for architecture students and professionals. You can browse our categories to find more indoor plants, furniture, and technical details to build out your drafting library.
 DWG
DWG
Free Potted Palm Tree Elevation DWG Download
Download Free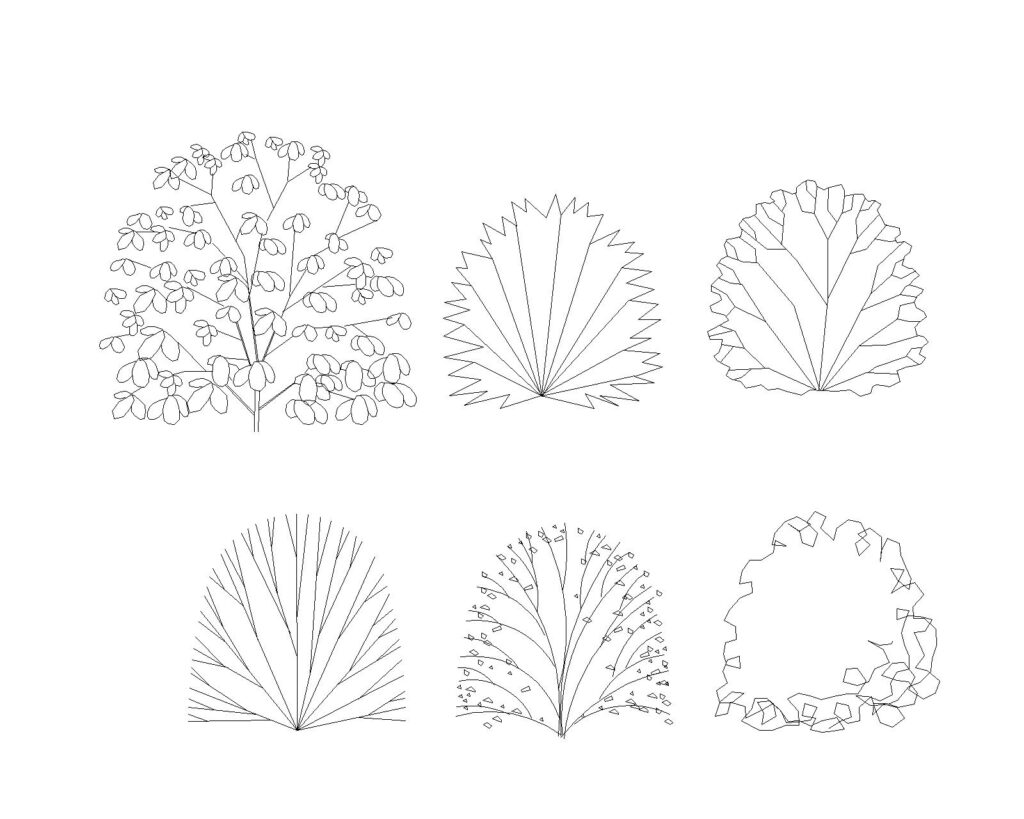 DWG
DWG
6 Types of Bushes and Shrubs Free DWG Download
Download Free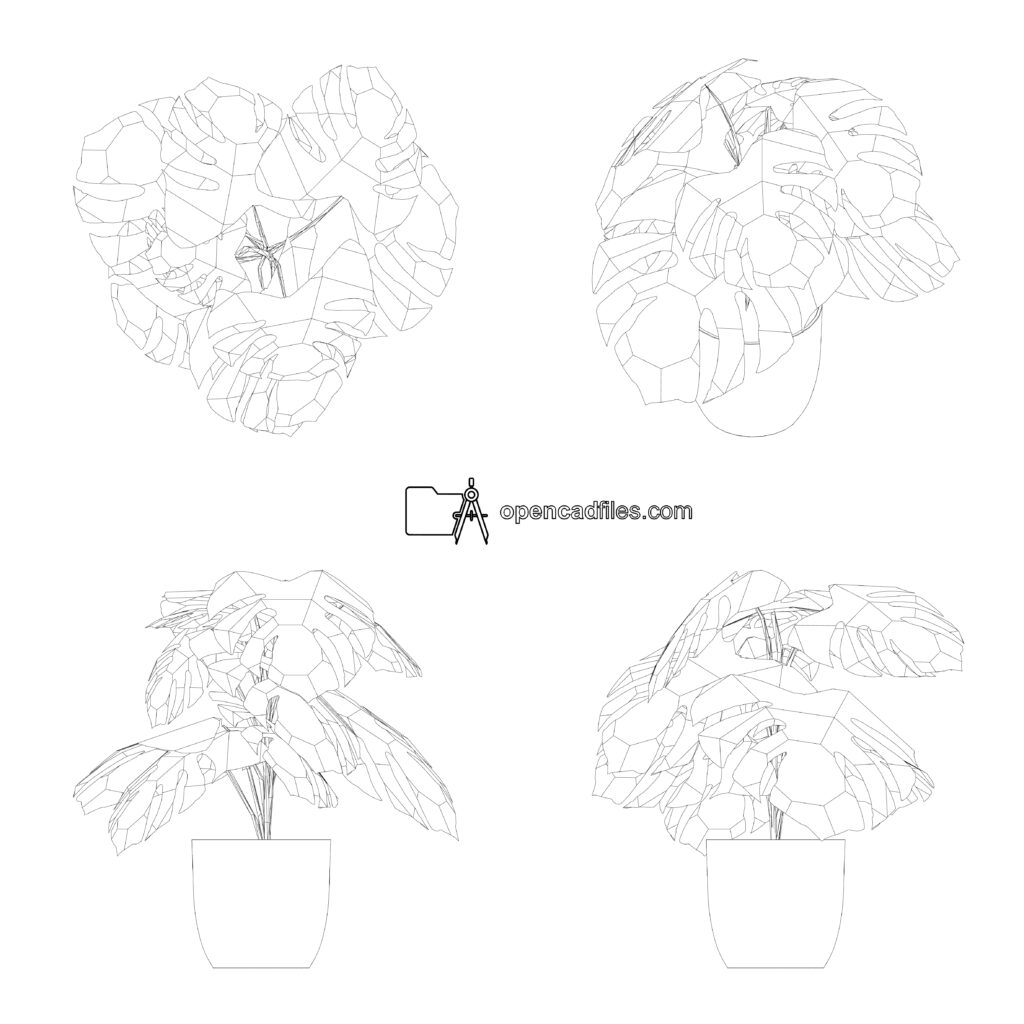 DWG
DWG
Free Monstera Plant DWG Download
Download Free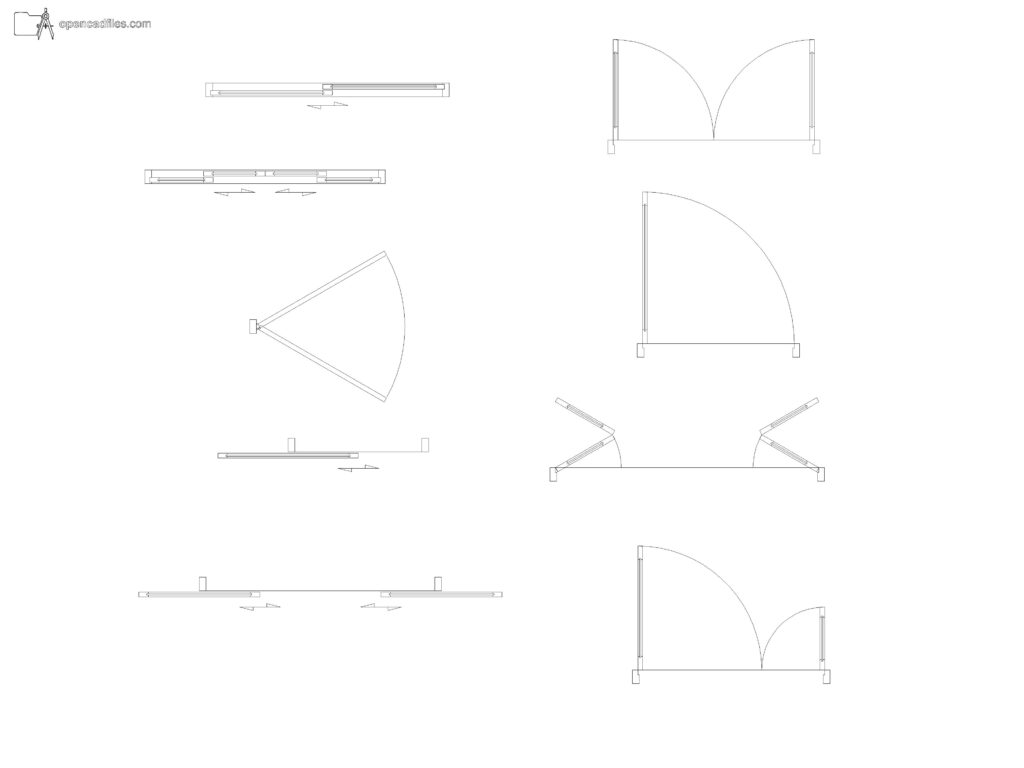 DWG
DWG
Free Dynamic Interior Door Plan DWG Download
Download Free DWG
DWG
Waste Can / Wheelie Bin CAD Block (Free DWG)
Download Free DWG
DWG
