
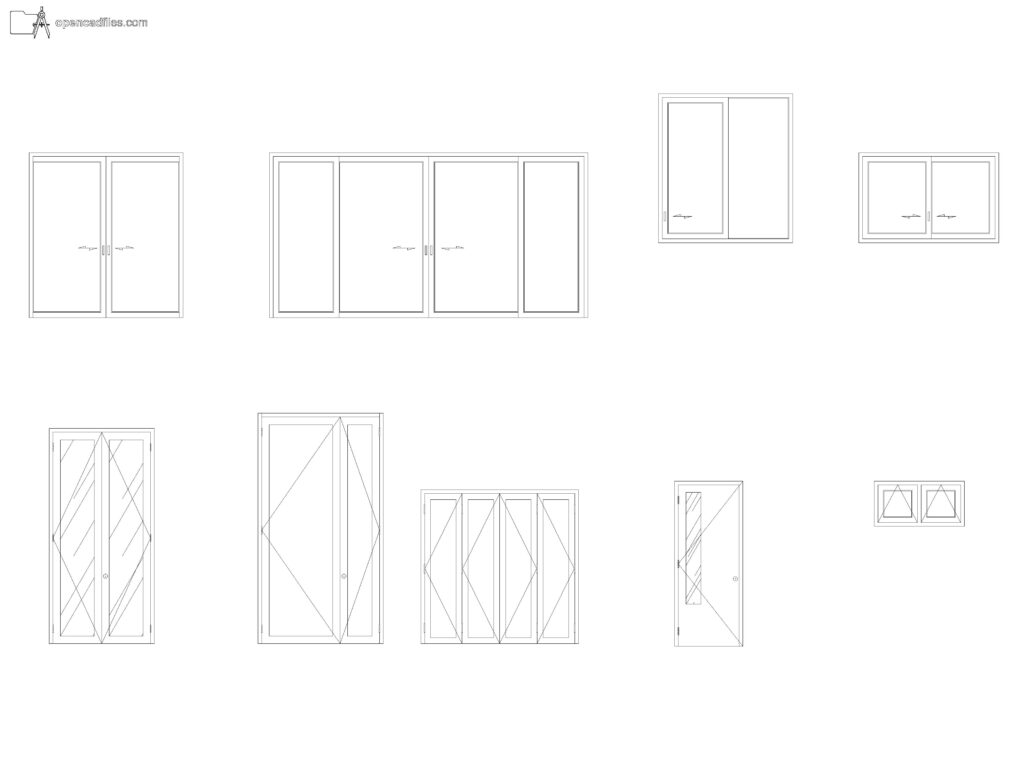
FREE DYNAMIC MULTI-PANEL DOOR ELEVATION DWG — SLIDING AND FOLDING VARIANTS
This free dynamic multi-panel door elevation dwg provides a detailed set of 2D CAD drawings for drafting exterior and interior glazed openings. You can clearly observe horizontal sliding arrows on the wide four-panel assemblies alongside diagonal swing lines on the asymmetrical hinged and folding units. Inserting this free dynamic multi-panel door elevation dwg into your exterior facade drawings helps you quickly alternate between wide patio sliders and single leaves featuring narrow vertical vision panels. No sign-up or payment required.
What’s Inside This DWG?
- 100% Free: No sign-up, no payment. Download instantly.
- Views Included: Front Elevation
- Pro Standards: Drawn to real-world architectural proportions.
- Ready to Use: The drawing includes precise diagonal line indicators for a four-leaf folding system and an asymmetrical double hinged frame to accurately represent operation types on your interior elevation sheets.
Technical Specifications:
| Detail | Info |
| File Format | .DWG — AutoCAD 2010+, LT, BricsCAD, LibreCAD |
| Measurement System | Metric |
| Scale | 1:1 (real-world units) |
| Layer | Organized Layers |
| Category | Architecture Elements |
Frequently Asked Questions
Q: Which CAD programs can open this dynamic elevation file?
A: You can access the visibility states of this 2D CAD drawing in AutoCAD 2010 and newer versions, as well as alternative drafting software like BricsCAD.
Q: What are the real-world dimensions of these multi-panel units?
A: The drawings represent standard metric proportions, accommodating variations from a single leaf with a vision panel up to wide four-panel sliding assemblies, all drafted at a 1:1 scale.
Q: How can I download this for free?
A: Just click the download button on this page to get the DWG file instantly onto your computer, with no registration required.
Q: How are the asymmetrical hinged units and folding panels indicated in this elevation?
A: The asymmetrical double door features diagonal crossed lines on both the wide and narrow leaves to show the hinge sides, while the four-panel folding unit displays overlapping diagonal lines across its individual vertical segments to denote the accordion-style movement.
Q: Where can I find more free DWG files?
A: OpenCADFiles offers a growing library of 2D CAD drawings for architecture students and junior architects. You can browse our structured categories to find precise technical elements and building components for your daily drafting workflow.
 DWG
DWG
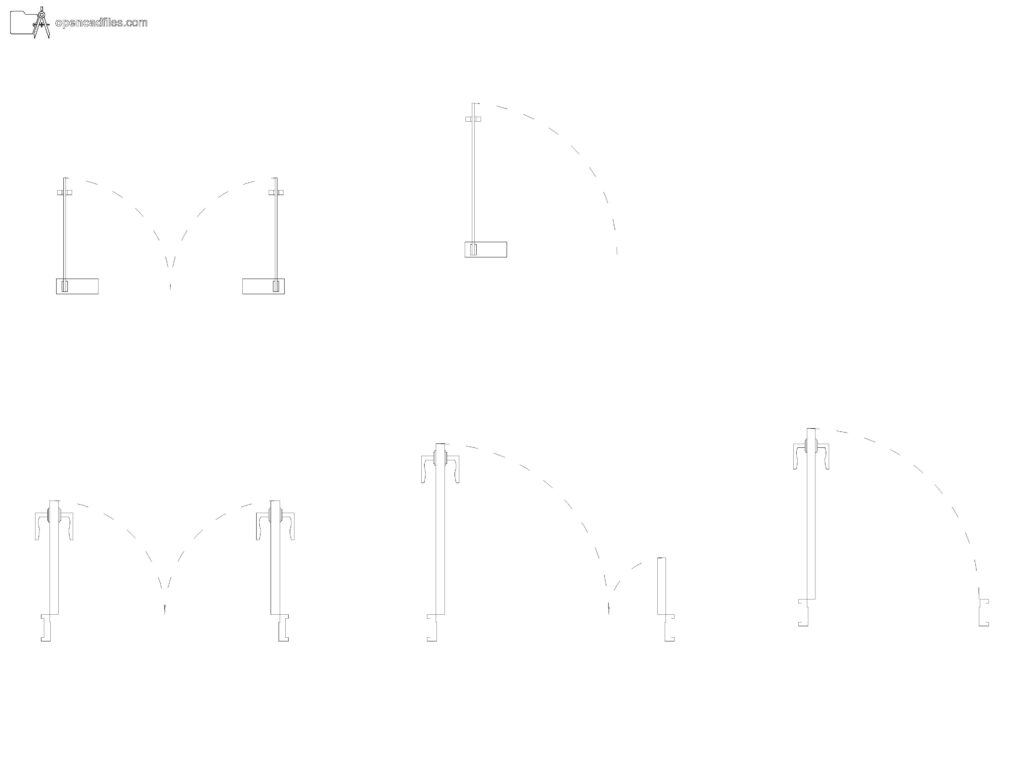
Free Dynamic Hinged Door Plan DWG Download
Download Free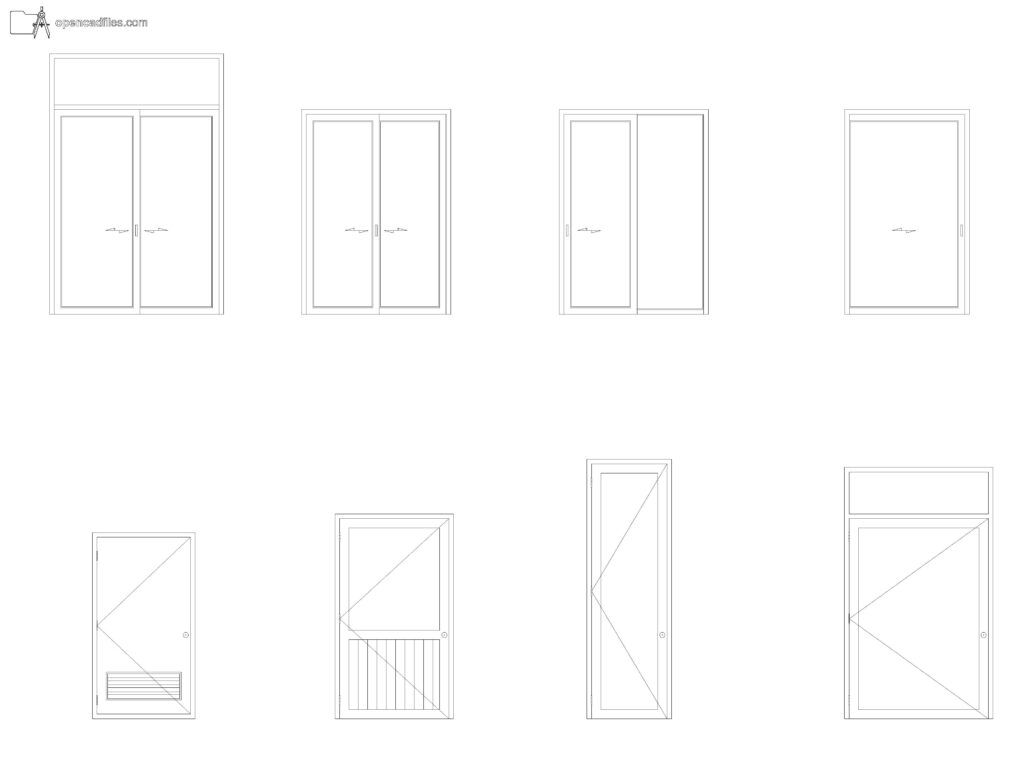 DWG
DWG
Free Dynamic Glass Door Elevation DWG Download
Download Free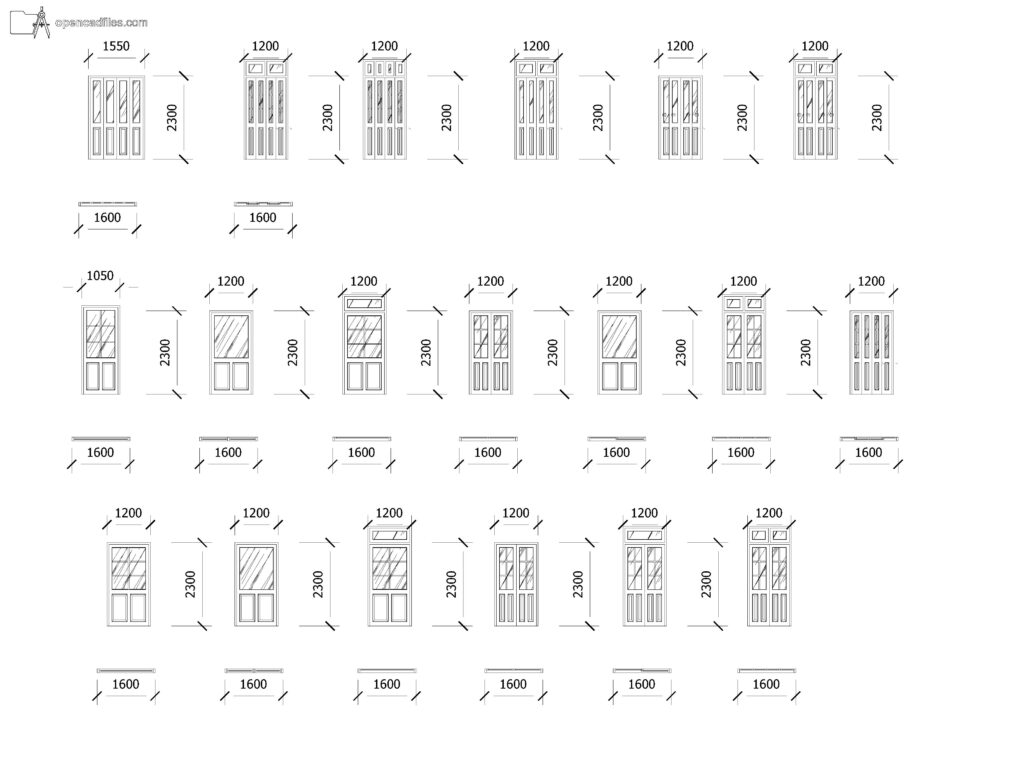 DWG
DWG
Free Dynamic Paneled Door Elevations DWG Download
Download Free DWG
DWG
Free Dynamic Door and Furniture DWG Download
Download Free DWG
DWG
Free Dynamic Wooden Glass Doors DWG Download
Download Free DWG
DWG
