
FREE COMMERCIAL ESCALATOR SHEET DWG — DETAILED ANCHOR AND HANDRAIL SECTIONS
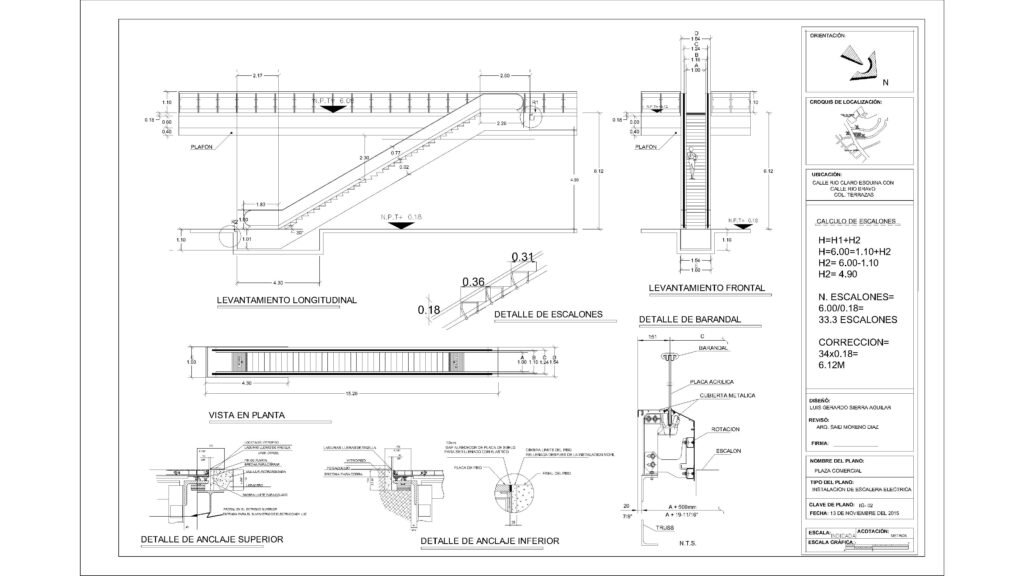
This free commercial escalator sheet dwg provides a complete technical layout of a motorized moving staircase with Spanish text annotations. The drawing includes a magnified 0.18m step riser detail and a specific lower anchor cross-section showing the truss connection to the floor slab. You can incorporate this free commercial escalator sheet dwg directly into the mechanical installation plans for a multi-story shopping mall or transit hub project. No sign-up or payment required.
What’s Inside This DWG?
- 100% Free: No sign-up, no payment. Download instantly.
- Views Included: Top Plan View, Front Elevation, Side Elevation, Detail View.
- Pro Standards: Drawn to real-world architectural proportions.
- Ready to Use: The right-side title block includes explicit step calculations dividing a 6.00m floor-to-floor height into 33.3 steps, providing a practical reference for your own vertical circulation math.
Technical Specifications:
| Detail | Info |
| File Format | .DWG — AutoCAD 2010+, LT, BricsCAD, LibreCAD |
| Measurement System | Metric |
| Scale | 1:1 (real-world units) |
| Layer | Organized Layers |
| Category | Architecture Elements |
Frequently Asked Questions
Q: Which CAD software can open this DWG?
A: You can open this file in AutoCAD 2010 and newer, as well as alternative drafting programs like BricsCAD, DraftSight, and LibreCAD.
Q: What are the dimensions of the escalator steps shown?
A: Drafted at a 1:1 metric scale, the close-up step detail explicitly calls out a riser height of 0.18 meters and a horizontal tread depth of 0.36 meters.
Q: How do I download this file for free?
A: Simply click the download button below the specifications table to save the 2D CAD drawing instantly to your computer.
Q: What do the detailed sections at the bottom of the drawing depict?
A: The bottom sections show the upper and lower anchor details (“DETALLE DE ANCLAJE SUPERIOR” and “INFERIOR”), mapping out the structural pit connections where the metal escalator truss meets the concrete floor slab.
Q: Where can I find more free DWG files?
A: OpenCADFiles offers a growing library of 2D CAD drawings to help draft your architectural sheets. You can browse our categories for technical sections, structural connections, and various vertical circulation layouts.
 DWG
DWG
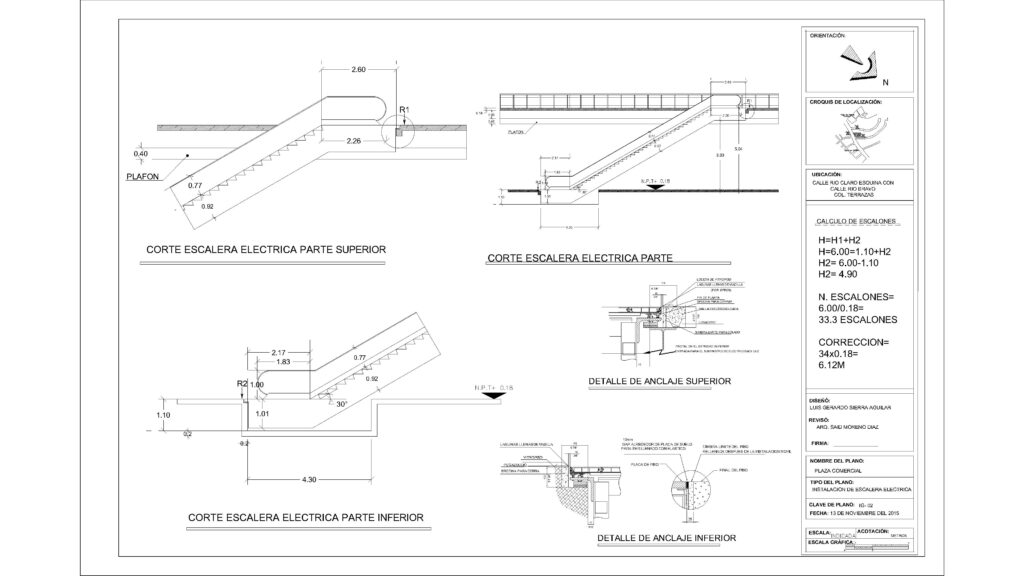
Free Escalator Section Details DWG Download
Download Free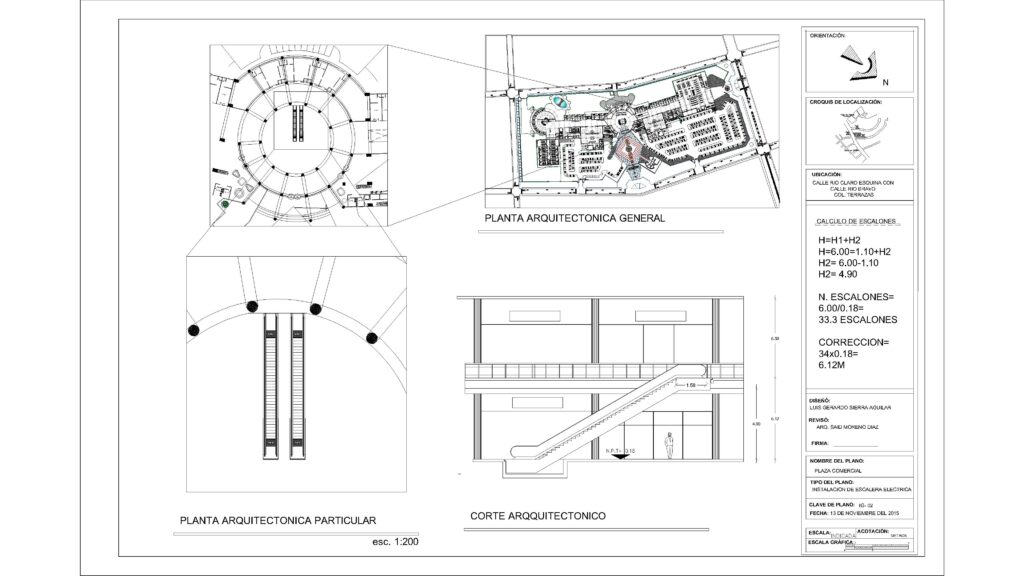 DWG
DWG
Free Circular Atrium Escalators DWG Download
Download Free DWG
DWG
U-Shaped Staircase Free DWG Download
Download Free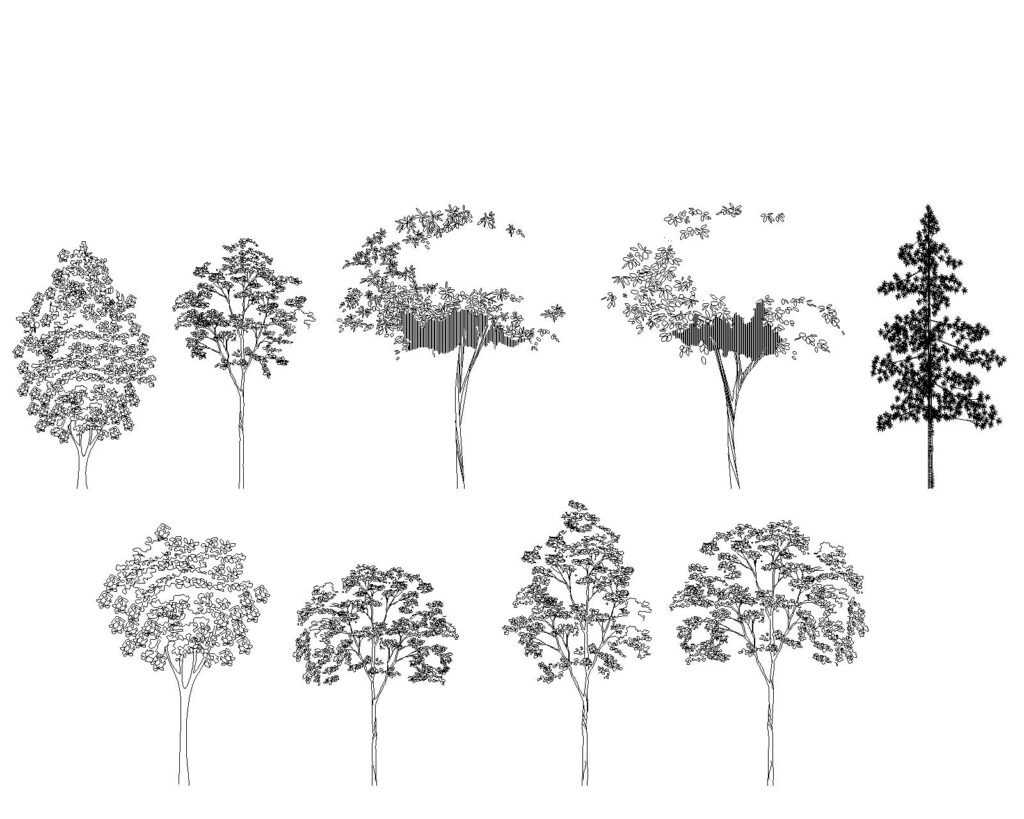 DWG
DWG
Detailed Tree Elevation Free DWG Download
Download Free DWG
DWG
Free A0 Paper Template 1:1000 DWG Download
Download Free DWG
DWG
