
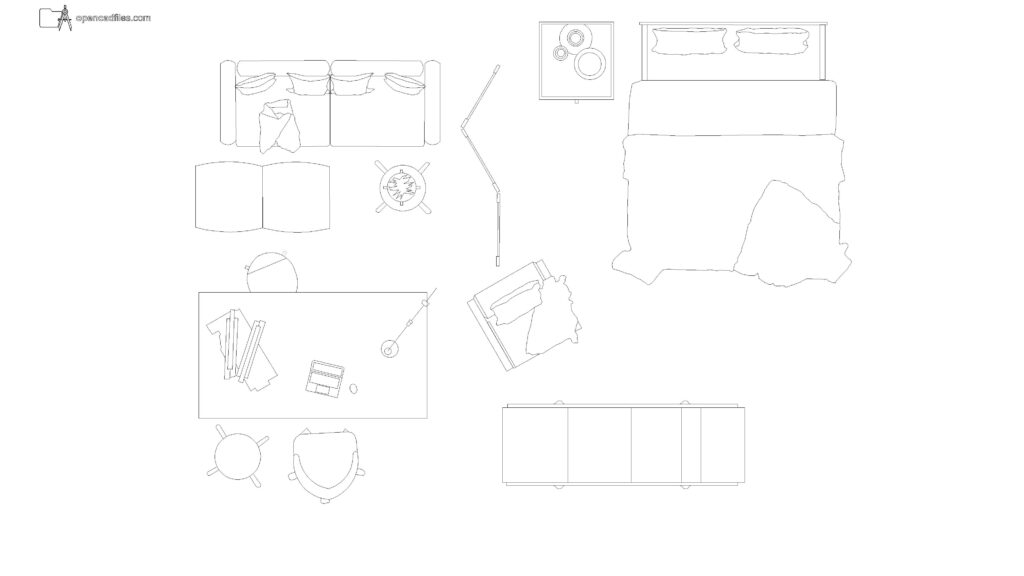
FREE STUDIO APARTMENT FURNITURE PLAN DWG — WITH MESSY BED LINENS AND DETAILED DESK
This free studio apartment furniture plan dwg offers a detailed top-down layout of mixed residential pieces for your interior floor plans. The 2D CAD drawing features a double bed with draped, wrinkled blankets, alongside a two-seater sofa, an angled lounge chair, and a desk scattered with papers and an open laptop. You can arrange this free studio apartment furniture plan dwg into your master suite or open-concept living spaces to illustrate a realistic, lived-in furniture arrangement. No sign-up or payment required.
What’s Inside This DWG?
- 100% Free: No sign-up, no payment. Download instantly.
- Views Included: Top Plan View
- Pro Standards: Drawn to real-world architectural proportions.
- Ready to Use: The organic, irregular linework of the throw blankets and angled pillows contrasts well with the rigid geometric lines of the desk and bench, bringing a natural feel to your architectural floor plans.
Technical Specifications:
| Detail | Info |
| File Format | .DWG — AutoCAD 2010+, LT, BricsCAD, LibreCAD |
| Measurement System | Metric |
| Scale | 1:1 (real-world units) |
| Layer | Organized Layers |
| Category | Furniture Residential |
Frequently Asked Questions
Q: Which CAD programs can open this furniture layout?
A: You can open this file in AutoCAD 2010 and newer versions, as well as alternative 2D drafting software like BricsCAD and LibreCAD.
Q: What are the dimensions of the main bed shown?
A: Drafted in metric at a 1:1 scale, the double bed represents standard queen or king dimensions, measuring approximately 1600mm to 1800mm in width.
Q: How do I download this drawing?
A: Simply click the download button on this page to save the DWG file directly to your computer.
Q: What specific items are illustrated on the top plan of the desk?
A: The desk surface is drafted with a distinct open laptop, a small computer mouse, a slim desk lamp, and a messy, overlapping pile of documents or folders.
Q: Where can I find more free DWG files?
A: OpenCADFiles offers a growing library of organized 2D CAD drawings for your architectural and interior design projects. You can browse our categories to find more residential furniture, kitchen layouts, and technical details to build your CAD library.
 DWG
DWG
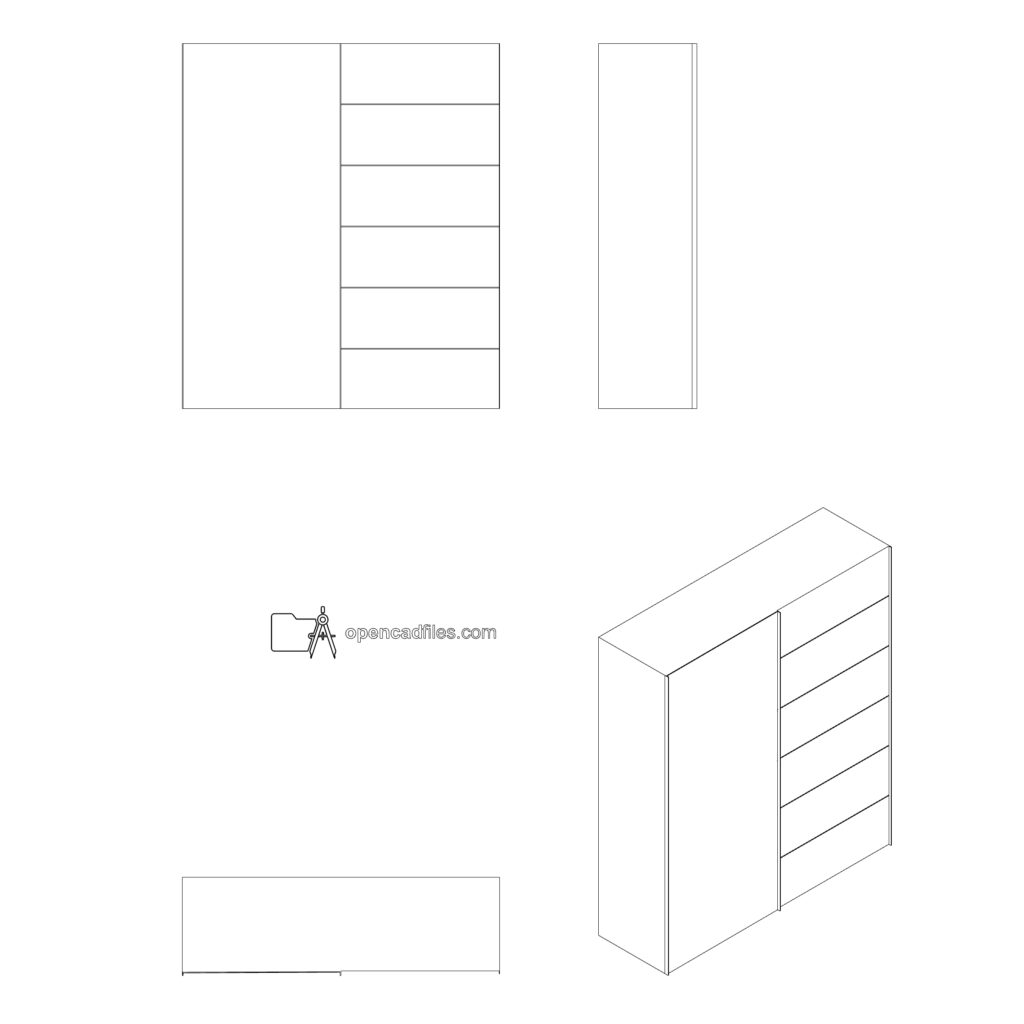
Wardrobe With Drawers Free DWG Download
Download Free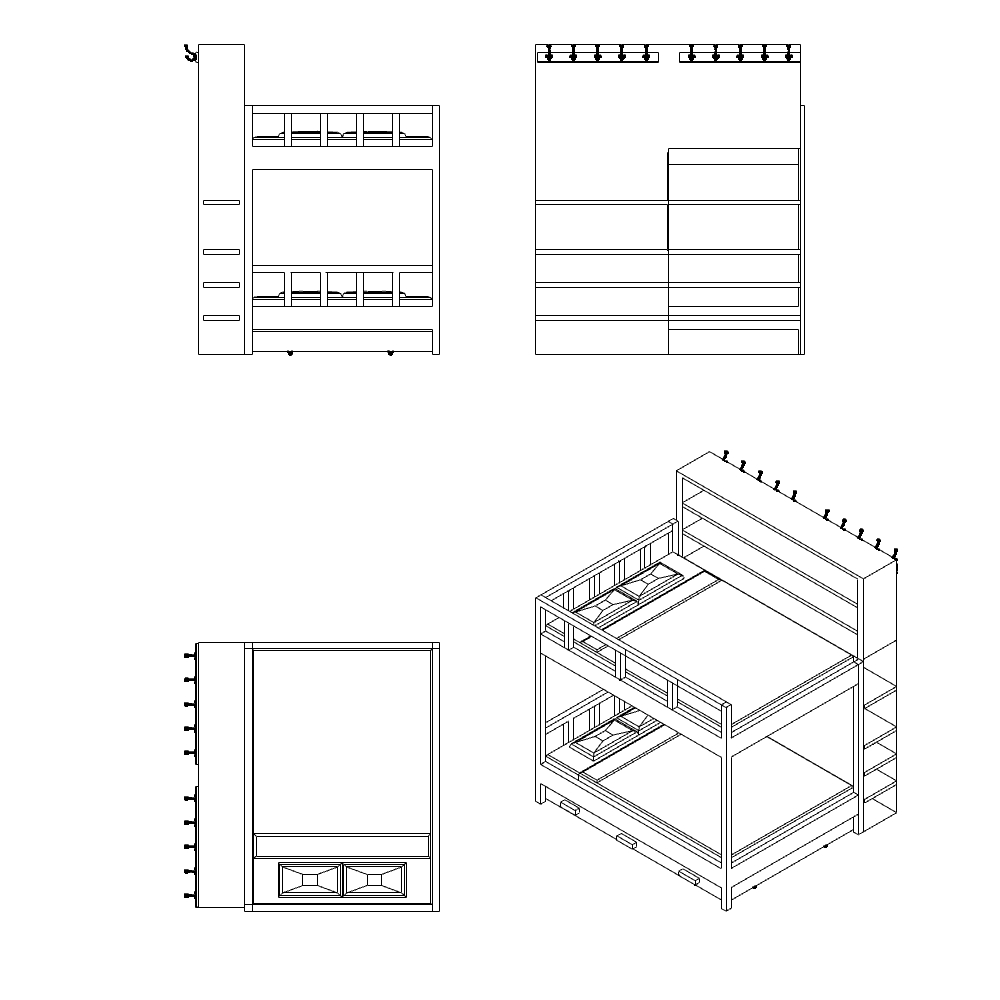 DWG
DWG
Free Loft Bed DWG Download
Download Free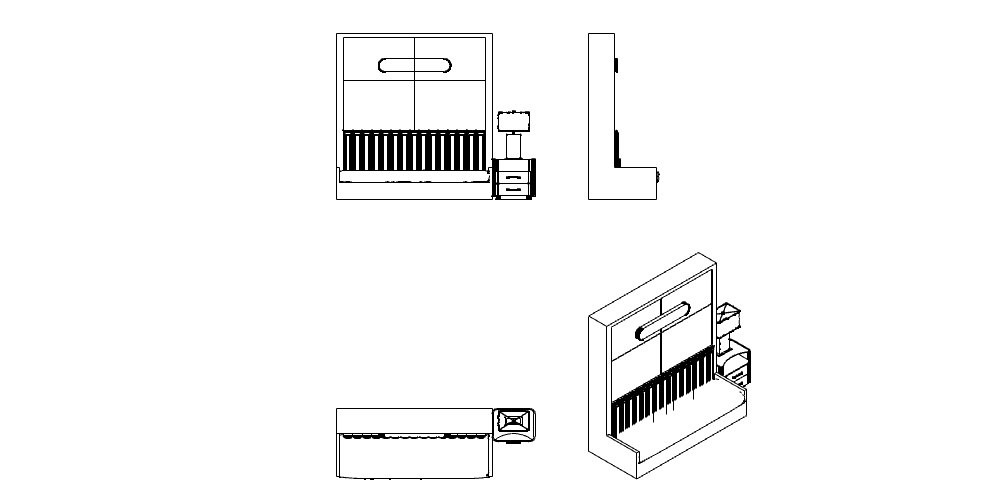 DWG
DWG
Free Foldable Bed DWG Download
Download Free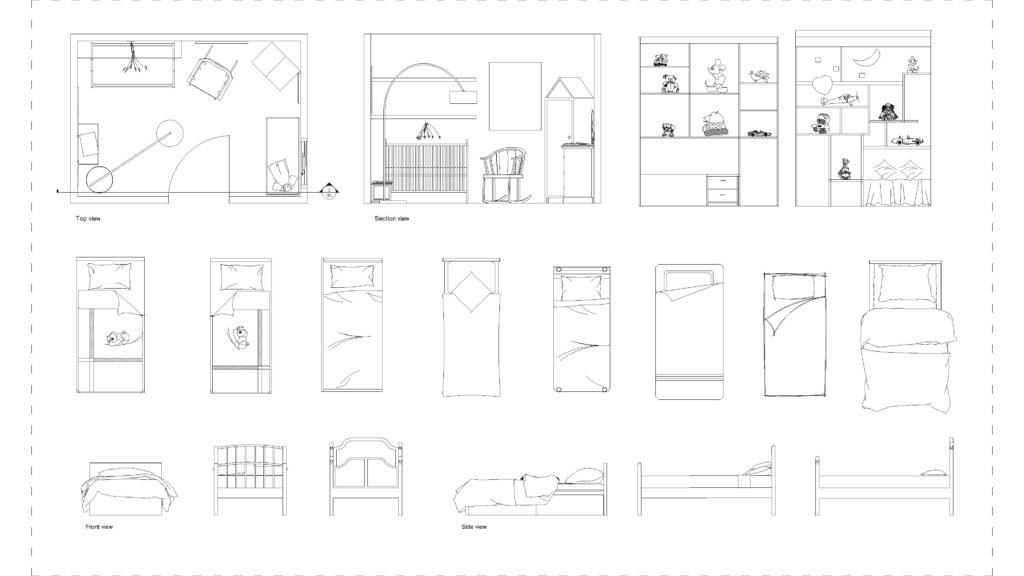 DWG
DWG
Free Kids Bedroom Furniture DWG Download
Download Free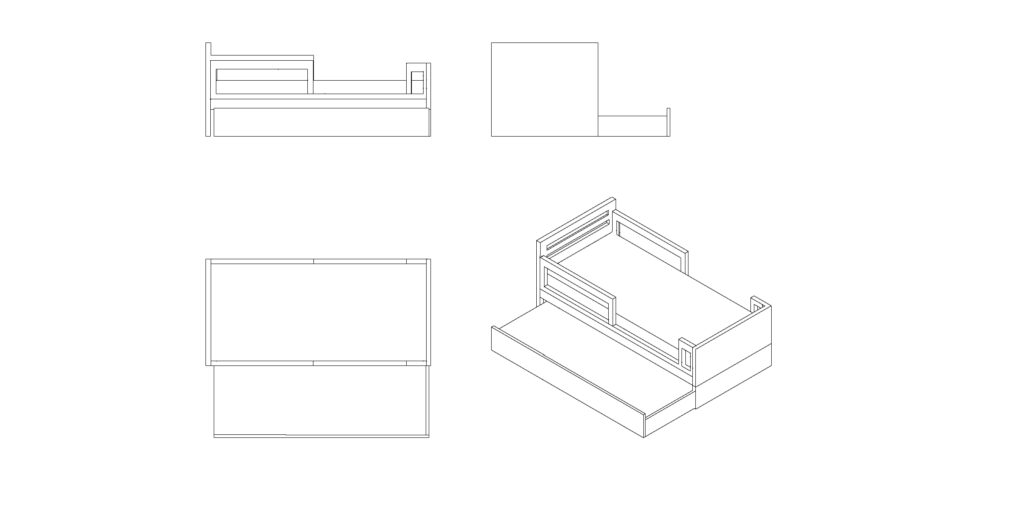 DWG
DWG
Free Toddler Bed DWG Download
Download Free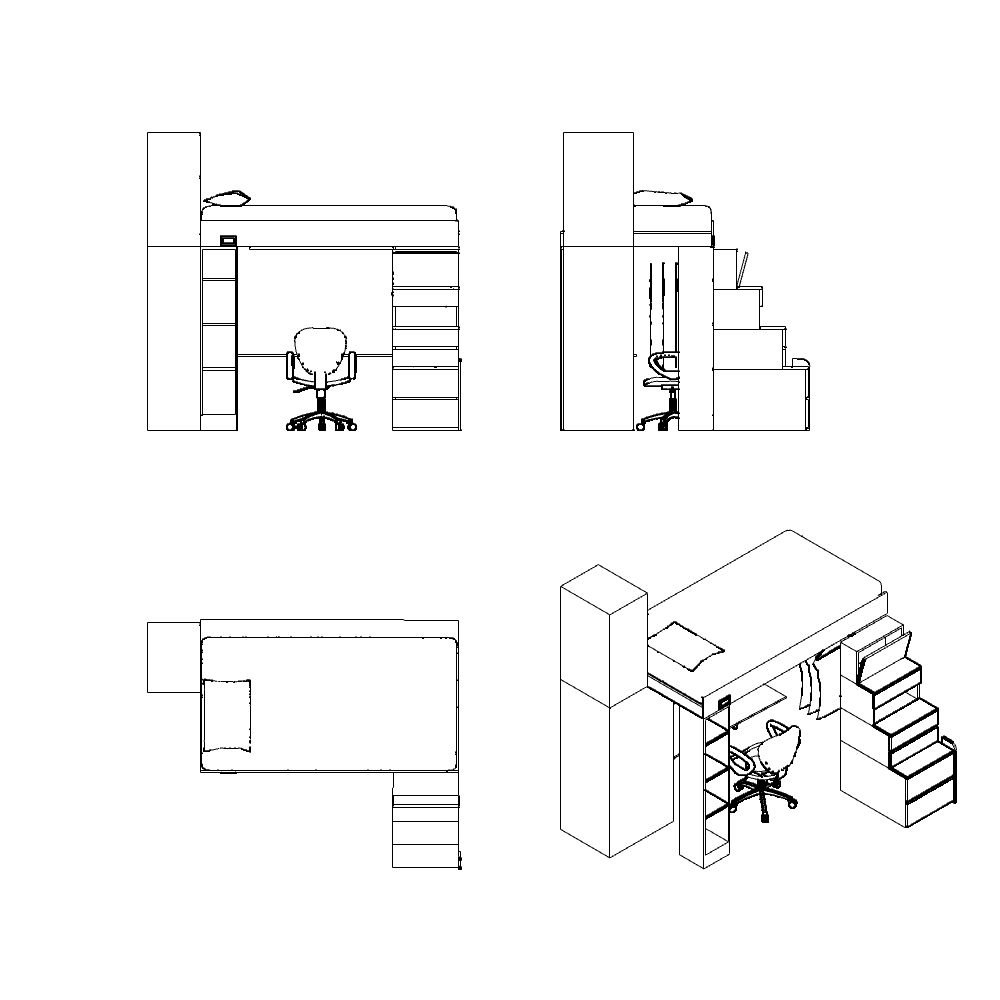 DWG
DWG
