
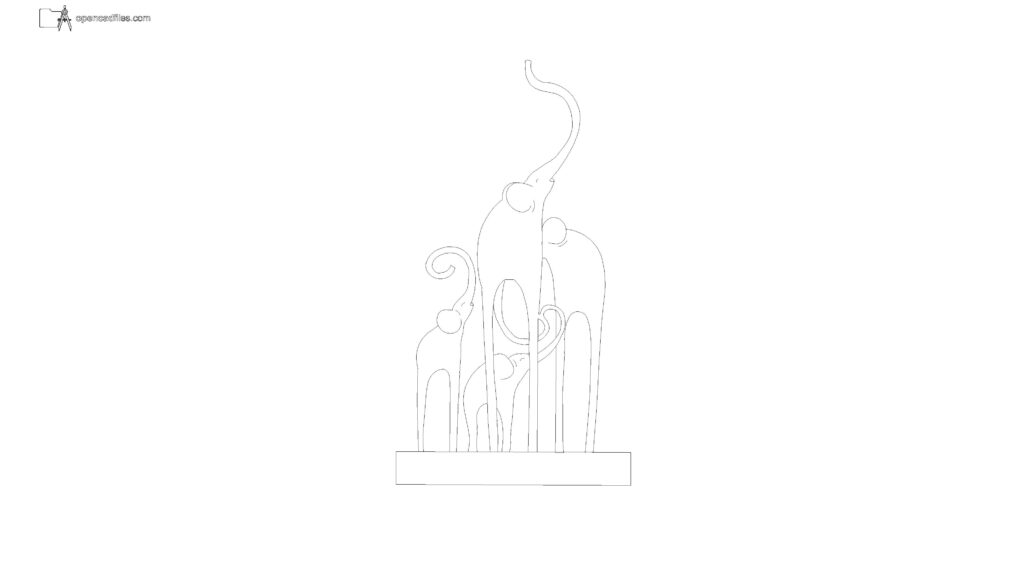
FREE ABSTRACT ELEPHANT SCULPTURE ELEVATION DWG — FEATURING ELONGATED TRUNKS ON A FLAT PEDESTAL
This free abstract elephant sculpture elevation dwg provides a distinct decorative element for your interior or landscape drafting. The 2D CAD drawing outlines a stylized family group, highlighting a central tall elephant with a vertically raised trunk, surrounded by smaller figures with thin, curved features, all resting on a solid rectangular base. You can place this free abstract elephant sculpture elevation dwg onto your living room display shelves or public plaza elevations to represent a contemporary art piece. No sign-up or payment required.
What’s Inside This DWG?
- 100% Free: No sign-up, no payment. Download instantly.
- Views Included: Front Elevation
- Pro Standards: Drawn to real-world architectural proportions.
- Ready to Use: The continuous, smooth spline curves used to draw the stylized animal forms provide a clean, uncluttered outline that contrasts well against rigid architectural background linework.
Technical Specifications:
| Detail | Info |
| File Format | .DWG — AutoCAD 2010+, LT, BricsCAD, LibreCAD |
| Measurement System | Metric |
| Scale | 1:1 (real-world units) |
| Layer | Organized Layers |
| Category | People and Silhouettes |

Frequently Asked Questions
Q: Which CAD programs can open this statue file?
A: You can open this file in AutoCAD 2010 and newer versions, as well as alternative 2D drafting software like BricsCAD and LibreCAD.
Q: What are the dimensions of this sculpture?
A: Drafted in metric at a 1:1 scale, the total height including the rectangular pedestal is drawn to represent a standard tabletop decor piece of approximately 400mm to 500mm, though the block can be easily scaled up for use as a large outdoor monument.
Q: How do I download this drawing?
A: Simply click the download button on this page to save the DWG file directly to your computer.
Q: How are the elephant figures styled in this specific drawing?
A: The animals are drafted with highly abstract, elongated legs and sweeping, curved trunks, intentionally omitting realistic anatomical details in favor of smooth, flowing silhouettes.
Q: Where can I find more free DWG files?
A: OpenCADFiles offers a wide range of organized 2D CAD drawings for your architectural and interior design projects. You can explore our categories to find furniture arrangements, human figures, and technical details to build your CAD library.
 DWG
DWG
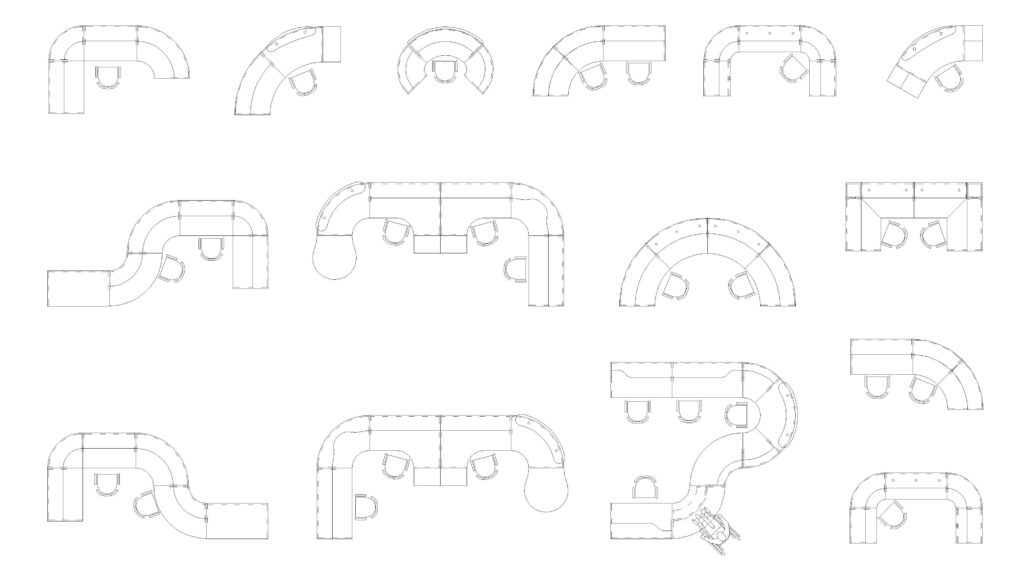
Free Curved Office Desk DWG Download
Download Free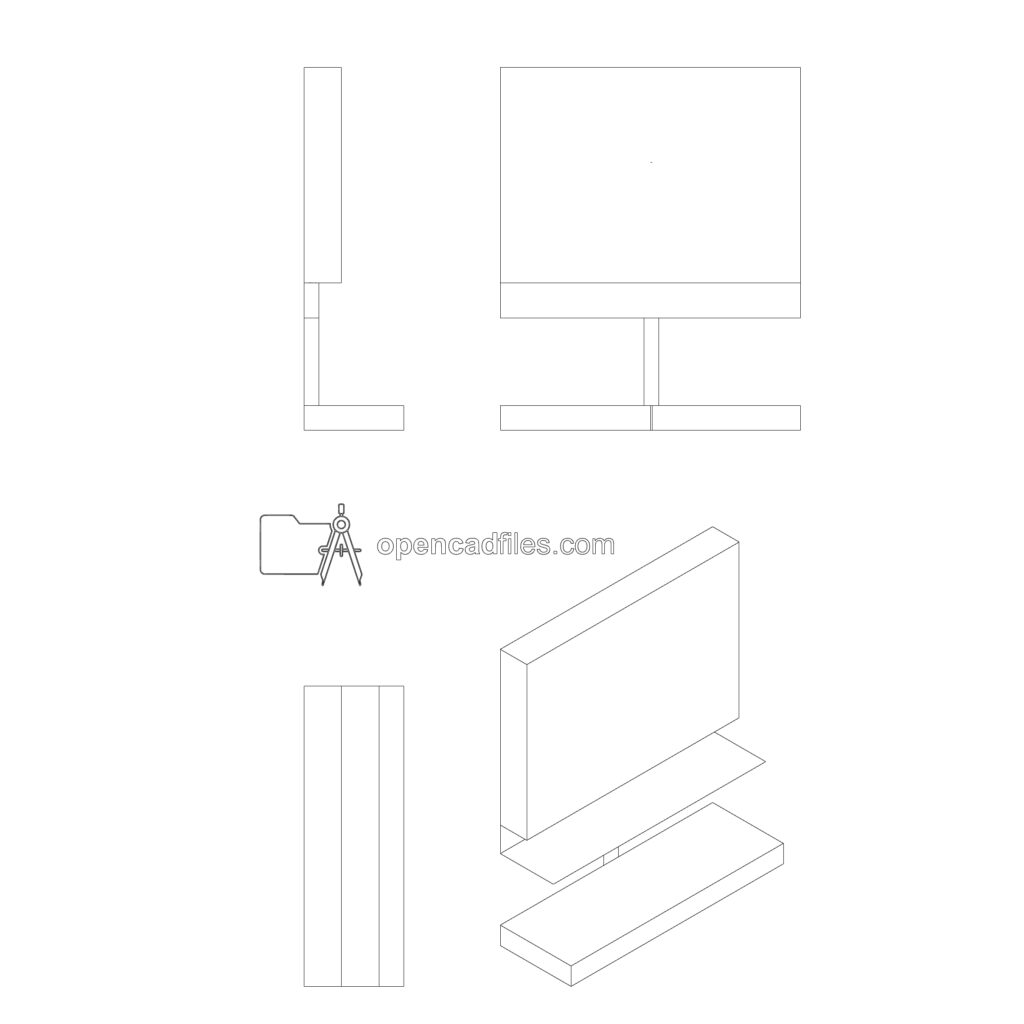 DWG
DWG
Desktop Computer Monitor Free DWG Download
Download Free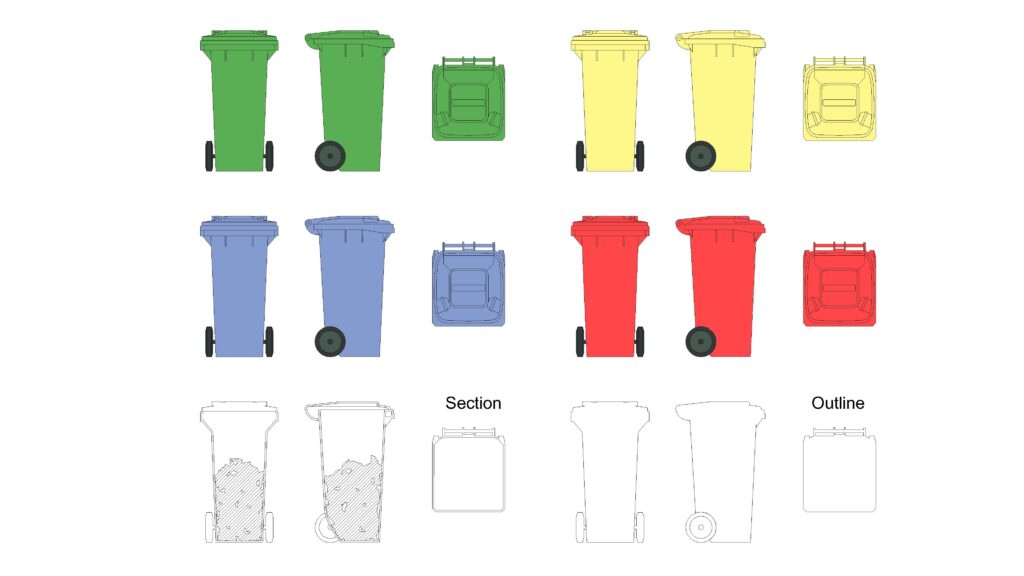 DWG
DWG
Free Wheelie Bin DWG Download
Download Free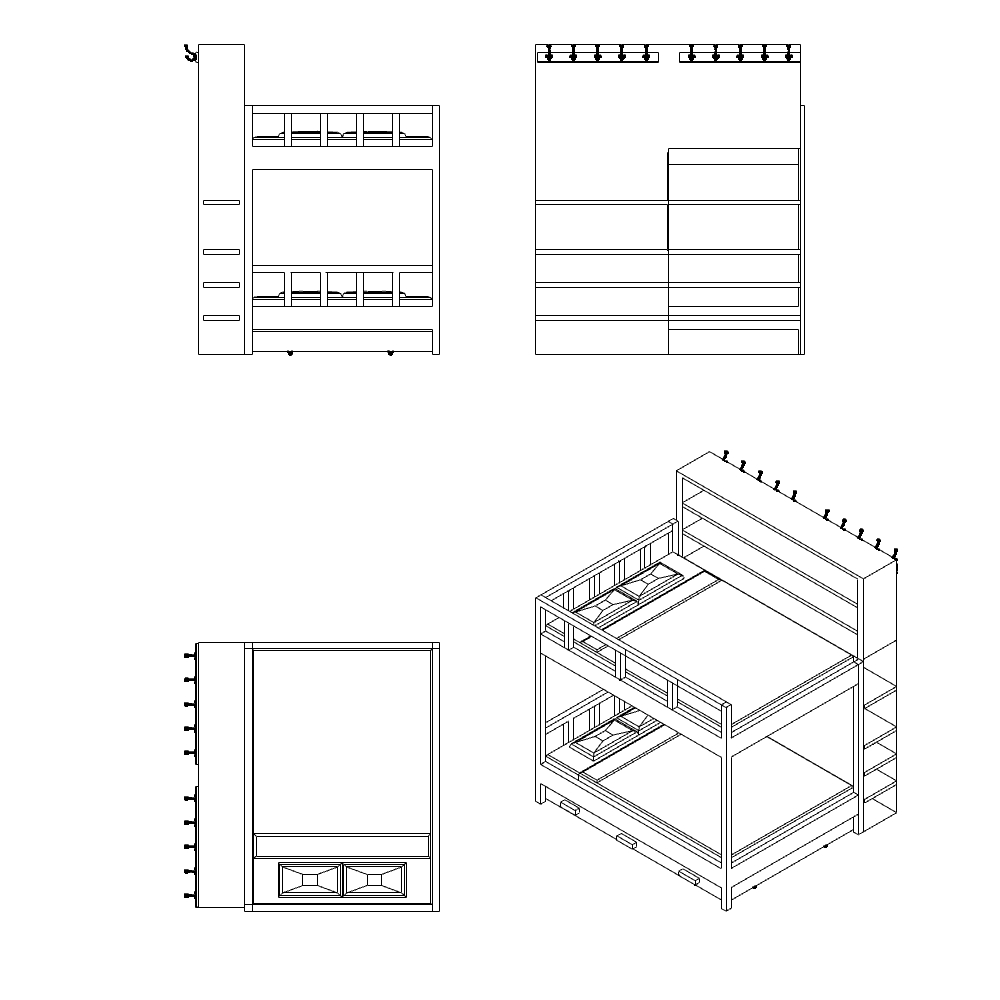 DWG
DWG
Free Loft Bed DWG Download
Download Free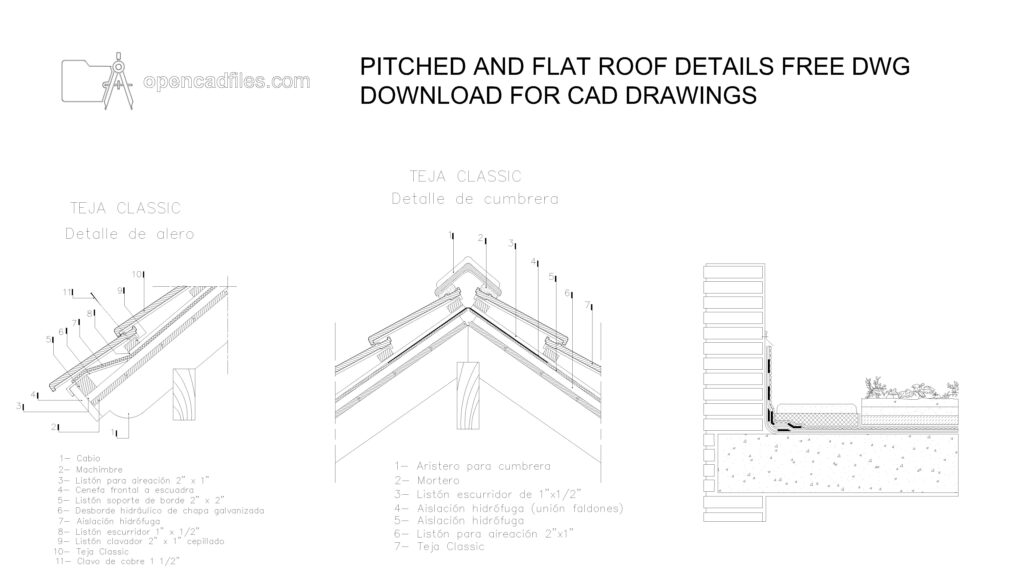 DWG
DWG
Roof Details Free DWG Download
Download Free DWG
DWG
