
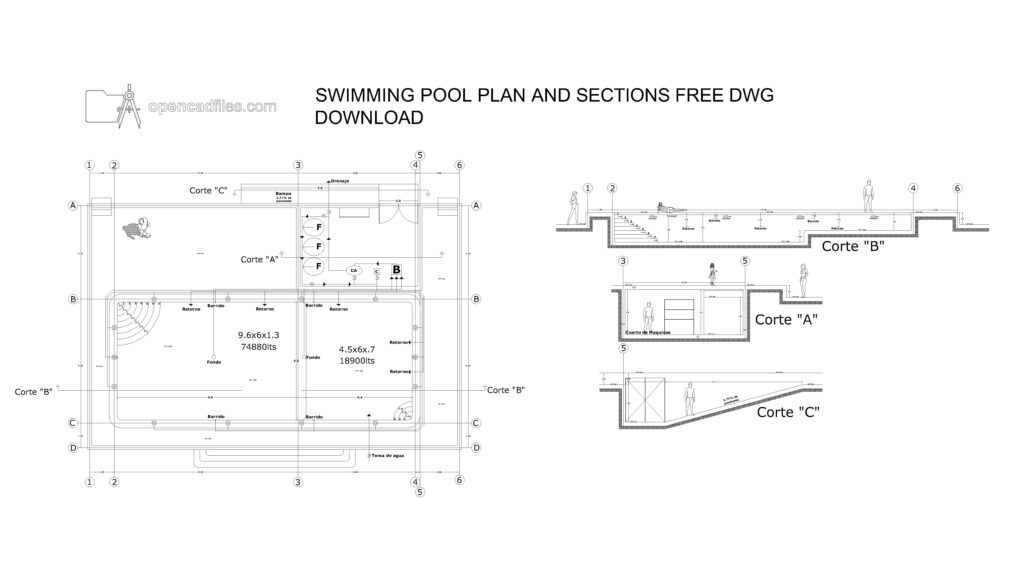
SWIMMING POOL PLAN AND SECTIONS FREE DWG DOWNLOAD
This swimming pool plan free dwg gives you a complete layout to use as a reference for your aquatic projects. By downloading this swimming pool plan free dwg, you get access to a detailed top plan, water volume data, and three cross sections showing the underground machine room. It is a practical file for drafting pool depths, access stairs, and filter equipment placement in your standard construction documents. No sign-up or payment required.
What’s Inside This DWG?
- 100% Free: No sign-up, no payment. Download instantly.
- Views Included: Top Plan View / Section View
- Pro Standards: Drawn to real-world architectural proportions.
- Easy to Use: Clean geometry on a single layer (Layer 0). Drag and drop into your project.
Technical Specifications:
| Detail | Info |
| File Format | .DWG — AutoCAD 2010+, LT, BricsCAD, LibreCAD |
| Measurement System | Metric |
| Scale | 1:1 (real-world units) |
| Layer | Single Layer (Layer 0) |
| Category | Technical Details |
Frequently Asked Questions
Q: What software do I need to open this DWG file?
A: You can open this 2D CAD drawing in AutoCAD 2010 or newer versions. It is also fully compatible with other drafting programs like BricsCAD, ZWCAD, and LibreCAD.
Q: Is the pool layout drawn to scale?
A: Yes, the drawing is drafted in metric units at a 1:1 scale. It includes exact pool dimensions, structural depths, and calculated water volumes for the different pool zones.
Q: Do I have to pay or register to get this file?
A: No, you can download the file directly without any cost. We do not require you to make an account, verify your email, or enter payment details.
Q: Does this file include a pool pump room layout?
A: Yes, the drawing features a complete pool pump room layout next to the main swimming area. You can see the filter placement in the top plan and the room height in the section cuts.
Q: Where can I find more free DWG files?
A: OpenCADFiles is a helpful resource where architects and drafters can find free 2D CAD drawings for their daily work. We offer a wide range of organized files from architectural elements to technical details to help you speed up your drafting process.
 DWG
DWG
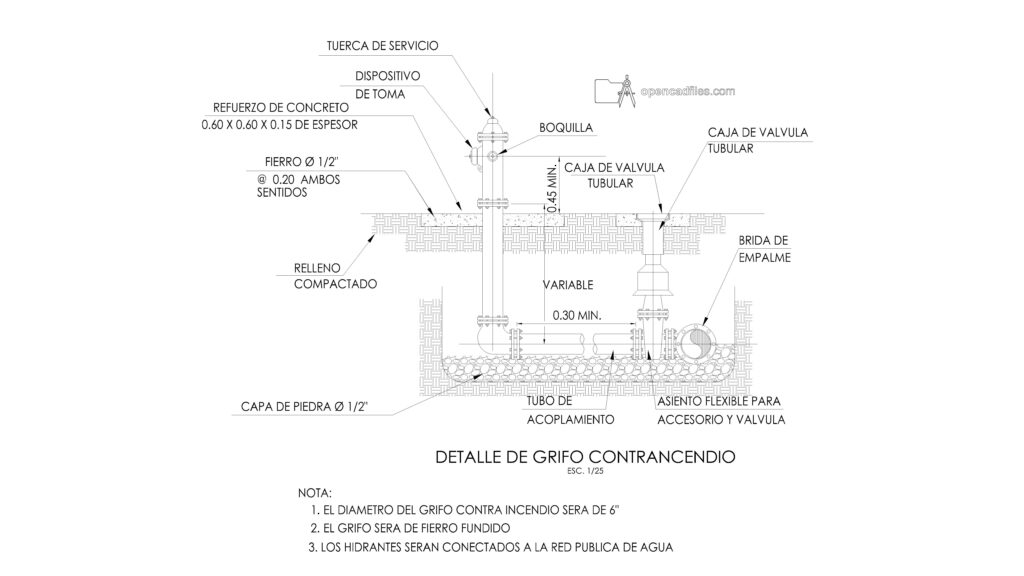
Fire Hydrant Detail Free DWG Download
Download Free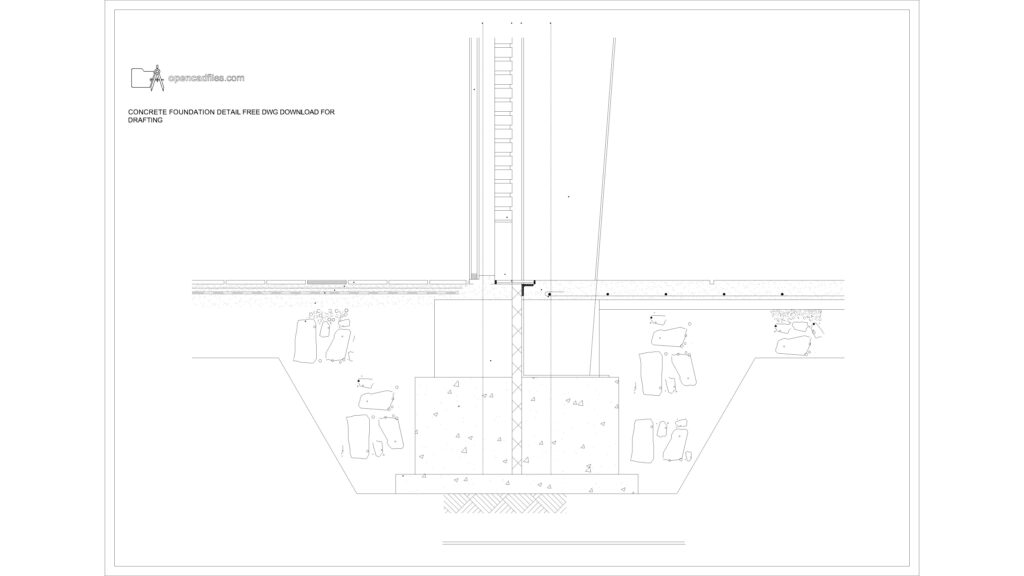 DWG
DWG
Foundation Detail Free DWG Download
Download Free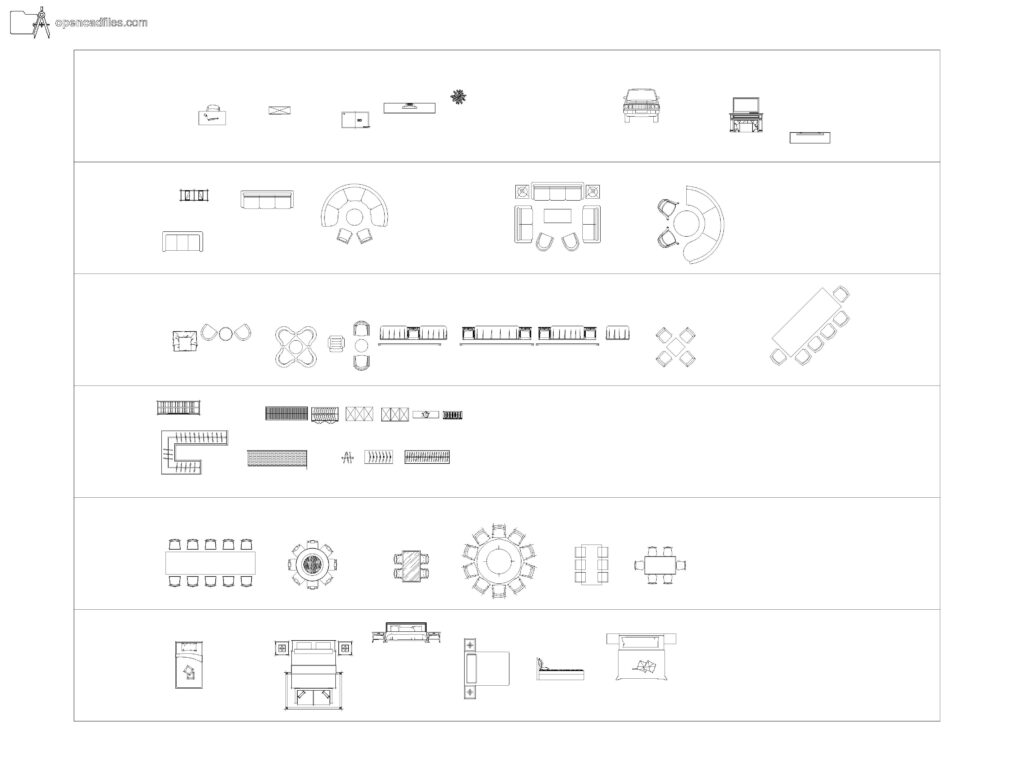 DWG
DWG
Free Dynamic Residential Furniture Layout DWG Download
Download Free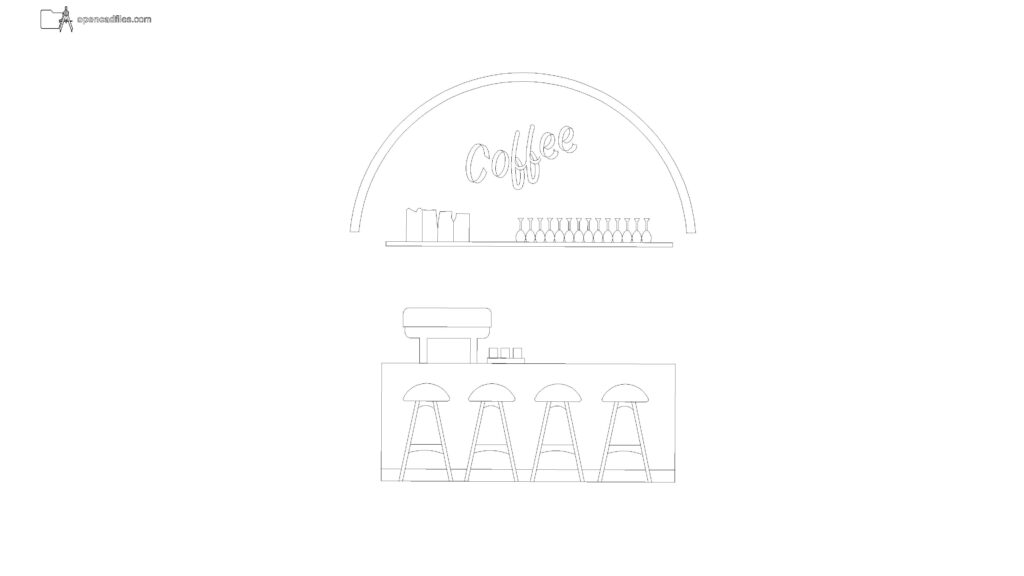 DWG
DWG
Free Arched Coffee Bar Elevation DWG Download
Download Free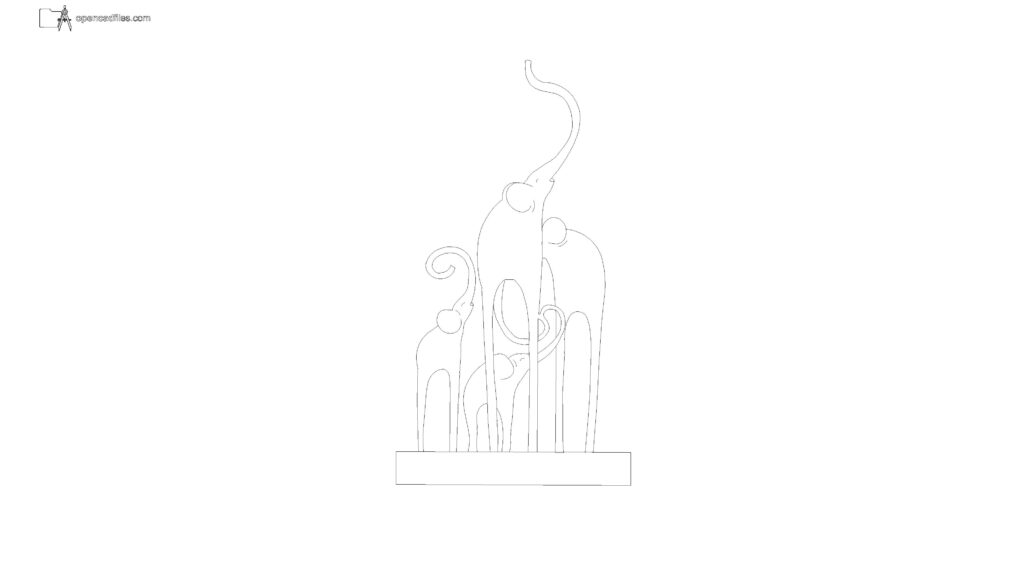 DWG
DWG
Free Abstract Elephant Sculpture Elevation DWG Download
Download Free DWG
DWG
