
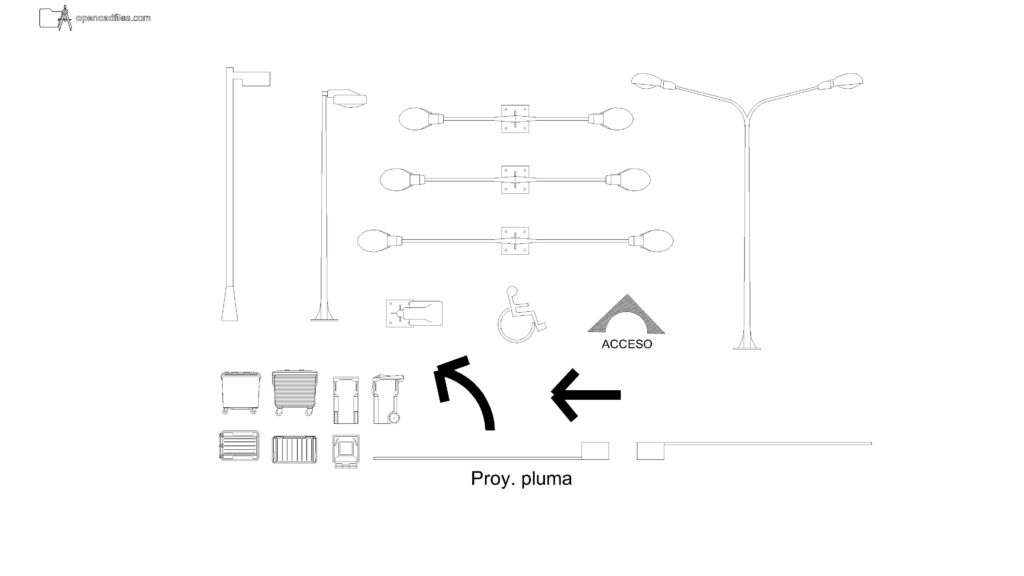
FREE URBAN STREET FURNITURE ELEVATION DWG — FEATURING A PARKING BOOM GATE AND WHEELED DUMPSTERS
This free urban street furniture elevation dwg gives you a precise set of outdoor utility elements to detail your commercial site plans. The 2D CAD drawing groups tall double-arm street lights, multiple wheeled waste dumpsters drawn from various angles, and a horizontal parking control barrier labeled “Proy. pluma”. You can arrange this free urban street furniture elevation dwg along your pavement borders or driveway sections to accurately map out vehicular circulation and refuse collection zones. No sign-up or payment required.
What’s Inside This DWG?
- 100% Free: No sign-up, no payment. Download instantly.
- Views Included: Top Plan View, Front Elevation, Side Elevation
- Pro Standards: Drawn to real-world architectural proportions.
- Ready to Use: The inclusion of top plan views for the trash bins directly above their respective side profiles allows you to coordinate your site layouts seamlessly with your section sheets.
Technical Specifications:
| Detail | Info |
| File Format | .DWG — AutoCAD 2010+, LT, BricsCAD, LibreCAD |
| Measurement System | Metric |
| Scale | 1:1 (real-world units) |
| Layer | Organized Layers |
| Category | Urban and Site Planning |
Frequently Asked Questions
Q: Which CAD programs can open this site equipment file?
A: You can open this file in AutoCAD 2010 and newer versions, as well as alternative 2D drafting software like BricsCAD and LibreCAD.
Q: What are the dimensions of the street lighting in this drawing?
A: Drafted in metric at a 1:1 scale, the tall double-arm light posts represent standard municipal dimensions, typically reaching between 6 meters to 8 meters in height.
Q: How do I download this drawing?
A: Simply click the download button on this page to save the DWG file directly to your computer.
Q: What pavement graphics are included alongside the physical fixtures?
A: The file provides flat ground-plane graphics including a standard ADA wheelchair symbol, thick directional arrows, and an arched entrance sign reading “ACCESO”.
Q: Where can I find more free DWG files?
A: OpenCADFiles offers a growing library of organized 2D CAD drawings for your architectural and civil drafting projects. You can browse our categories to find more road details, vehicle profiles, and landscape elements to build your CAD library.
 DWG
DWG
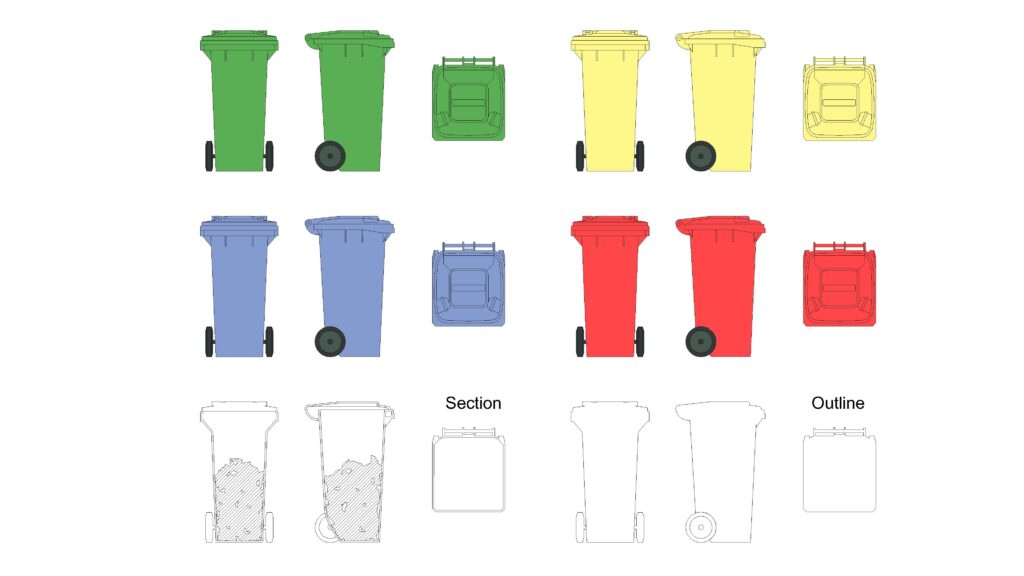
Free Wheelie Bin DWG Download
Download Free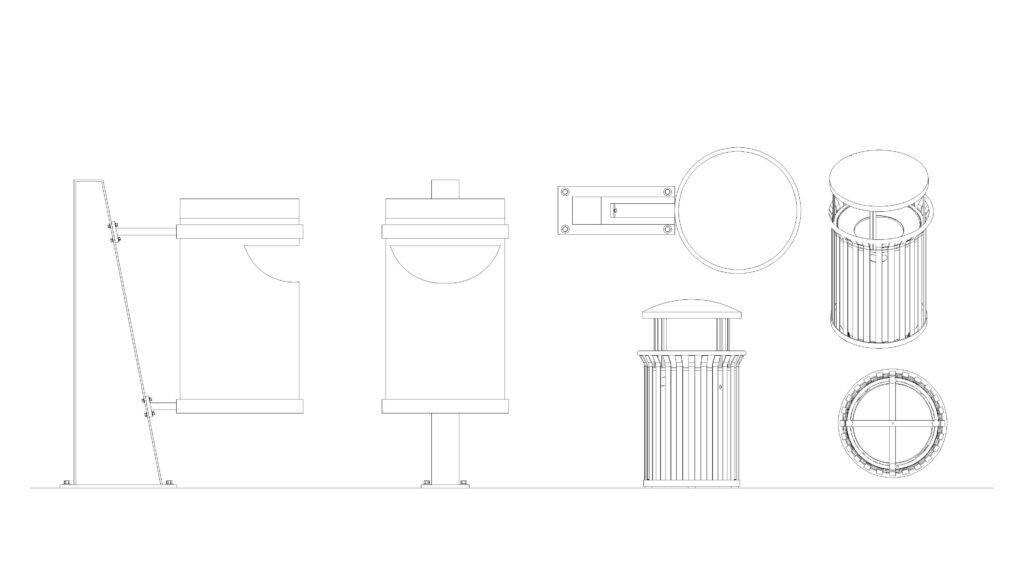 DWG
DWG
Free Trash Bin DWG Download
Download Free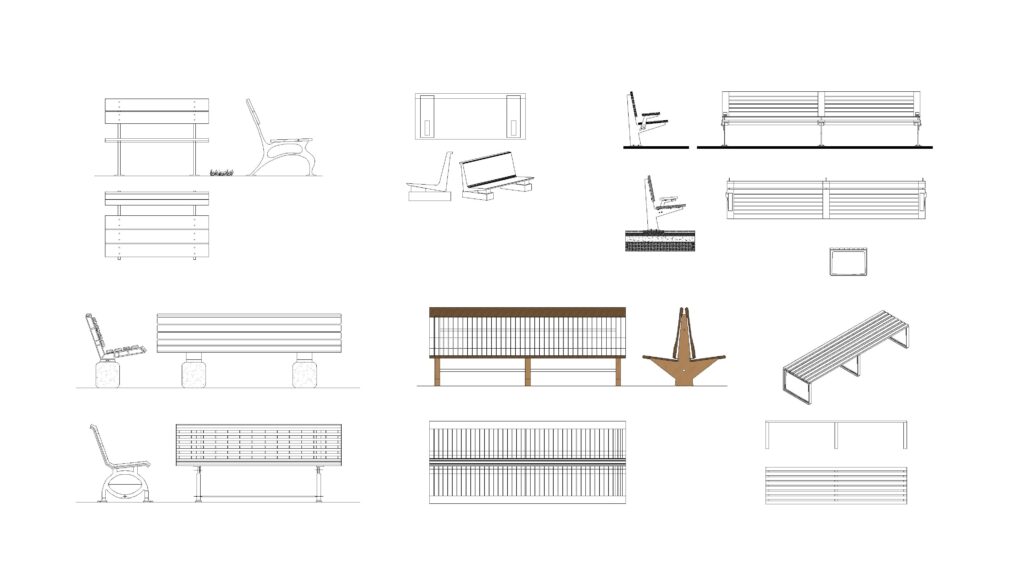 DWG
DWG
Free Park Bench DWG Download
Download Free DWG
DWG
Free Angled Sofa Layout Plan DWG Download
Download Free DWG
DWG
Free Toddler Bed DWG Download
Download Free DWG
DWG
