
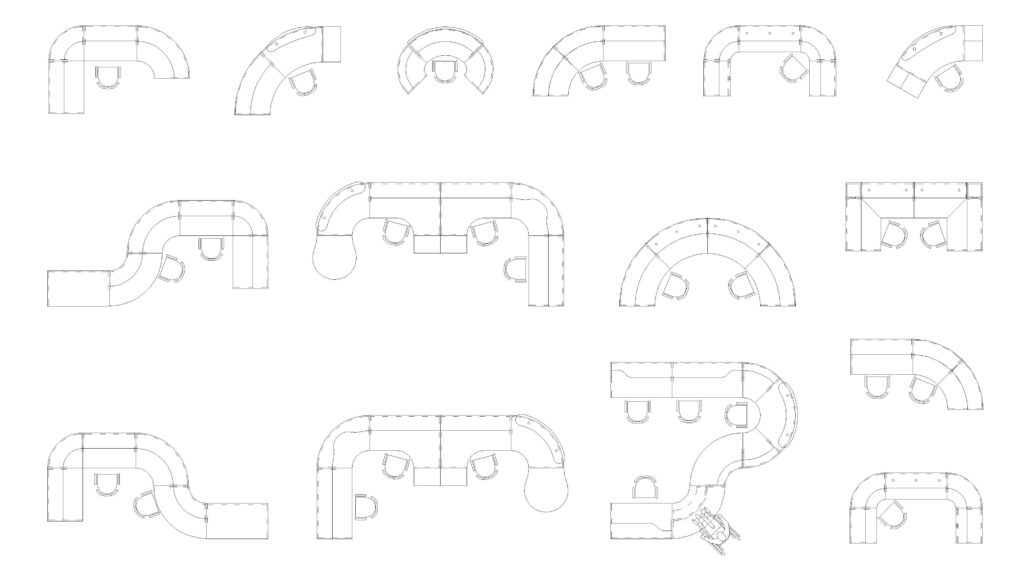
FREE CURVED OFFICE DESK DWG — PLAN VIEWS WITH WHEELCHAIR ACCESSIBILITY
Start planning your commercial workspace with this free curved office desk dwg file, featuring multiple multi-person workstation layouts. The 2D CAD drawing shows top plan views of S-shaped, U-shaped, and semi-circular desk arrangements, complete with standard office chairs and one specific wheelchair-accessible setup. You can arrange these modular desk segments into large open-plan office layouts, and easily copy the free curved office desk dwg geometry to match your specific room dimensions. No sign-up or payment required.
What’s Inside This DWG?
- 100% Free: No sign-up, no payment. Download instantly.
- Views Included: Top Plan View
- Pro Standards: Drawn to real-world architectural proportions.
- Ready to Use: The modular desk segments connect seamlessly, allowing you to build continuous, serpentine workstation setups for open office floor plans.
Technical Specifications:
| Detail | Info |
| File Format | .DWG — AutoCAD 2010+, LT, BricsCAD, LibreCAD |
| Measurement System | Metric |
| Scale | 1:1 (real-world units) |
| Layer | Organized Layers |
| Category | Office and Commercial |
Frequently Asked Questions
Q: Which programs can open this 2D CAD drawing?
A: You can open this DWG file in AutoCAD 2010 and newer versions. It also works in alternative drafting software like BricsCAD and LibreCAD.
Q: What are the dimensions of these workstations?
A: The modular desk segments are drawn at a 1:1 scale in metric units. You can measure the desk depths and curve radii directly in your drafting software to ensure they fit your floor plan.
Q: Do I need an account to download this file?
A: No, you can download the 2D CAD drawing directly from this page. We do not ask for your email address or payment details.
Q: Does this drawing show accessible seating?
A: Yes, the bottom right configuration in this drawing specifically illustrates a desk layout accommodating a wheelchair user in plan view.
Q: Where can I find more free DWG files?
A: OpenCADFiles offers a wide range of CAD drawings for architecture and engineering students. You can browse our categories to find furniture, structural details, and site planning elements.
 DWG
DWG
Modular Study Pod Workstations Free DWG Download
Download Free DWG
DWG
Free L-Shaped Desk DWG Download
Download Free DWG
DWG
Free Dynamic Door Window Plan DWG Download
Download Free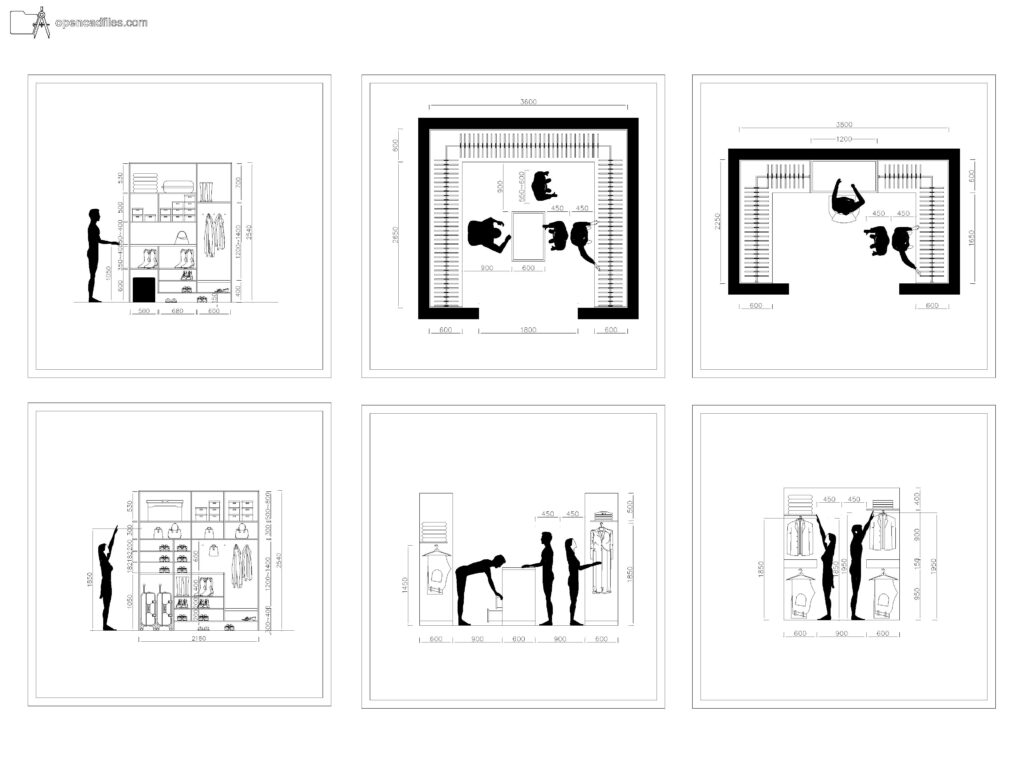 DWG
DWG
Free Dynamic Walk-In Closet Plan DWG Download
Download Free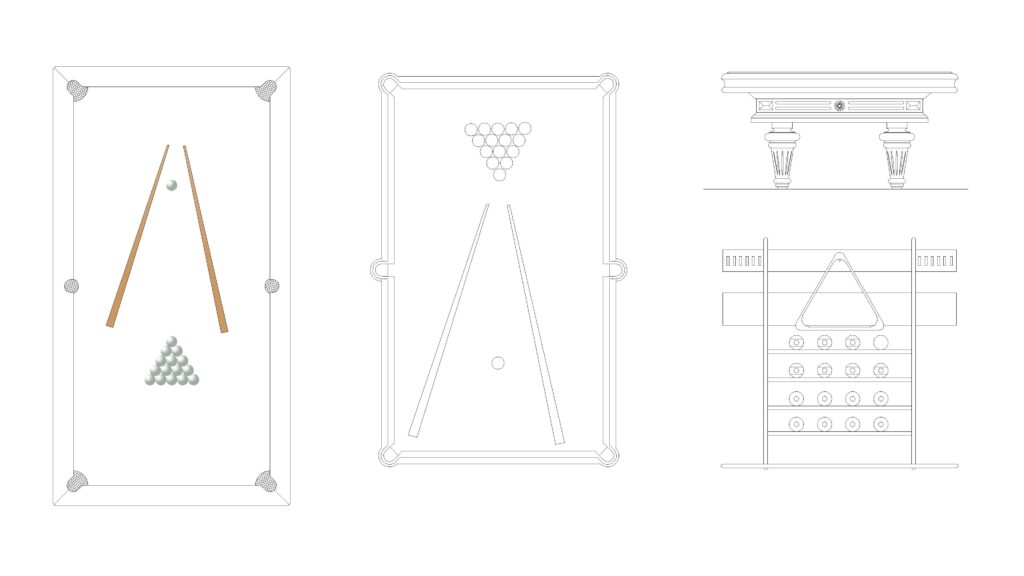 DWG
DWG
Free Pool Table DWG Download
Download Free DWG
DWG
