
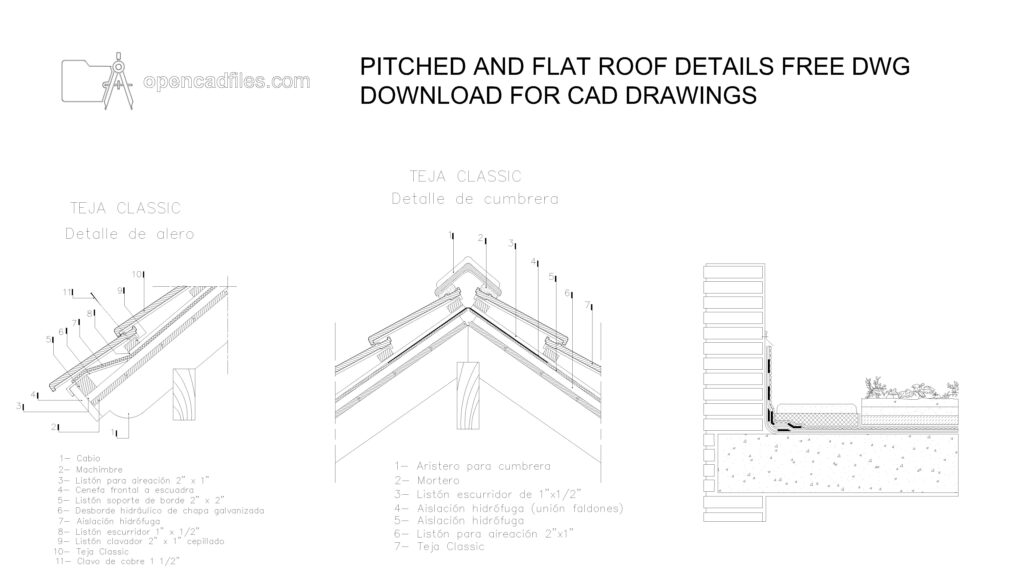
PITCHED AND FLAT ROOF DETAILS FREE DWG DOWNLOAD FOR CAD DRAWINGS
This pitched and flat roof details free dwg is a helpful resource for your architectural section drawings. By downloading this roof details free dwg, you get accurate cross sections showing a tiled roof eave, a ridge cap assembly, and a green roof connection against a brick wall. These 2D CAD drawings are set up to help you clearly show insulation, timber framing, and drainage layers to your contractors. No sign-up or payment required.
What’s Inside This DWG?
- 100% Free: No sign-up, no payment. Download instantly.
- Views Included: Section View / Detail View
- Pro Standards: Drawn to real-world architectural proportions.
- Easy to Use: Clean geometry on a single layer (Layer 0). Drag and drop into your project.
Technical Specifications:
| Detail | Info |
| File Format | .DWG — AutoCAD 2010+, LT, BricsCAD, LibreCAD |
| Measurement System | Metric |
| Scale | 1:1 (real-world units) |
| Layer | Single Layer (Layer 0) |
| Category | Technical Details |
Frequently Asked Questions
Q: What CAD software will open this DWG file?
A: You can open this 2D CAD drawing in AutoCAD 2010 and all newer versions. It also works smoothly with other drafting programs like BricsCAD, ZWCAD, and LibreCAD.
Q: Are these roof drawings drawn to scale?
A: Yes, these details are drafted in metric units at a 1:1 scale. You can measure the timber batten sizes, concrete slab thickness, and insulation layers directly in your file.
Q: Do I have to create an account to get this file?
A: No, you can download the file immediately without making an account. We do not ask for any personal information, email verification, or payment details.
Q: Can I use this drawing for a pitched roof eave detail?
A: Yes, this file includes a precise pitched roof eave detail showing the timber rafters, battens, and classic clay tiles. It also provides the ridge section with material annotations to assist your detailing work.
Q: Where can I find more free DWG files?
A: OpenCADFiles is a practical library where architects and drafters can quickly download free 2D CAD drawings for their projects. We provide cleanly organized files spanning furniture, plumbing, and technical details to make your daily drafting easier.
 DWG
DWG
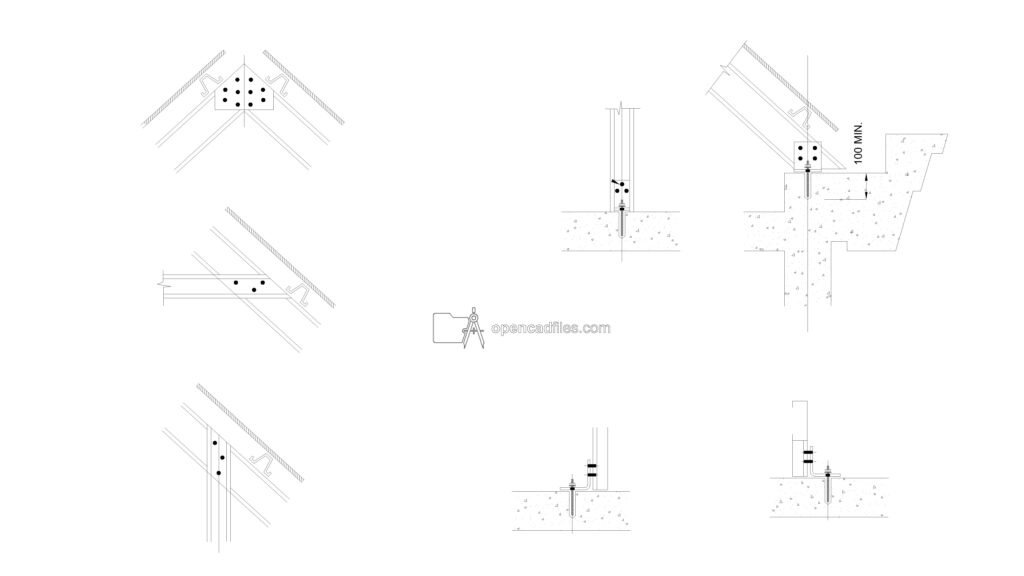
Structural Steel Connection Details Free DWG Download
Download Free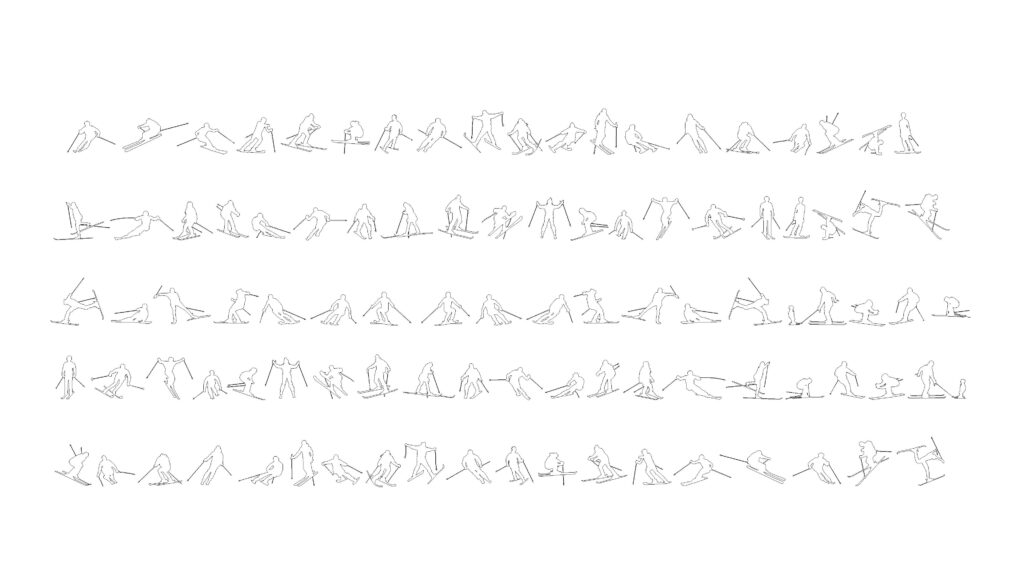 DWG
DWG
Free Skier Silhouettes DWG Download
Download Free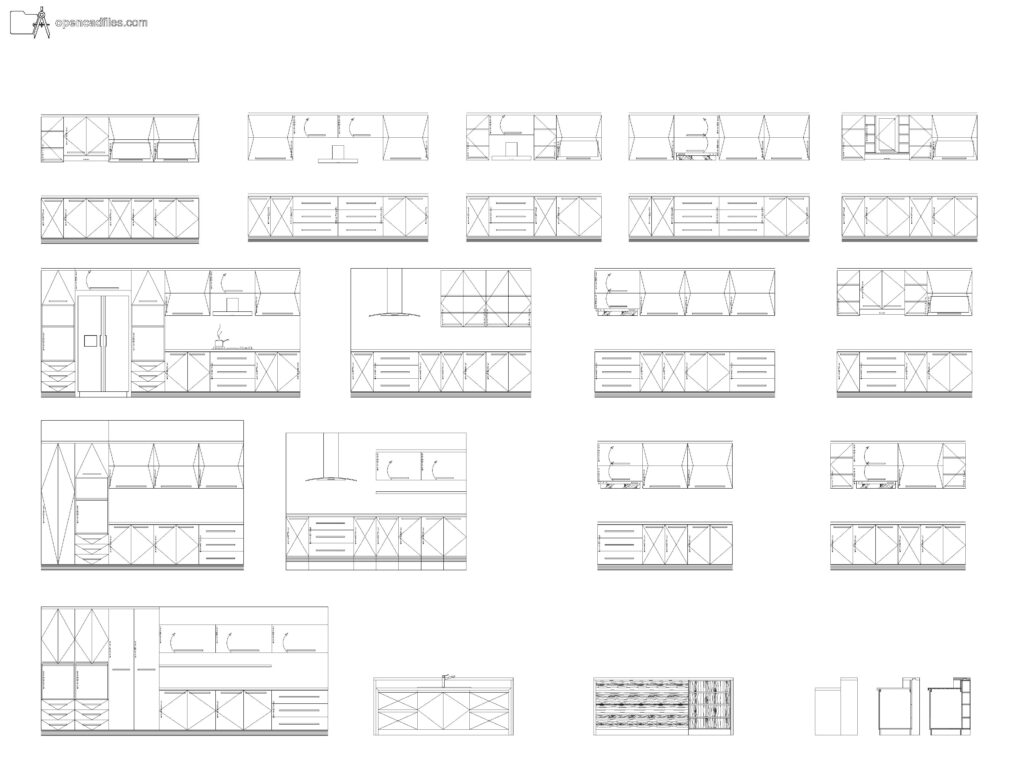 DWG
DWG
Free Dynamic Kitchen Cabinet Elevations DWG Download
Download Free DWG
DWG
Free Angled Sofa Layout Plan DWG Download
Download Free DWG
DWG
Passenger Jet Airplane Free DWG Download
Download Free DWG
DWG
