
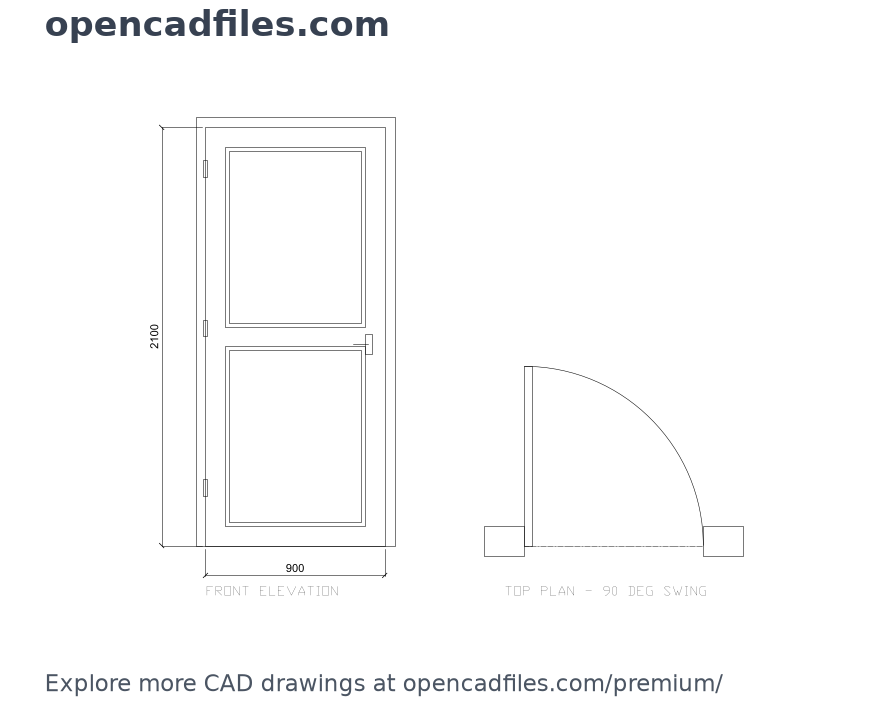
FREE TWO-PANEL DOOR PLAN AND ELEVATION DWG — FRONT ELEVATION 900 X 2100 MM
This free two-panel door elevation dwg shows a two-panel internal door with front elevation and top plan views. The drawing displays a 900 mm door leaf width, 2100 mm leaf height, three hinge positions on the left and a 90° swing arc in the top plan. Use this free two-panel door elevation dwg on a residential door schedule or interior elevation sheet to coordinate the recessed panels with the plan opening. No sign-up or payment required.
What’s Inside This DWG?
- 100% Free: No sign-up, no payment. Download instantly.
- Views Included: Front Elevation, Top Plan View
- Pro Standards: Drawn to real-world architectural proportions.
- Ready to Use: Drawn at 1:1 metric scale with clear hinge positions and a 90° swing arc so it fits directly into door schedules and plan drawings for residential interior layouts.
Technical Specifications:
| Detail | Info |
|---|---|
| File Format | .DWG — AutoCAD 2010+, AutoCAD LT, BricsCAD |
| Measurement System | Metric (millimetres) |
| Scale | 1:1 (real-world units) |
| Layer | Organized Layers |
| Category | Architecture Elements / Doors |
Frequently Asked Questions
Q: What programs can open this DWG file?
A: The DWG file was saved for AutoCAD 2010 and opens in AutoCAD 2010+, AutoCAD LT, and BricsCAD. Other DWG-capable editors that support AutoCAD 2010 format may also open it.
Q: What are the real-world dimensions of the door shown?
A: The door is drawn at 1:1 in millimetres: 900 mm wide and 2100 mm high, matching the dimensions shown on the front elevation.
Q: How do I download this DWG for free?
A: Click the download button below the specifications and wait for the download to start. No account, payment or sign-up is required.
Q: Does the top plan show the door swing direction and clearances?
A: The top plan shows the leaf at 90° to its closed position, with a quarter-circle swing arc around the hinge. The dashed line marks the closed position; it is not an accessibility clearance boundary.
Q: Where can I find more free DWG files?
A: OpenCADFiles hosts a growing library of free DWG drawings across many categories. Browse the site to find more door types, furniture, and landscape symbols for your projects.
For more drawing options, explore the OpenCADFiles premium collection.
 DWG
DWG
Free Dynamic Door Window Plan DWG Download
Download Free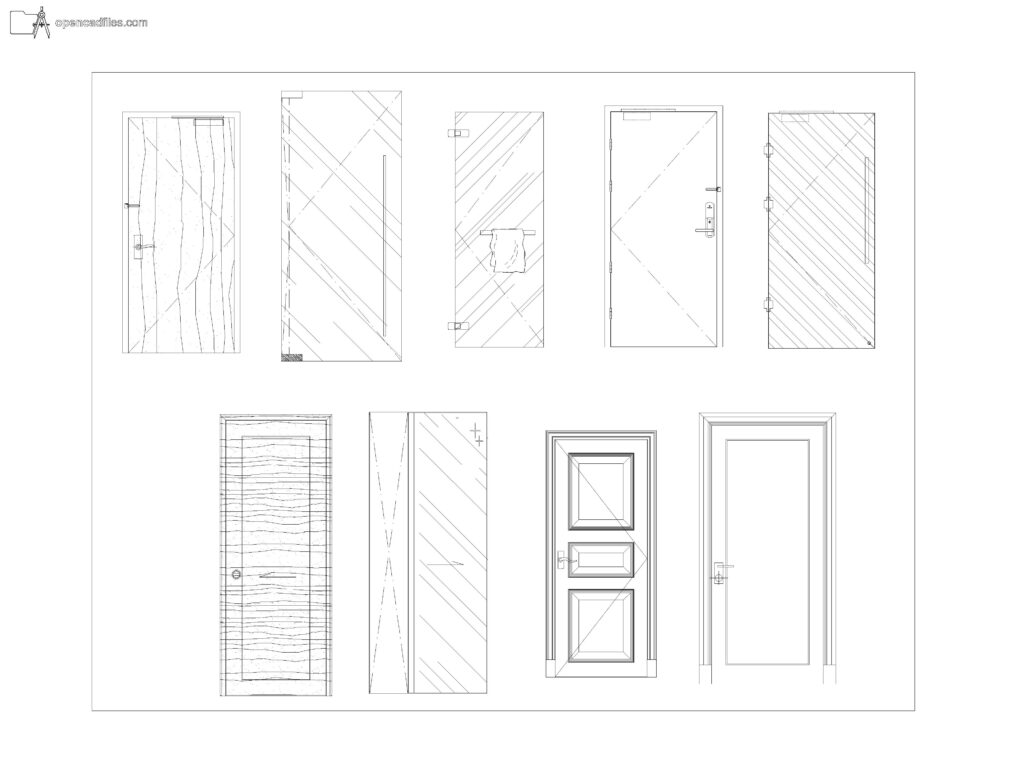 DWG
DWG
Free Textured Single Door Elevations DWG Download
Download Free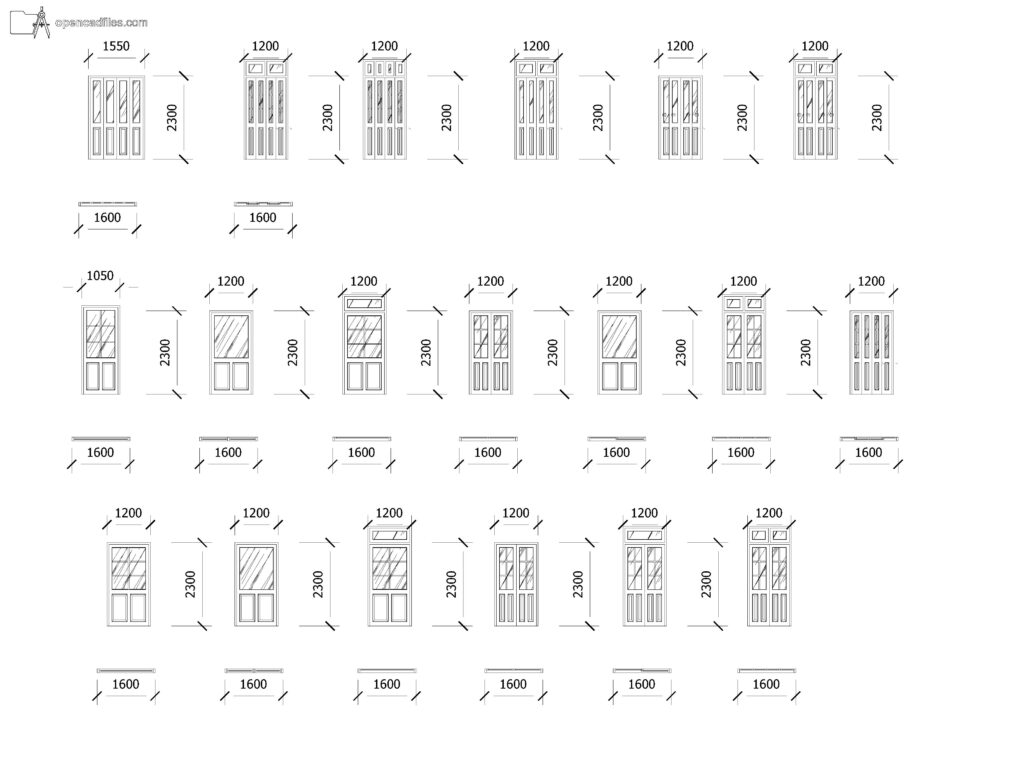 DWG
DWG
Free Dynamic Paneled Door Elevations DWG Download
Download Free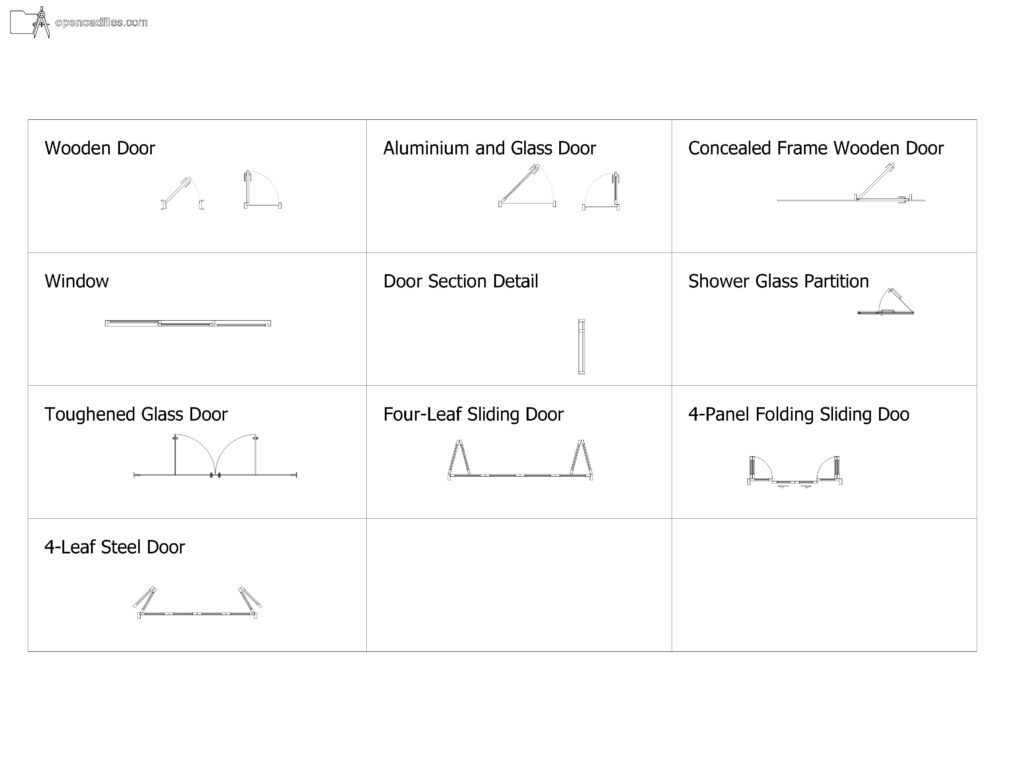 DWG
DWG
Free Dynamic Mixed Material Door Plan DWG Download
Download Free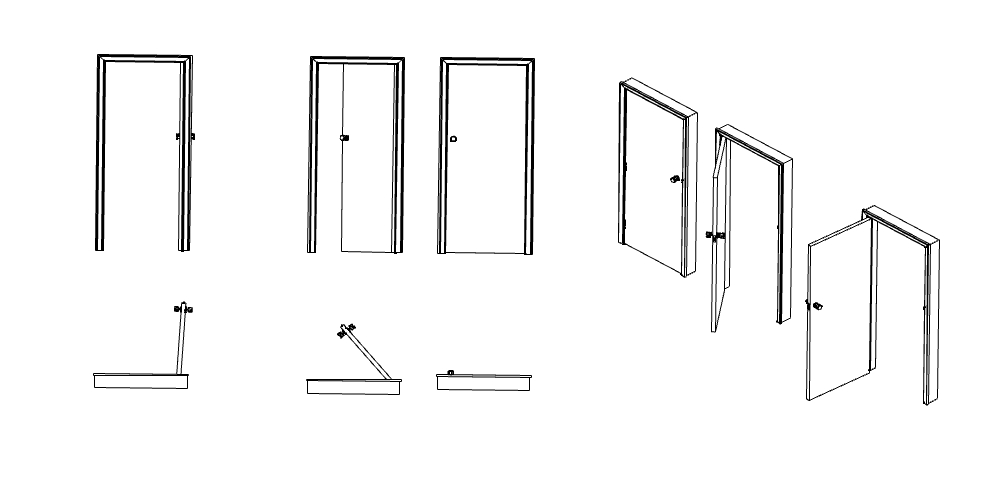 DWG
DWG
Free Interior Doors DWG Download
Download Free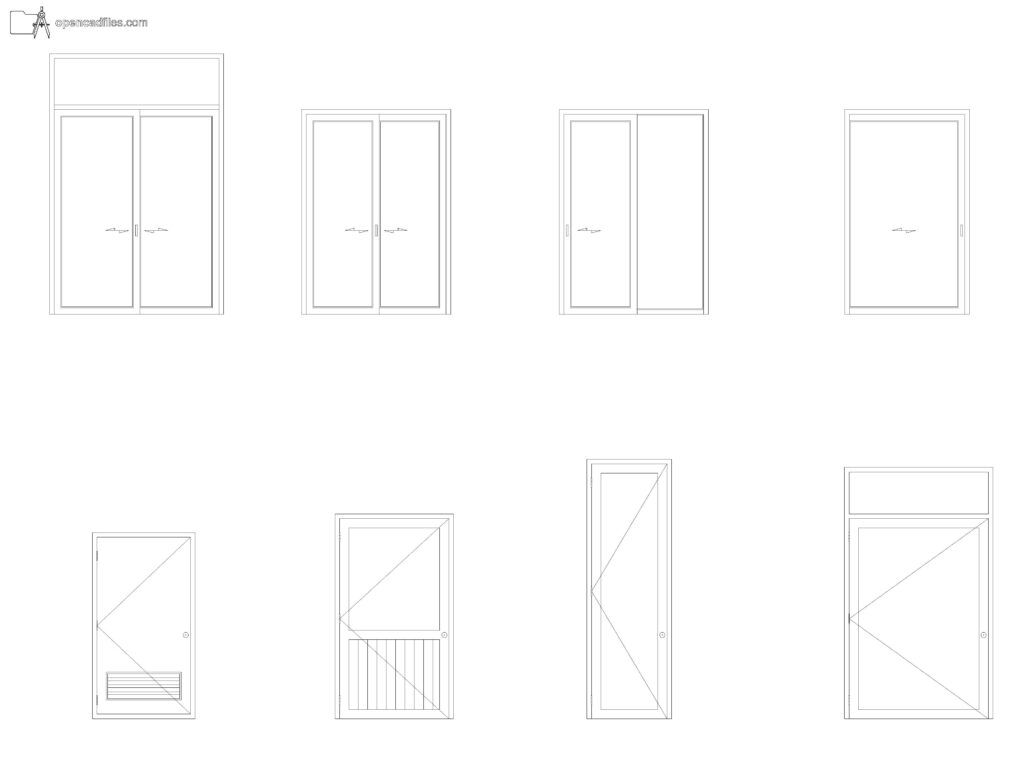 DWG
DWG
