
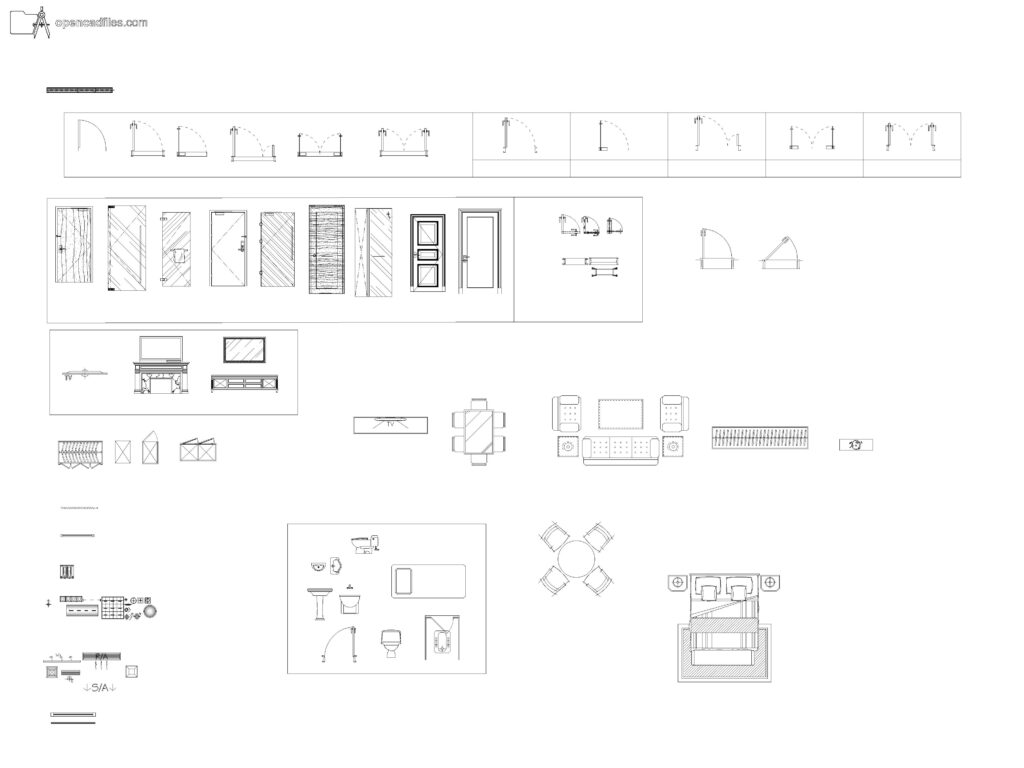
FREE DYNAMIC DOOR AND FURNITURE DWG — RED FIREPLACE AND ELEVATOR SHAFT DETAILS
This free dynamic door and furniture dwg gives you a wide variety of architectural components to speed up your interior detailing process. You can easily spot the detailed door elevations featuring red, blue, and orange frames with clearly marked cyan diagonal swing lines. Inserting this free dynamic door and furniture dwg into your residential floor plans allows you to quickly place everything from standard hinged doors to specific items like a green TV console or a red fireplace elevation. No sign-up or payment required.
What’s Inside This DWG?
- 100% Free: No sign-up, no payment. Download instantly.
- Views Included: Top Plan View, Front Elevation
- Pro Standards: Drawn to real-world architectural proportions.
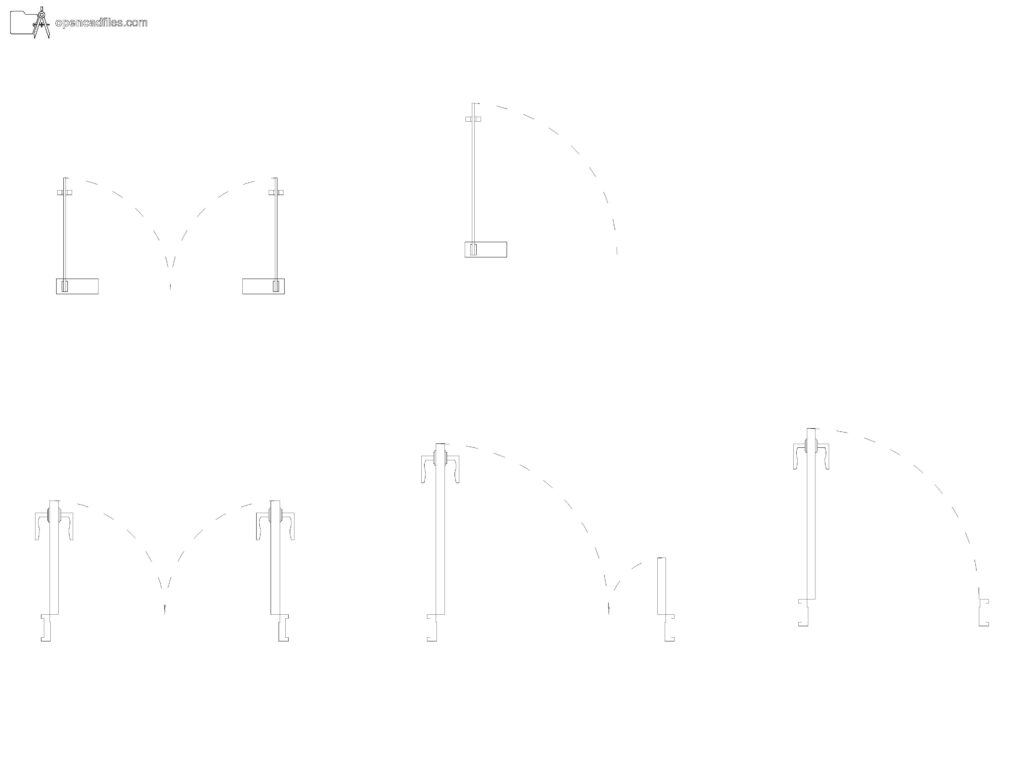
- Ready to Use: The file organizes elements logically, providing pre-drawn top plan swing arcs for multiple wall thicknesses alongside matched living room seating arrangements to drop straight into your layouts.
Technical Specifications:
| Detail | Info |
| File Format | .DWG — AutoCAD 2010+, LT, BricsCAD, LibreCAD |
| Measurement System | Metric |
| Scale | 1:1 (real-world units) |
| Layer | Organized Layers |
| Category | Architecture Elements |
Frequently Asked Questions
Q: Which software can I use to open this 2D CAD drawing?
A: You can open this DWG file using AutoCAD 2010 or newer, AutoCAD LT, BricsCAD, LibreCAD, or any other standard CAD drafting program.
Q: What are the approximate dimensions of the doors in this file?
A: The standard single-leaf interior doors shown in the elevations are typically drafted around 800mm to 900mm wide, while the standard heights reach roughly 2100mm. Everything is scaled exactly at 1:1 Metric.
Q: How do I download this file for free?
A: Simply click the download button labeled
Q: Does the drawing include mechanical or structural details besides the doors and furniture?
A: Yes, the bottom right corner of the drawing includes a detailed top plan view of an elevator shaft, featuring the cabin and counterweight placement drawn with distinct red and yellow lines.
Q: Where can I find more free DWG files?
A: OpenCADFiles offers a wide library of 2D CAD drawings to help you build your architectural drafting sets. You can browse through our organized categories to find everything from detailed furniture components to full structural sections.
 DWG
DWG
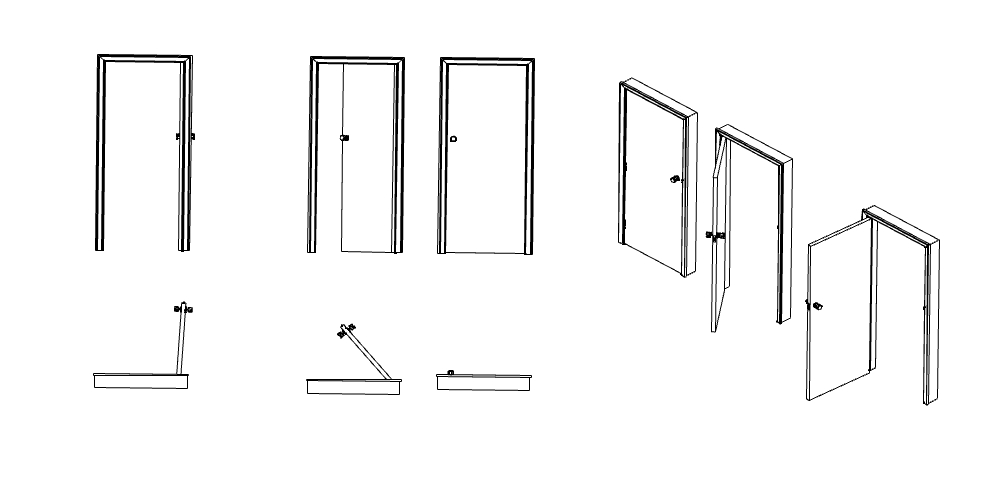
Free Interior Doors DWG Download
Download Free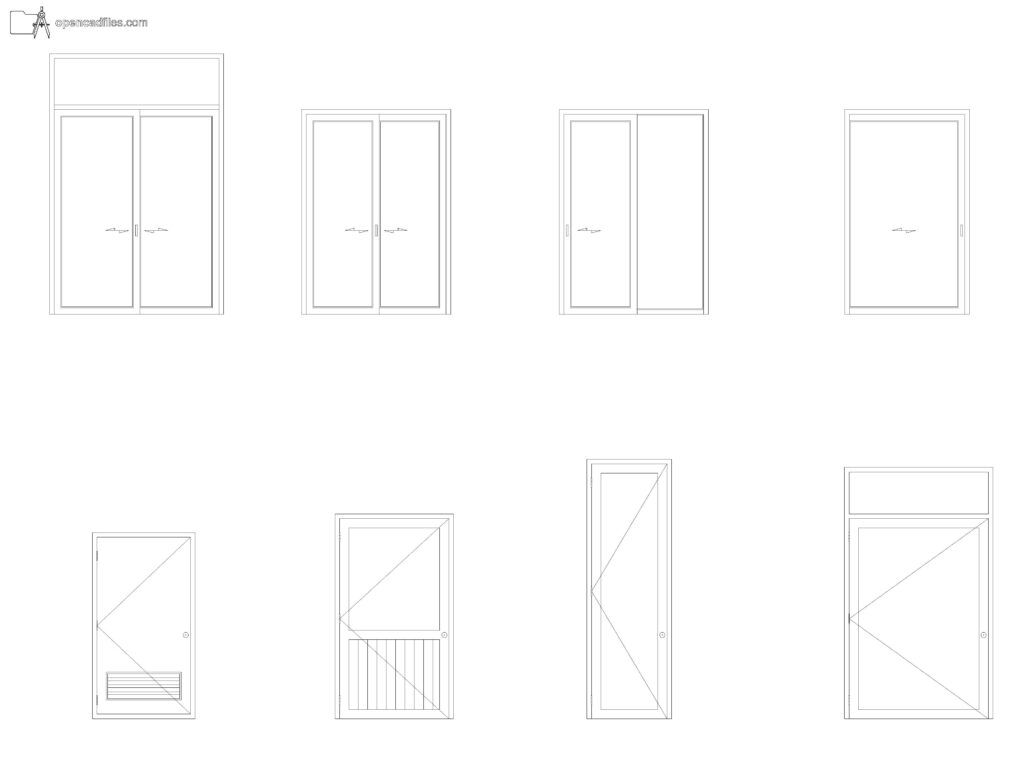 DWG
DWG
Free Dynamic Glass Door Elevation DWG Download
Download Free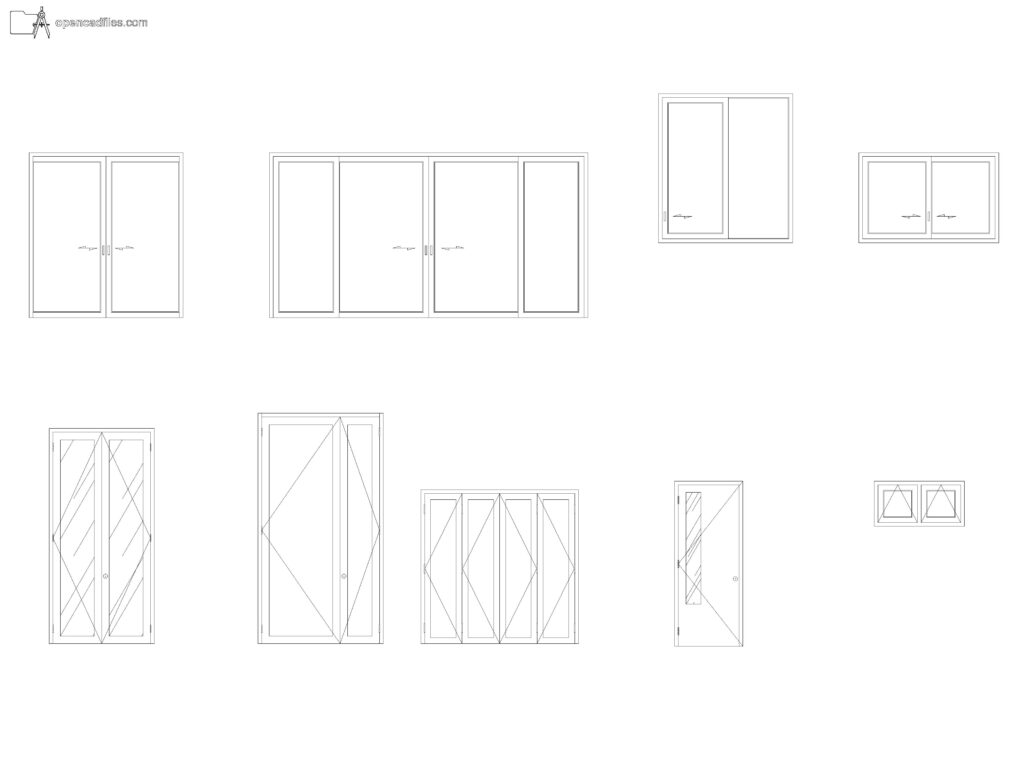 DWG
DWG
Free Dynamic Multi-Panel Door Elevation DWG Download
Download Free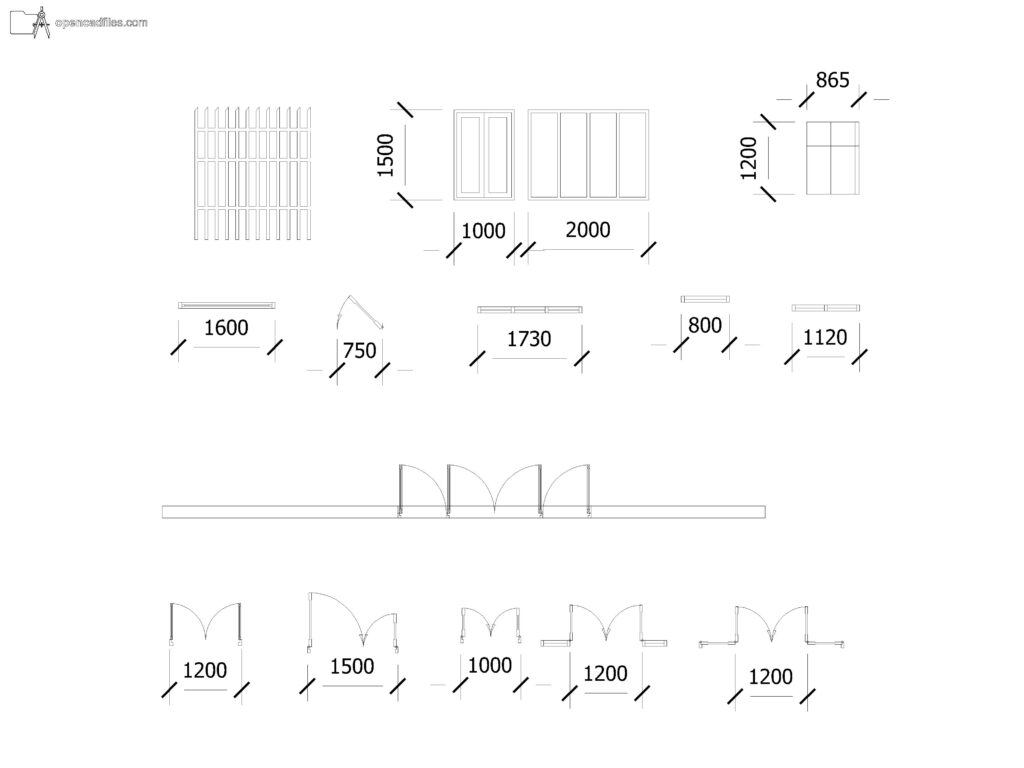 DWG
DWG
Free Dynamic Door Window Plan DWG Download
Download Free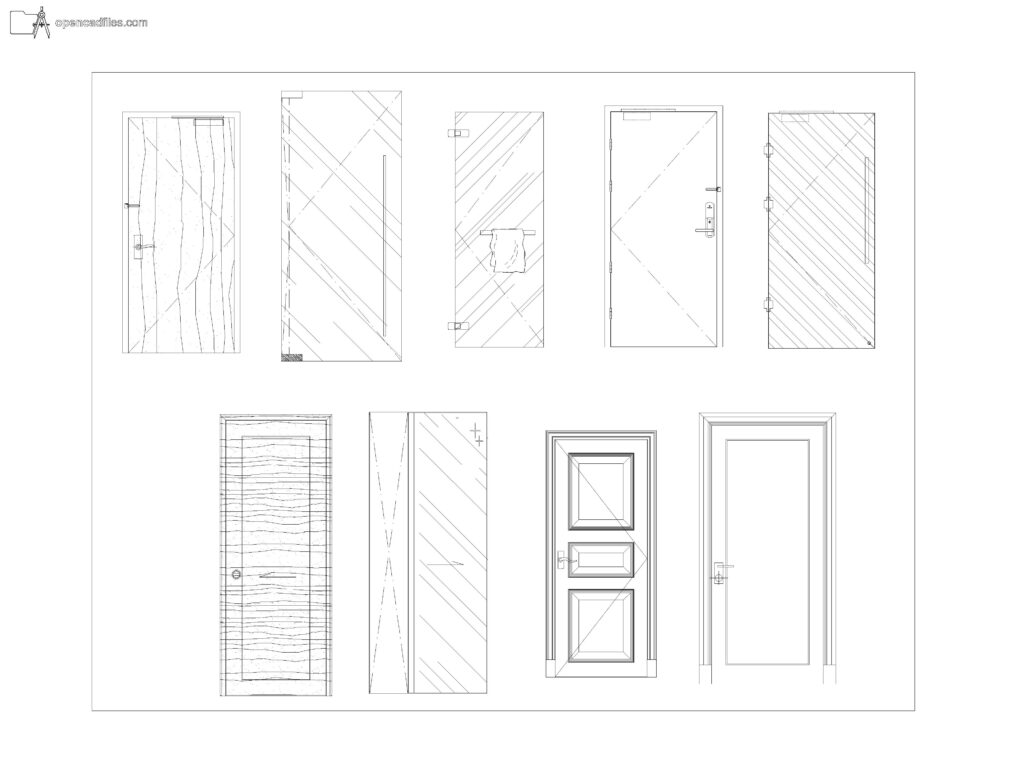 DWG
DWG
Free Textured Single Door Elevations DWG Download
Download Free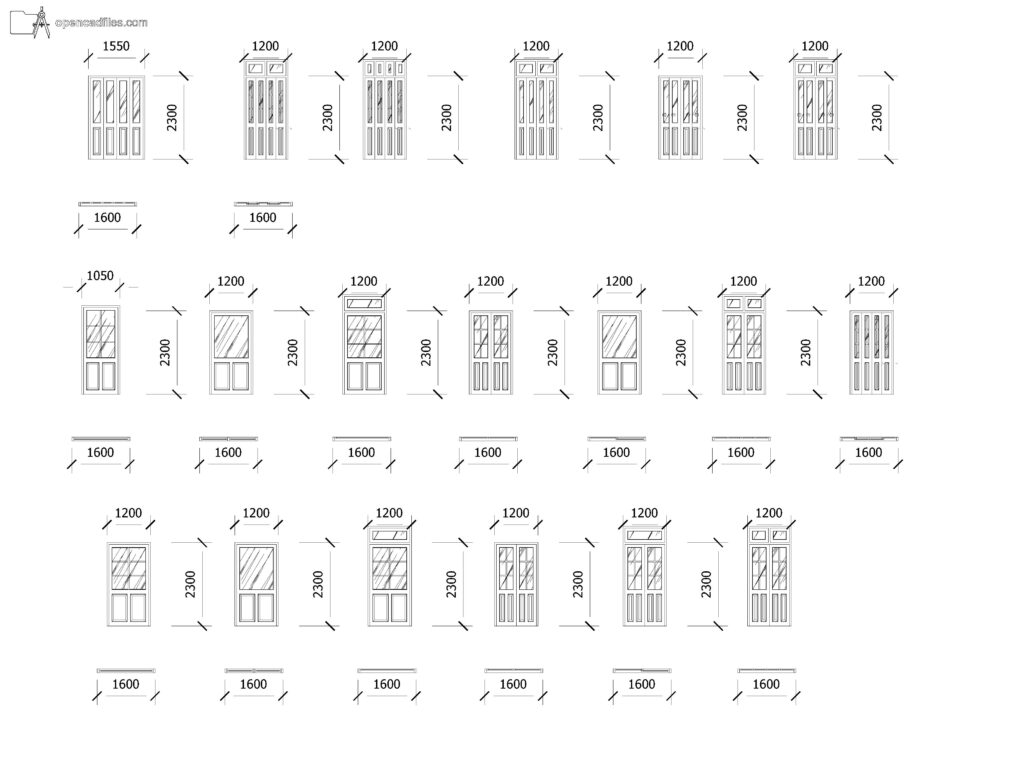 DWG
DWG
