
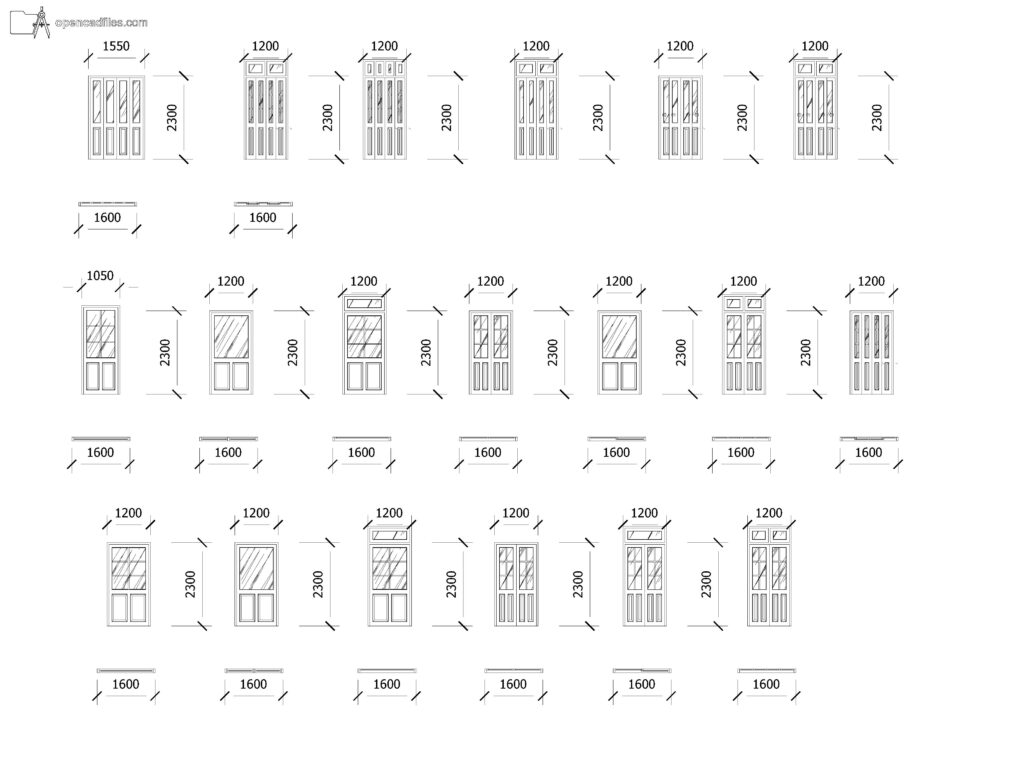
FREE DYNAMIC PANELED DOOR ELEVATIONS DWG — FRONT VIEWS WITH CYAN DIMENSION LINES
This free dynamic paneled door elevations dwg offers a highly adjustable set of entryway types for your architectural drafting. The 2D CAD drawing displays multiple front views with varying glass grid patterns, top transoms, and clear cyan dimension lines noting standard heights of 2300mm. By utilizing this free dynamic paneled door elevations dwg, you can quickly align these pre-dimensioned components into your interior or exterior facade sheets to match specific opening widths like 1200mm or 1600mm. No sign-up or payment required.
What’s Inside This DWG?
- 100% Free: No sign-up, no payment. Download instantly.
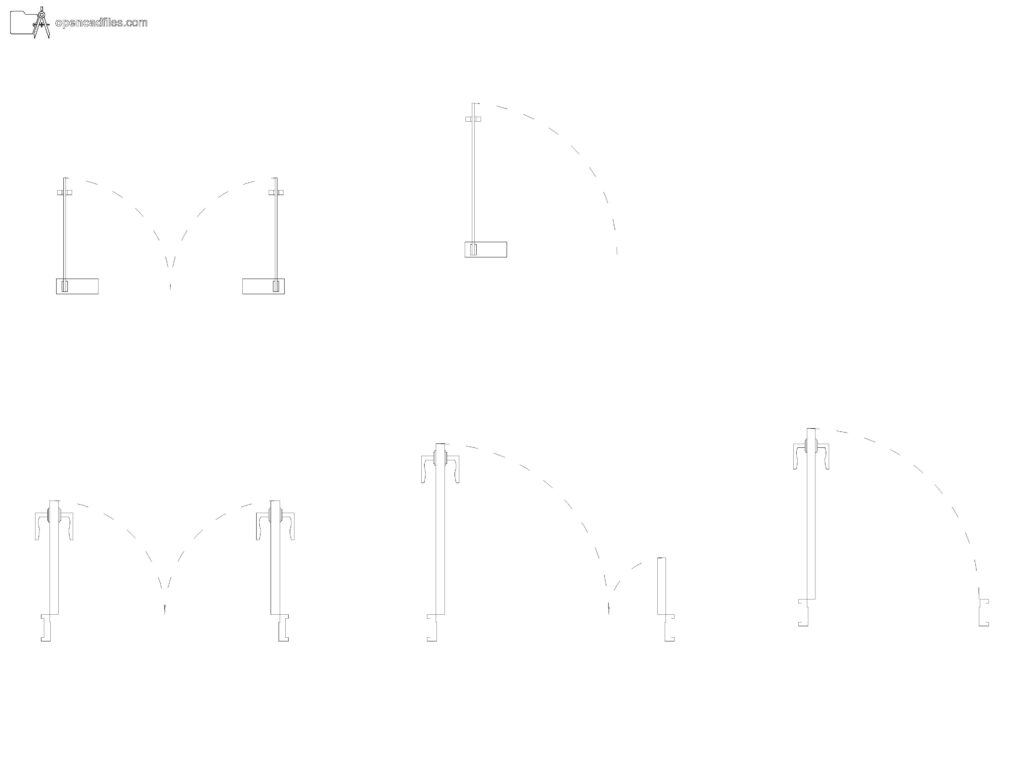
- Views Included: Front Elevation, Top Plan View
- Pro Standards: Drawn to real-world architectural proportions.
- Ready to Use: The file provides a grid of distinct single and double-leaf variations complete with exact height and width dimension text, letting you immediately drop the correct size into your wall sections.
Technical Specifications:
| Detail | Info |
| File Format | .DWG — AutoCAD 2010+, LT, BricsCAD, LibreCAD |
| Measurement System | Metric |
| Scale | 1:1 (real-world units) |
| Layer | Organized Layers |
| Category | Architecture Elements |
Frequently Asked Questions
Q: Which software can I use to open this 2D CAD drawing?
A: You can open this DWG file using AutoCAD 2010 or newer, AutoCAD LT, BricsCAD, LibreCAD, or any other standard CAD drafting program.
Q: What are the real-world dimensions of the entries shown?
A: The drawing clearly marks the standard height at 2300mm, with various unit widths ranging from a narrow 1050mm up to 1600mm. Everything is scaled at 1:1 Metric.
Q: How do I download this file for free?
A: Simply click the download button labeled
Q: Does the drawing include the glass grid layouts for the door leaves?
A: Yes, several of the front elevations detail specific divided light patterns and upper glass transoms above the solid base panels.
Q: Where can I find more free DWG files?
A: OpenCADFiles offers a wide library of 2D CAD drawings to help you build your architectural drafting sets. You can browse through our organized categories to find everything from detailed furniture components to full structural sections.
 DWG
DWG
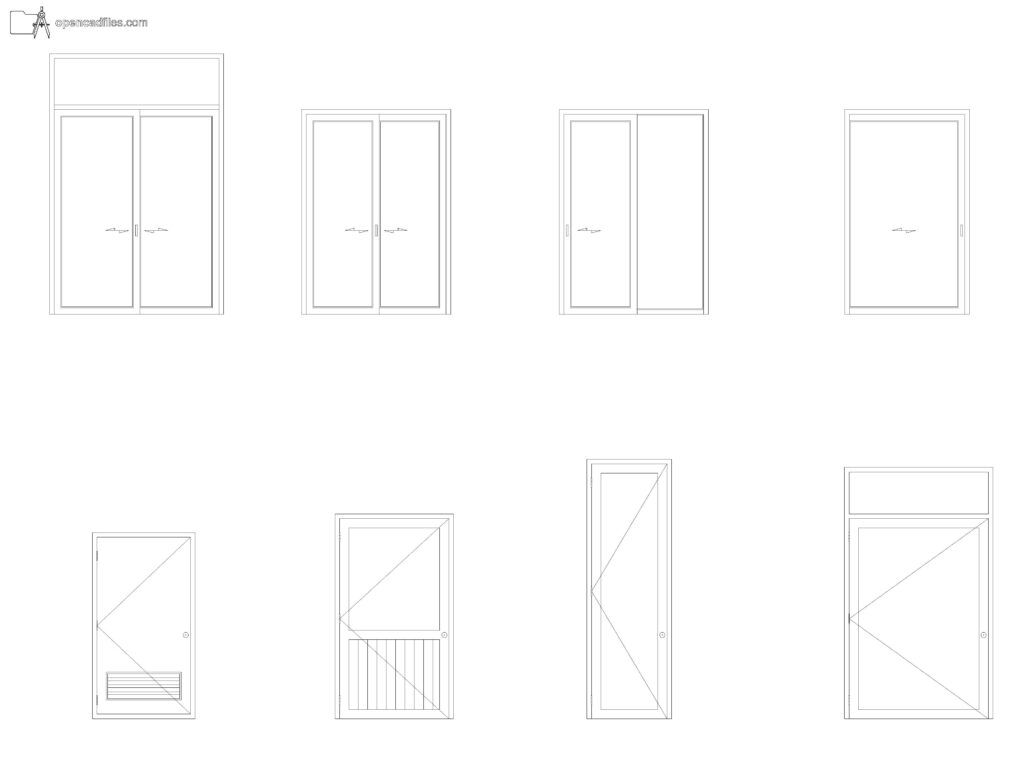
Free Dynamic Glass Door Elevation DWG Download
Download Free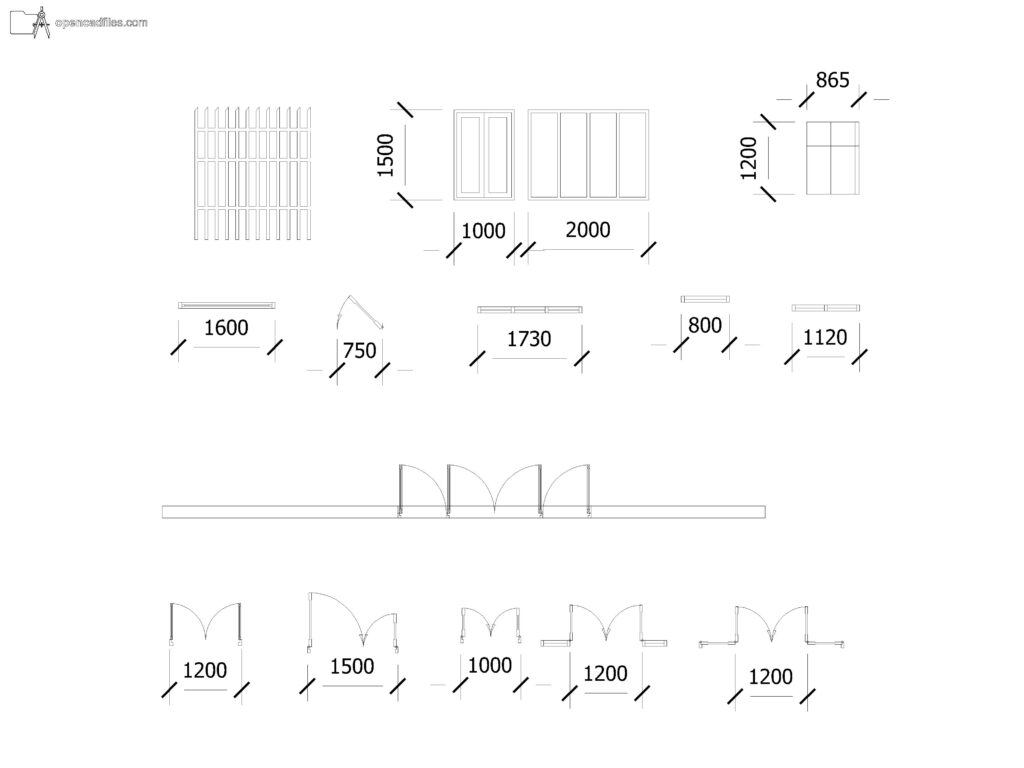 DWG
DWG
Free Dynamic Door Window Plan DWG Download
Download Free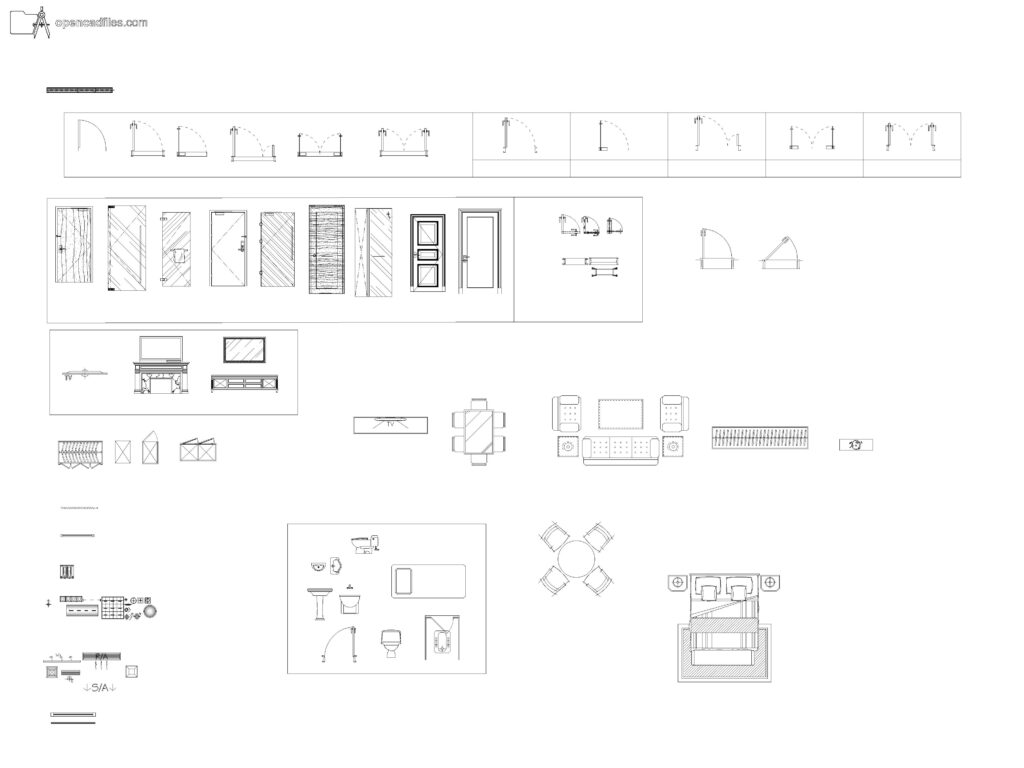 DWG
DWG
Free Dynamic Door and Furniture DWG Download
Download Free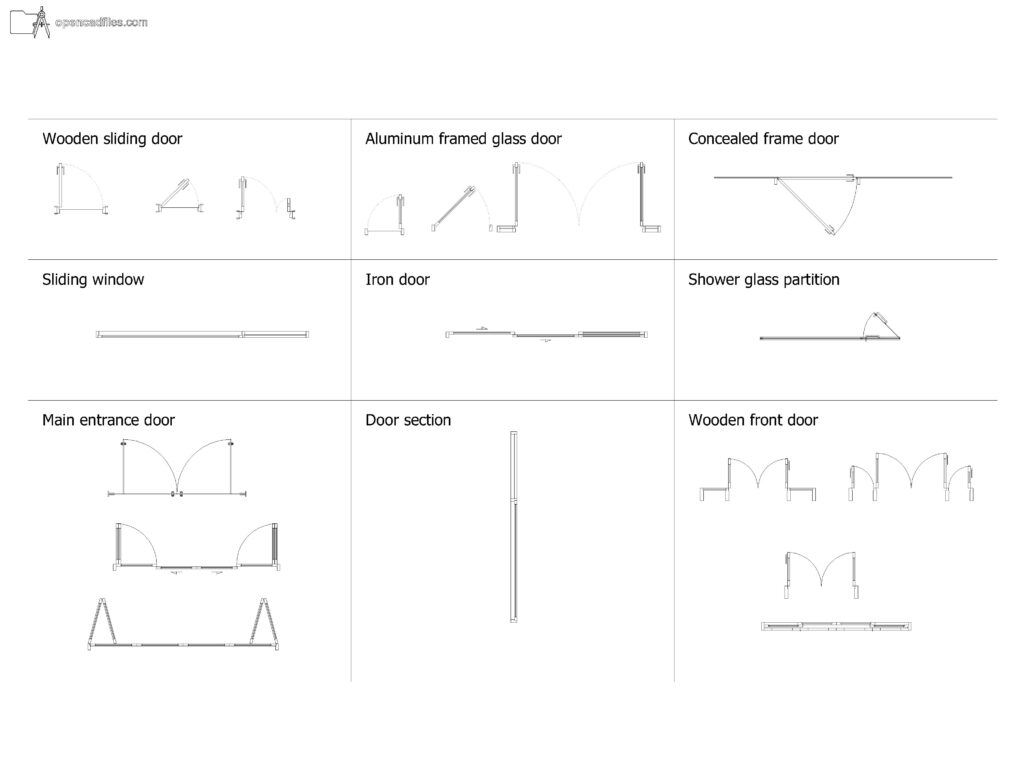 DWG
DWG
Free Dynamic Wooden Glass Doors DWG Download
Download Free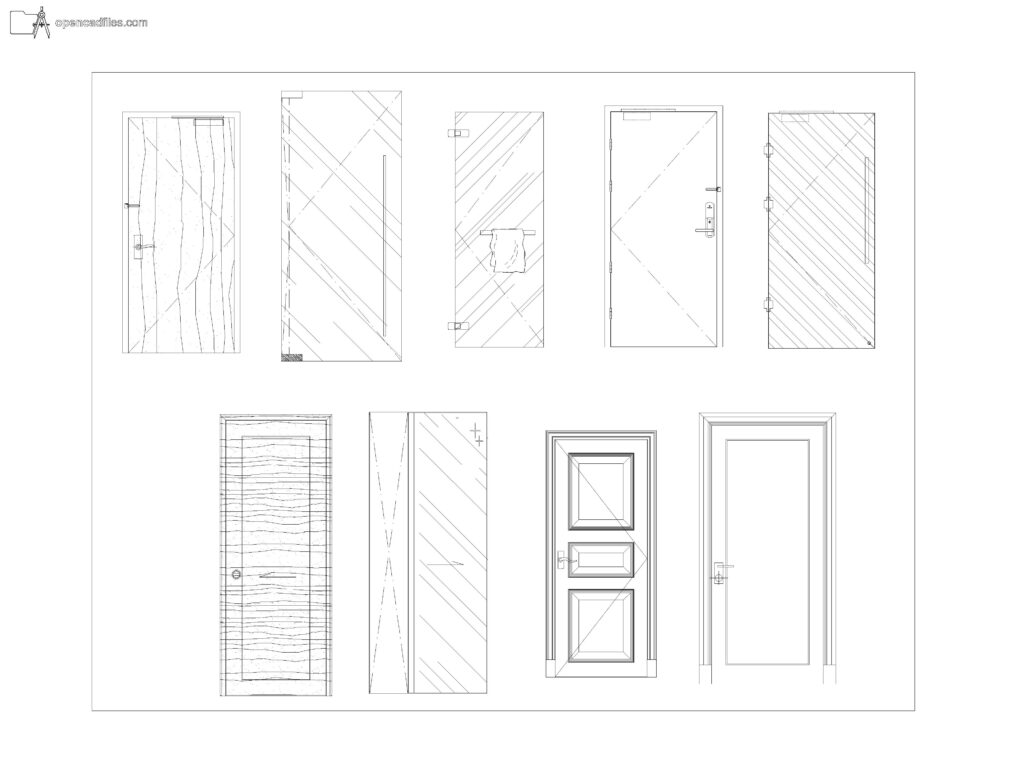 DWG
DWG
Free Textured Single Door Elevations DWG Download
Download Free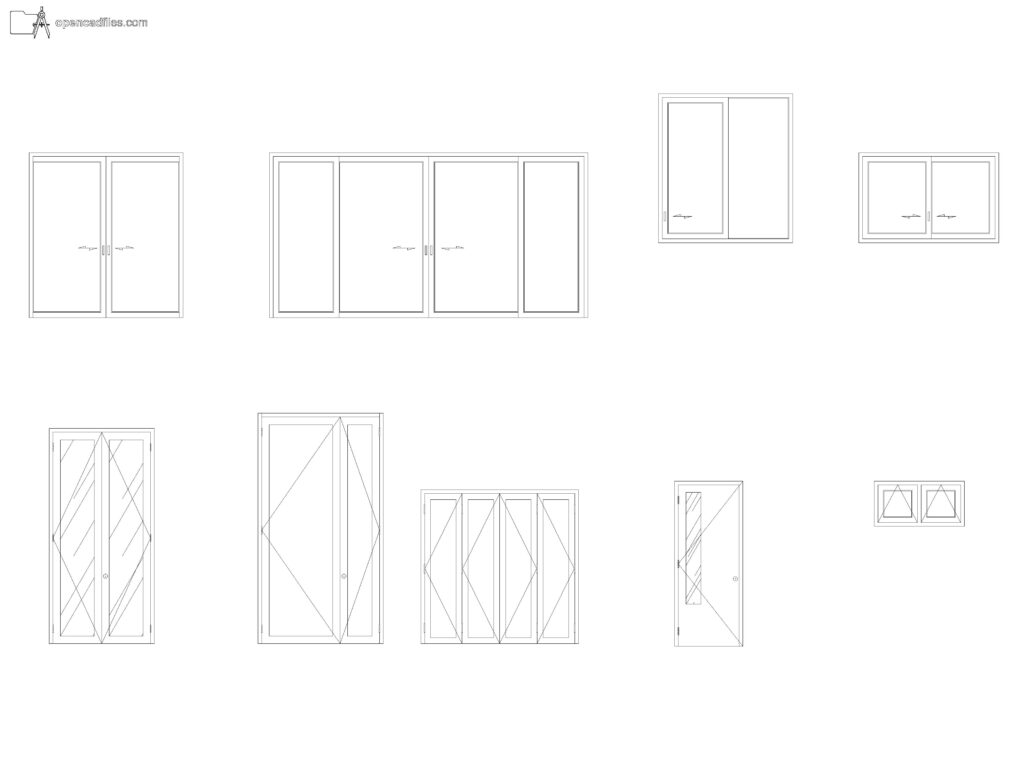 DWG
DWG
