
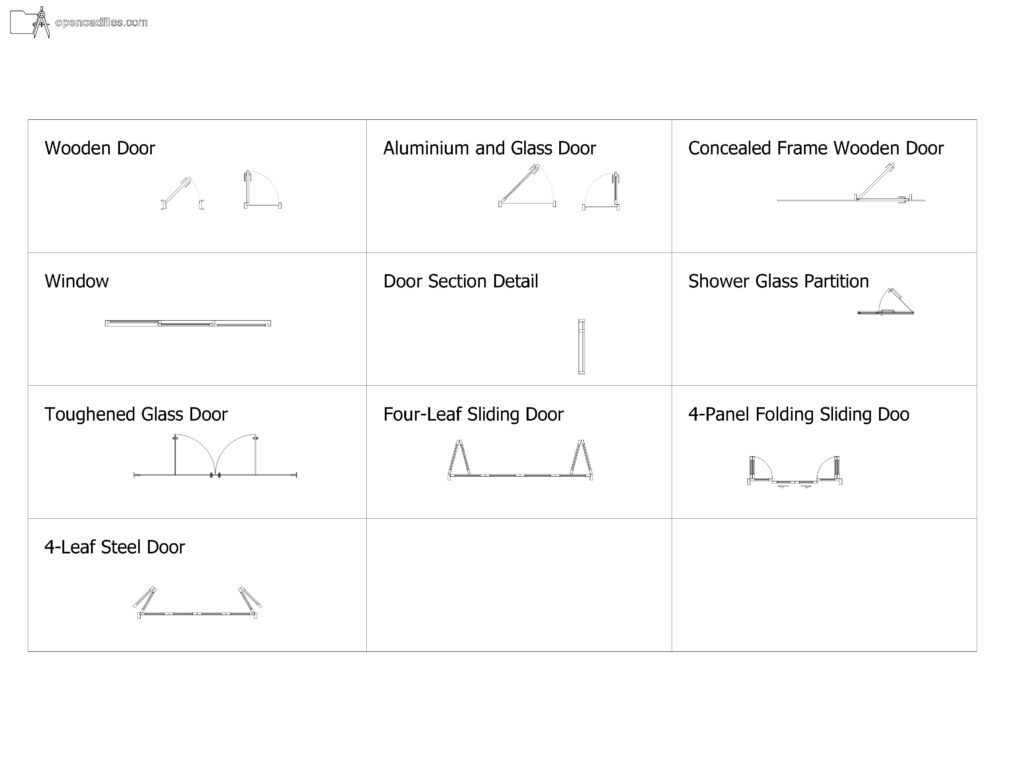
FREE DYNAMIC MIXED MATERIAL DOOR PLAN DWG — CONCEALED FRAME AND SHOWER PARTITION TYPES
This free dynamic mixed material door plan dwg provides a consolidated grid of 2D CAD drawings for various interior and exterior thresholds. You can clearly read the text labels organizing the file into specific material types, including a red-lined concealed frame wooden door and a four-leaf steel door layout. Inserting this free dynamic mixed material door plan dwg into your office template allows you to draft floor plans with distinct hardware representations, such as quickly switching between toughened glass and standard timber frame configurations. No sign-up or payment required.
What’s Inside This DWG?
- 100% Free: No sign-up, no payment. Download instantly.
- Views Included: Top Plan View / Section View
- Pro Standards: Drawn to real-world architectural proportions.
- Ready to Use: The grid layout clearly separates swing arcs from sliding paths, letting you match the exact frame geometry for standard aluminium units or frameless shower partition plans.
Technical Specifications:
| Detail | Info |
| File Format | .DWG — AutoCAD 2010+, LT, BricsCAD, LibreCAD |
| Measurement System | Metric |
| Scale | 1:1 (real-world units) |
| Layer | Organized Layers |
| Category | Architecture Elements |
Frequently Asked Questions
Q: Which CAD programs can open this dynamic file?
A: You can load the visibility states and line types of this 2D CAD drawing in AutoCAD 2010 and newer versions, as well as alternative software like BricsCAD.
Q: What are the real-world dimensions of these specific doors?
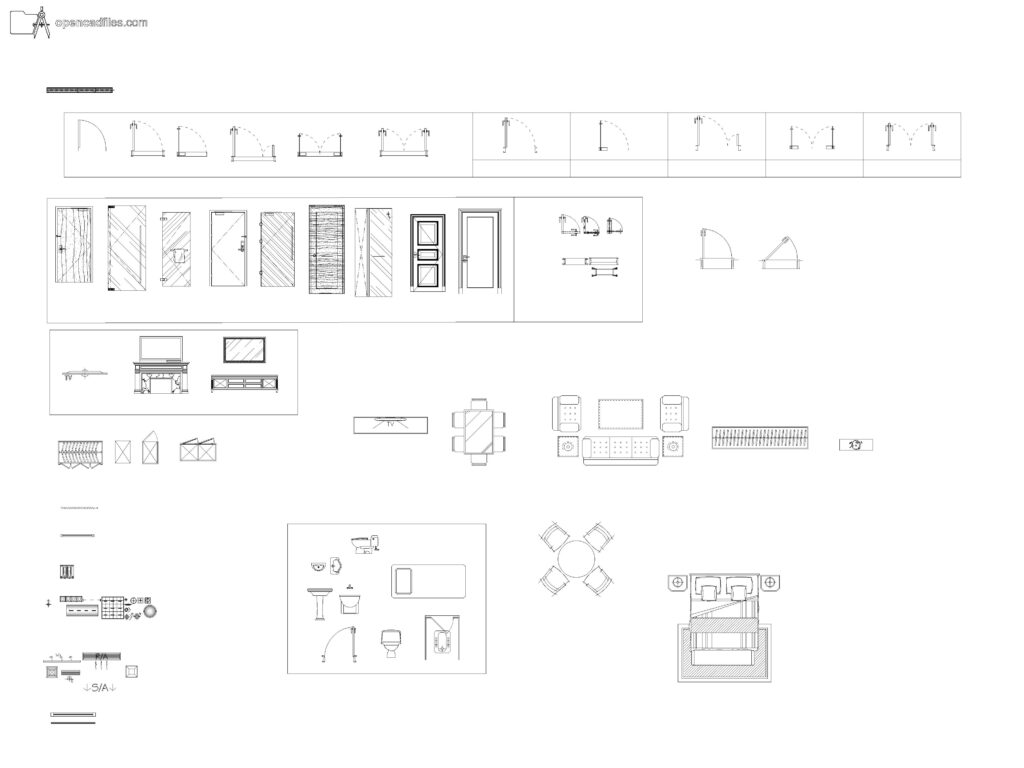
A: The drawings represent standard metric widths, such as typical 800mm and 900mm single leaves, and wider spans for the 4-panel folding and sliding configurations, all drawn accurately at a 1:1 scale.
Q: How can I download this for free?
A: Simply click the download link on this page to get the file instantly onto your computer, without creating an account.
Q: What does the “Door Section Detail” in the middle row show?
A: This specific section detail displays a vertical cut through a standard door leaf and frame, giving you the specific height geometry to complement the horizontal plan views shown in the rest of the grid.
Q: Where can I find more free DWG files?
A: OpenCADFiles provides a structured library of 2D CAD drawings to help architecture students and junior architects build their drafting collections. You can explore our categories for more technical details and layout elements.
 DWG
DWG
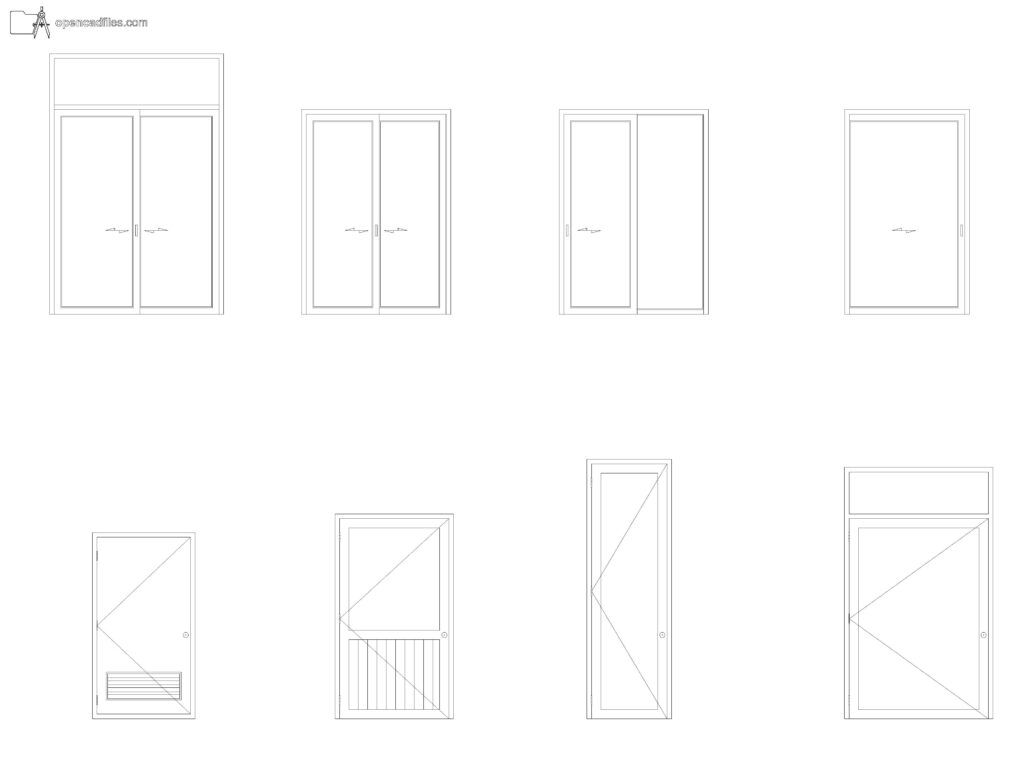
Free Dynamic Glass Door Elevation DWG Download
Download Free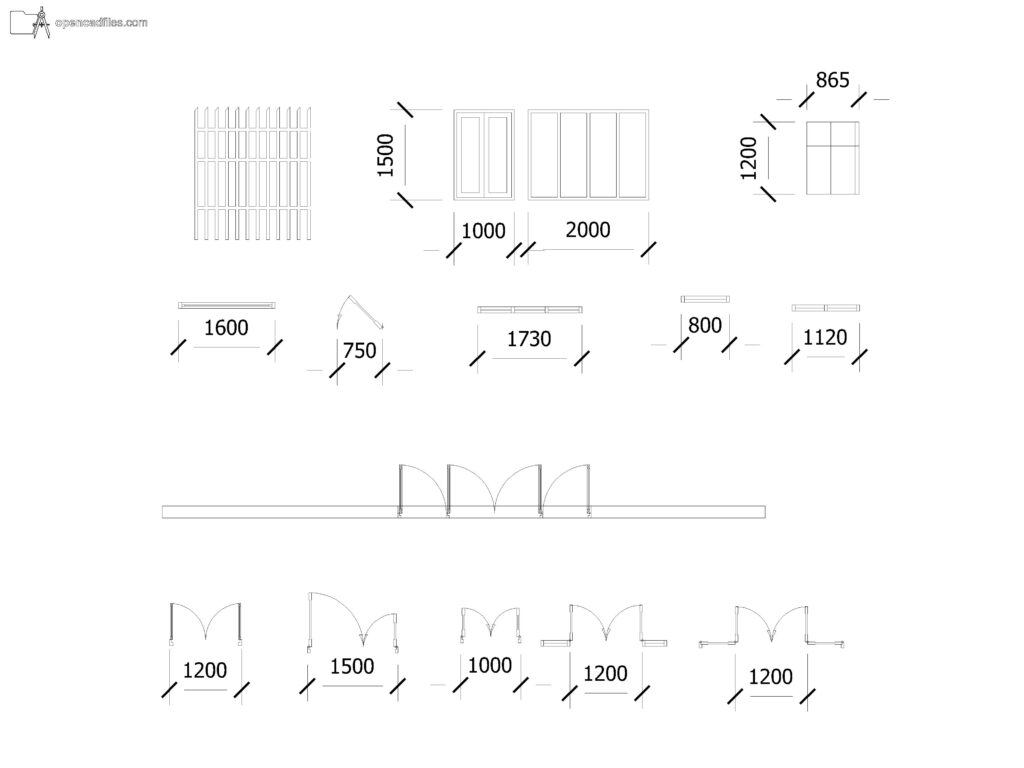 DWG
DWG
Free Dynamic Door Window Plan DWG Download
Download Free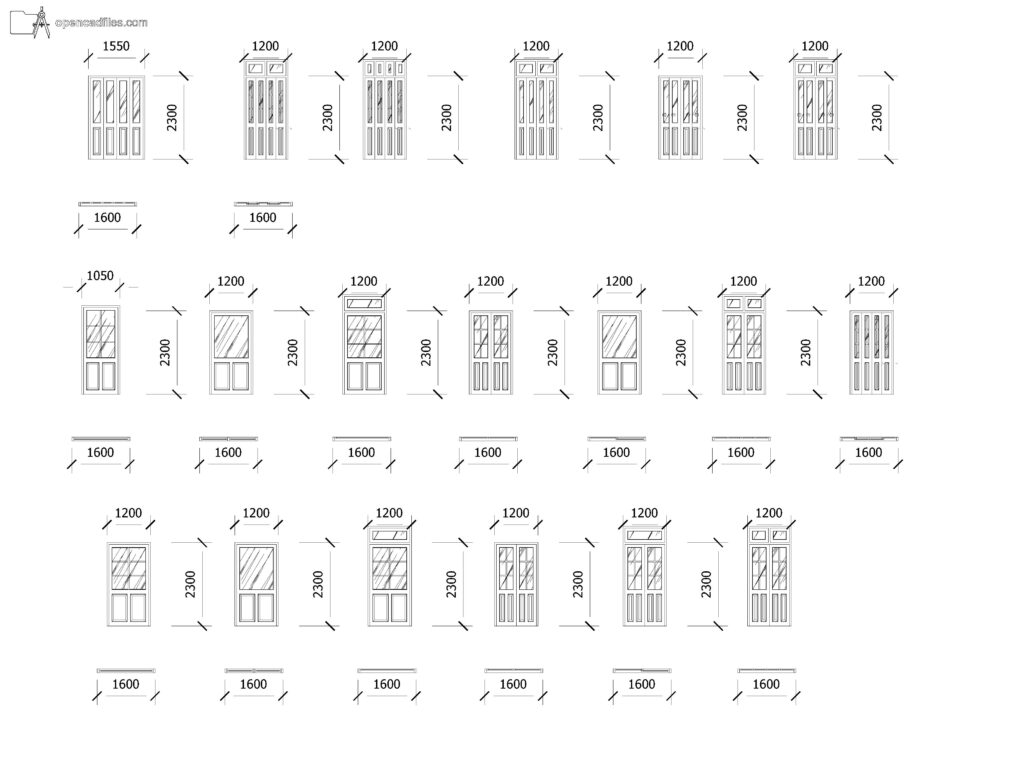 DWG
DWG
Free Dynamic Paneled Door Elevations DWG Download
Download Free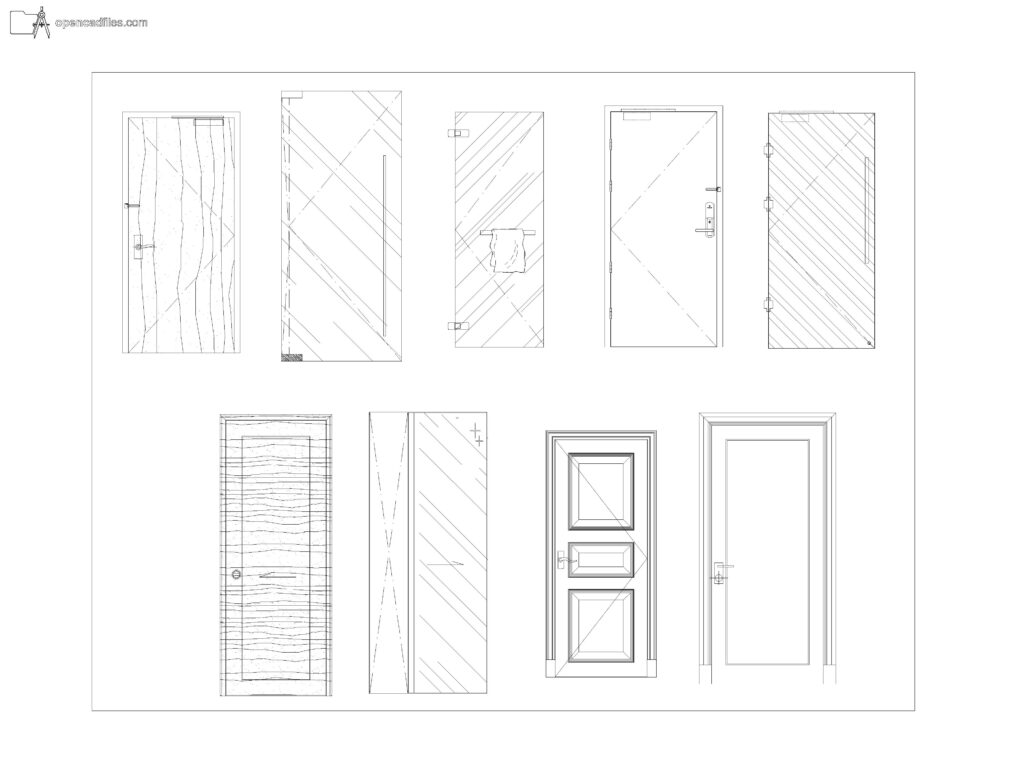 DWG
DWG
Free Textured Single Door Elevations DWG Download
Download Free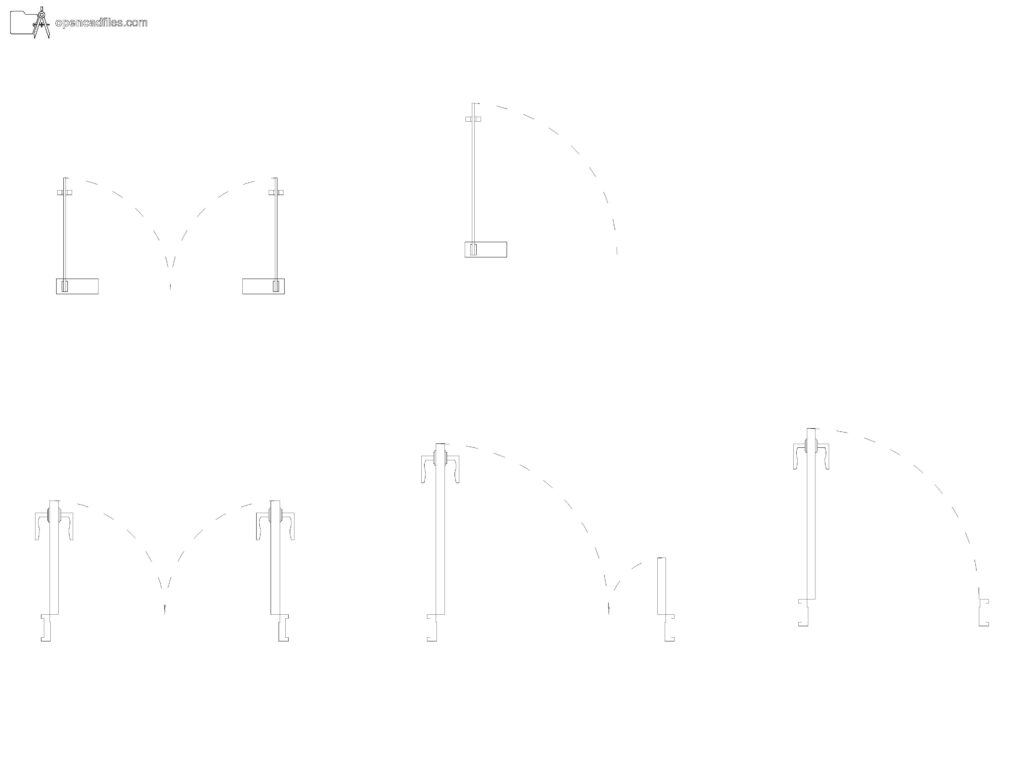 DWG
DWG
Free Dynamic Hinged Door Plan DWG Download
Download Free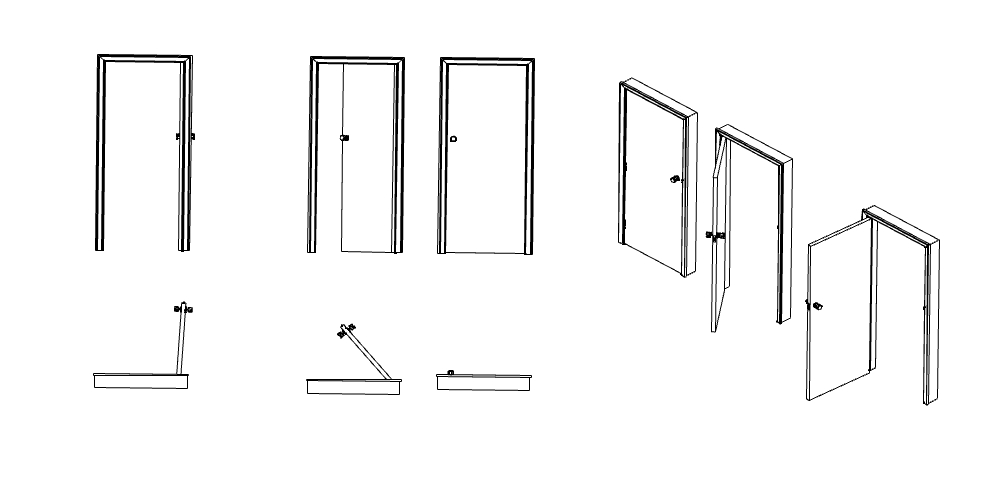 DWG
DWG
