

FREE TABLE COLLECTION DWG — WOOD GRAIN HATCHES AND CYAN OVAL SET
This free table collection dwg contains a massive compilation of top-down seating arrangements, ranging from small square cafe setups to massive U-shaped boardroom configurations. You can clearly see distinct colored line work, including a cyan oval table in the center section and a cluster of red circular dining layouts on the right. Using this free table collection dwg in your commercial office or restaurant floor plans allows you to quickly test hundreds of different seating capacities within the same drafting space. No sign-up or payment required.
What’s Inside This DWG?
- 100% Free: No sign-up, no payment. Download instantly.
- Views Included: Top Plan View.
- Pro Standards: Drawn to real-world architectural proportions.
- Ready to Use: The file organizes similar geometries into vertical columns, making it simple to scan through the archive and pick out specific details like a wood-grain hatched desk or a 20-person boat-shaped boardroom surface.
Technical Specifications:
| Detail | Info |
| File Format | .DWG — AutoCAD 2010+, LT, BricsCAD, LibreCAD |
| Measurement System | Metric |
| Scale | 1:1 (real-world units) |
| Layer | Organized Layers |
| Category | Office and Commercial |
Frequently Asked Questions
Q: Which CAD programs can open this archive file?
A: You can open this 2D CAD drawing using AutoCAD 2010 and newer versions, along with alternative drafting software such as BricsCAD and LibreCAD.
Q: What are the dimensions of the largest tables in this compilation?
A: The massive U-shaped and hollow rectangular boardroom configurations can span well over 400 cm in width. All geometries are drafted at a 1:1 metric scale, allowing you to measure their exact real-world sizes directly in your layout.
Q: How can I download this furniture collection?
A: Click the download button located directly below the technical specifications table to save the file to your computer instantly.
Q: Are there any colored layers in this drawing archive?
A: Yes, while most of the line work is standard white on a dark background, there are specific colored groupings such as a cyan eight-person oval table and a small block of red circular seating setups.
Q: Where can I find more free DWG files?
A: OpenCADFiles provides a structured library of 2D CAD drawings for your architectural tasks. You can explore our categories to download standardized commercial seating, structural details, and site planning elements.
 DWG
DWG
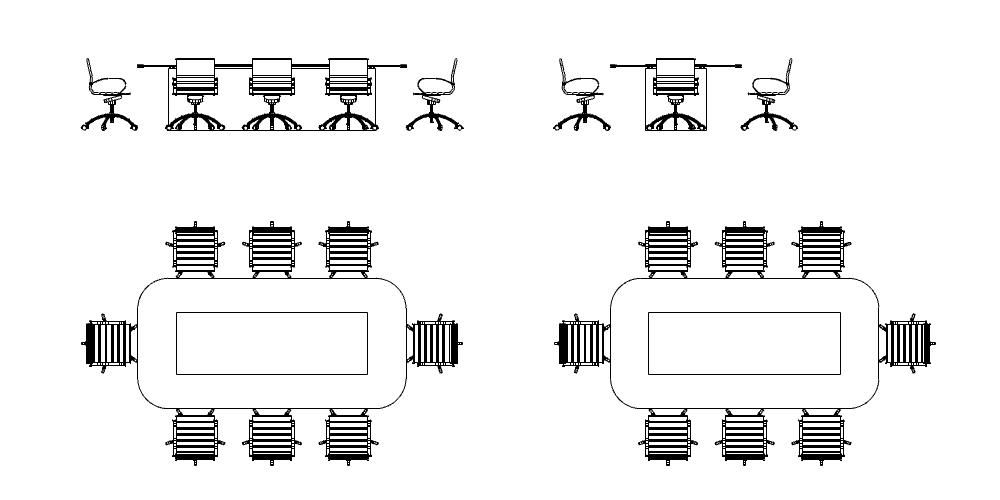
Conference Hall Desk CAD Block (Free DWG)
Download Free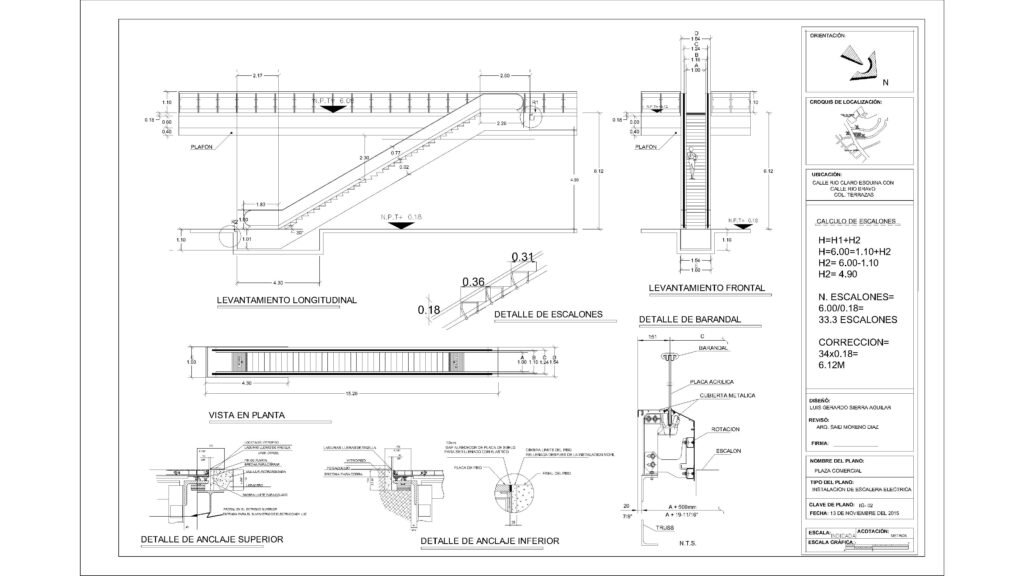 DWG
DWG
Free Commercial Escalator Sheet DWG Download
Download Free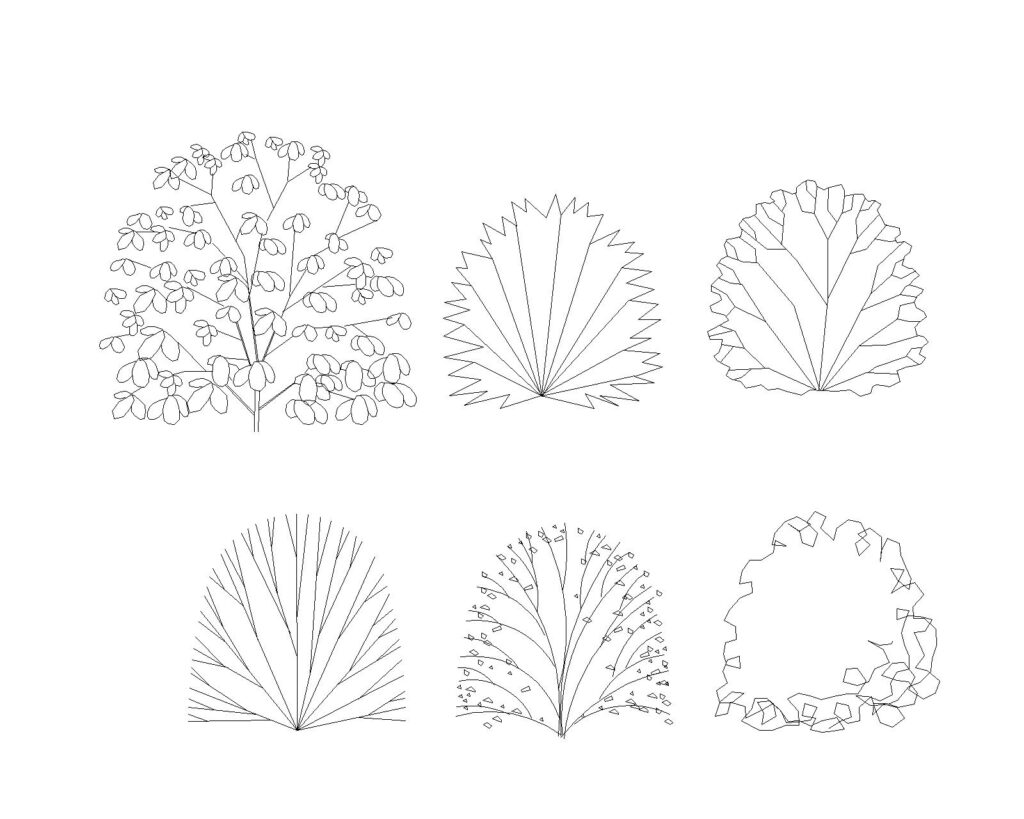 DWG
DWG
6 Types of Bushes and Shrubs Free DWG Download
Download Free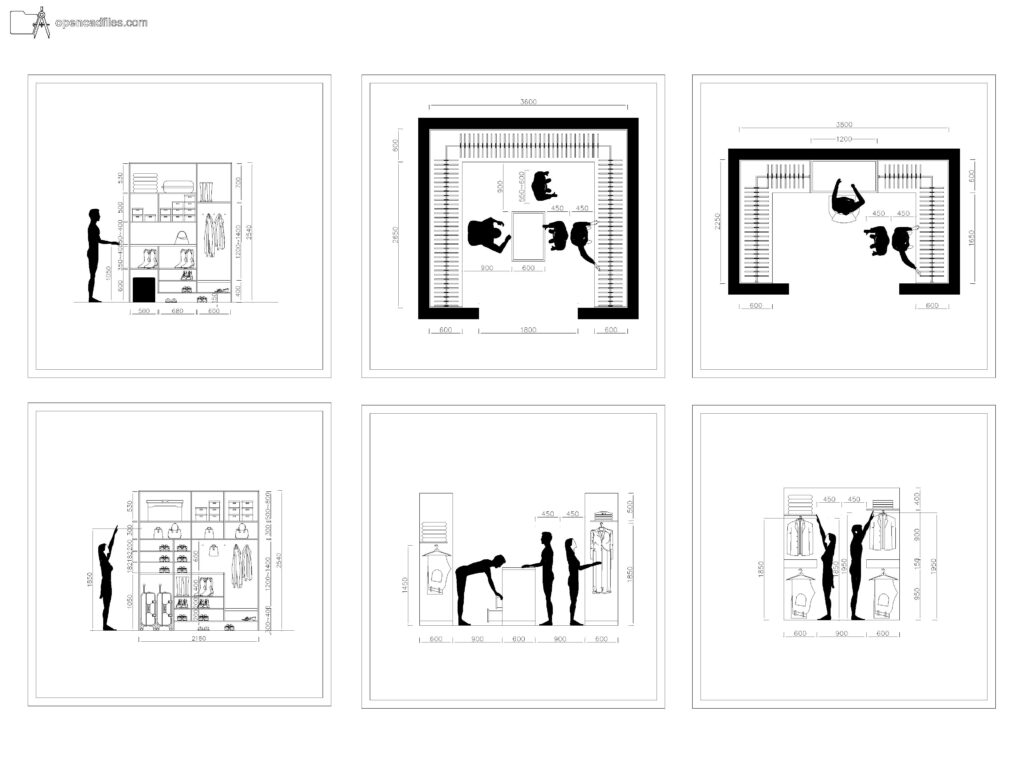 DWG
DWG
Free Dynamic Walk-In Closet Plan DWG Download
Download Free DWG
DWG
Free Conical Hanging Chair Elevation DWG Download
Download Free DWG
DWG
