
FREE DYNAMIC CLASSICAL ENTRANCE FACADE DWG — ADJUSTABLE COLUMNS AND ORNATE PEDIMENT
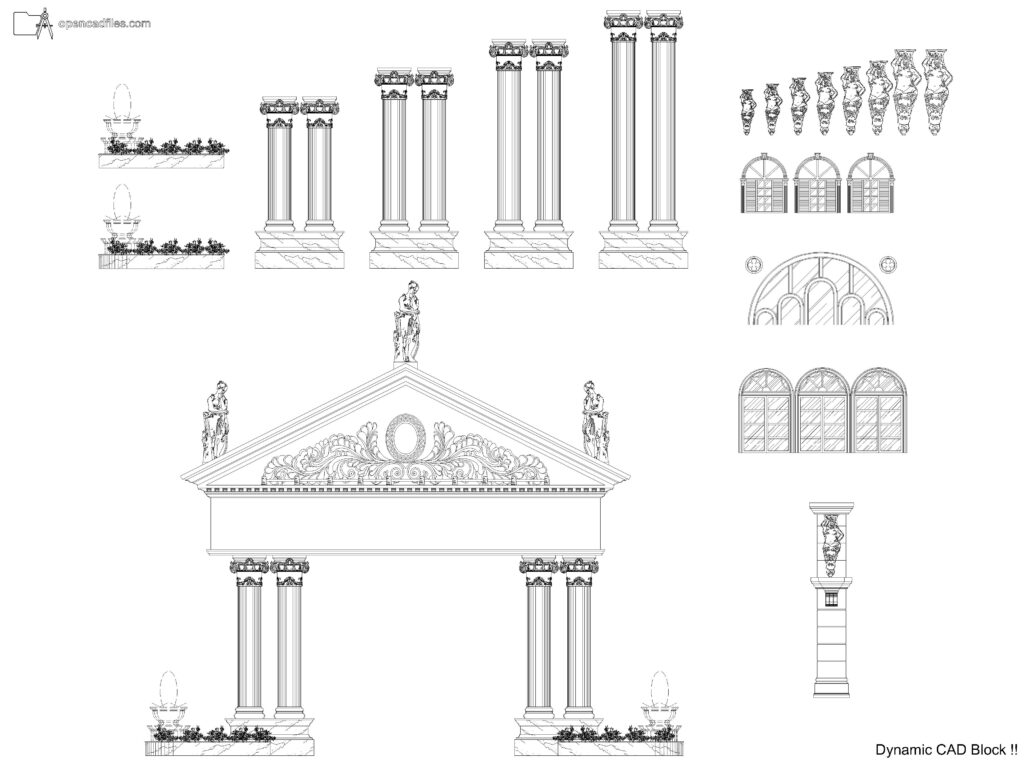
This free dynamic classical facade elevation dwg provides an adjustable front view of a traditional building entrance, exactly as shown in the reference file image_33e7bb.jpg. The 2D CAD drawing includes a detailed triangular pediment with central scrollwork, supported by fluted columns on heavy stone plinths that can be modified using dynamic grips. By integrating this free dynamic classical facade elevation dwg into your workflow, you can quickly adjust the structural span on exterior elevation sheets for historical renovation projects. No sign-up or payment required.
What’s Inside This DWG?
- 100% Free: No sign-up, no payment. Download instantly.
- Views Included: Front Elevation
- Pro Standards: Drawn to real-world architectural proportions.
- Ready to Use: The dynamic parameters allow you to stretch the distance between the paired fluted columns and the standalone arched window units without distorting the intricate floral carvings in the tympanum.
Technical Specifications:
| Detail | Info |
| File Format | .DWG — AutoCAD 2010+, LT, BricsCAD, LibreCAD |
| Measurement System | Metric |
| Scale | 1:1 (real-world units) |
| Layer | Organized Layers |
| Category | Architecture Elements |

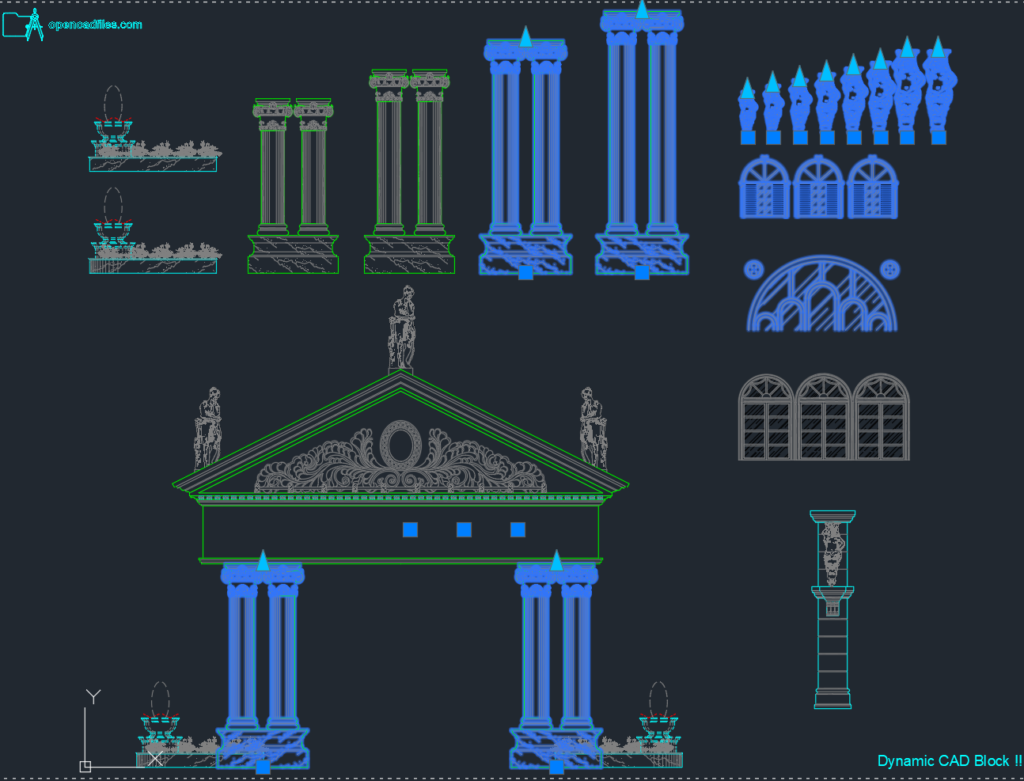
Screenshot from Autocad
Frequently Asked Questions
Q: Which CAD programs are compatible with this file?
A: You can open and manipulate the dynamic properties of this 2D CAD drawing in AutoCAD 2010 or newer, while alternative software like BricsCAD and LibreCAD will read the base geometry.
Q: What are the base dimensions of this dynamic entrance?
A: Drawn at a 1:1 metric scale, the default state of the entrance structure measures approximately 7 meters from the bottom of the plinths to the top of the central statue, before any dynamic stretching is applied.
Q: How do I download this drawing for free?
A: Click the download button below the specifications table to save the file to your computer. You do not need an account or a credit card.
Q: Does the dynamic functionality affect the statues and decorative urns?
A: The dynamic stretching applies primarily to the structural span of the main entrance architrave, while the three pediment statues and the side collection of stone urns remain as static, distinct elements for independent placement.
Q: Where can I find more free DWG files?
A: OpenCADFiles provides a growing library of metric 2D CAD drawings for your architectural drafting needs. You can explore our specific categories to find standard components and detailed structural blocks.
 DWG
DWG
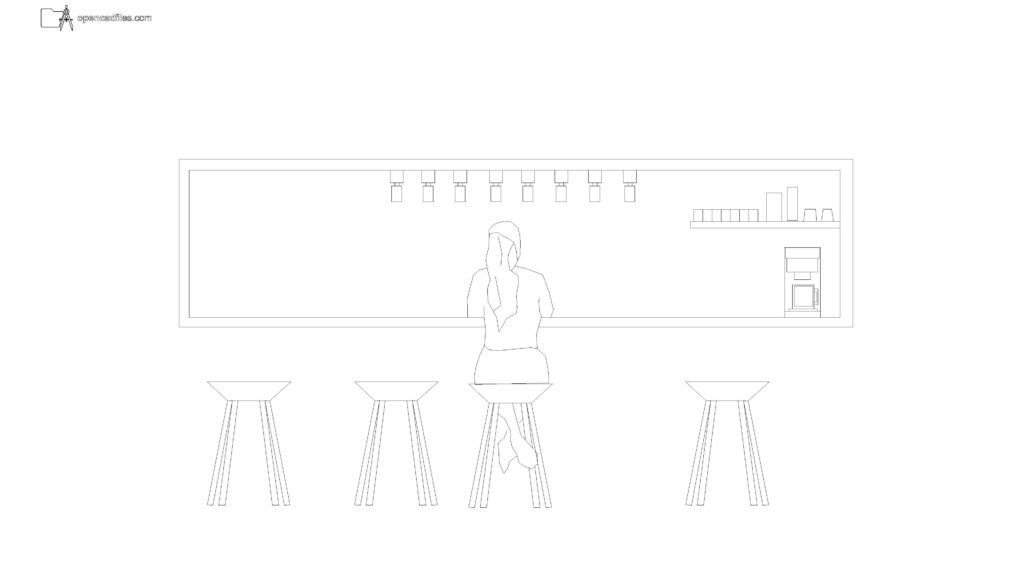
Free Coffee Shop Counter Elevation DWG Download
Download Free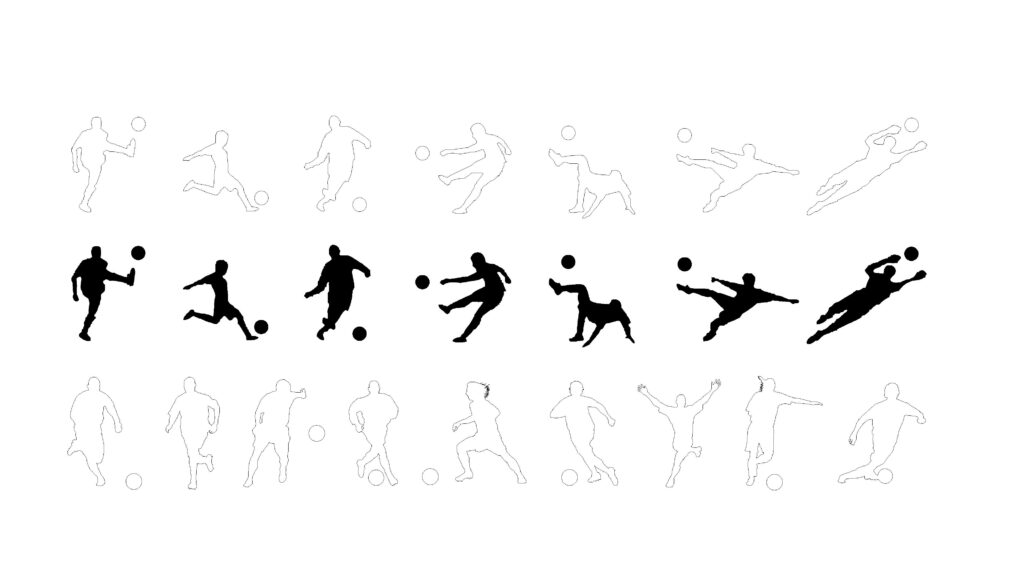 DWG
DWG
Free Soccer Player Silhouettes DWG Download
Download Free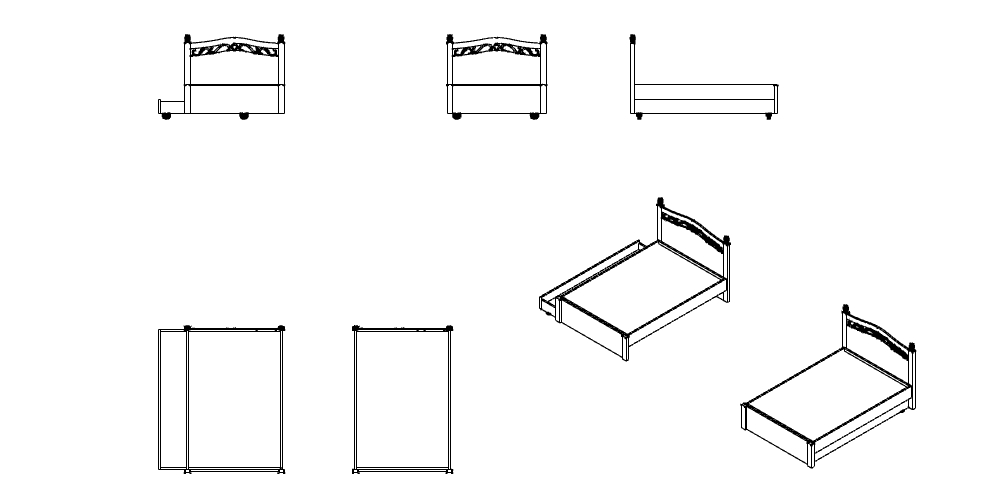 DWG
DWG
Free Double Bed DWG Download
Download Free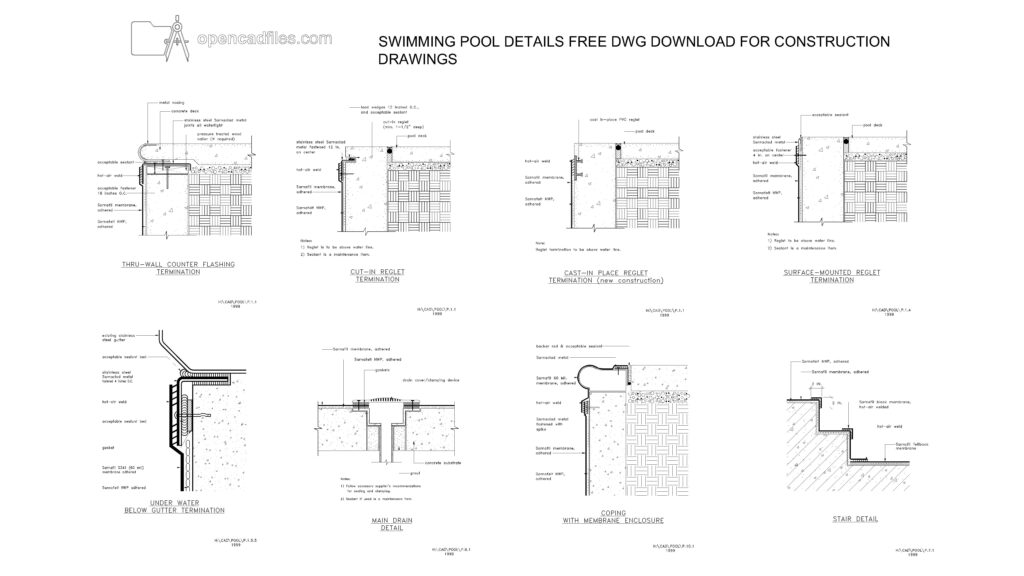 DWG
DWG
Swimming Pool Details Free DWG Download
Download Free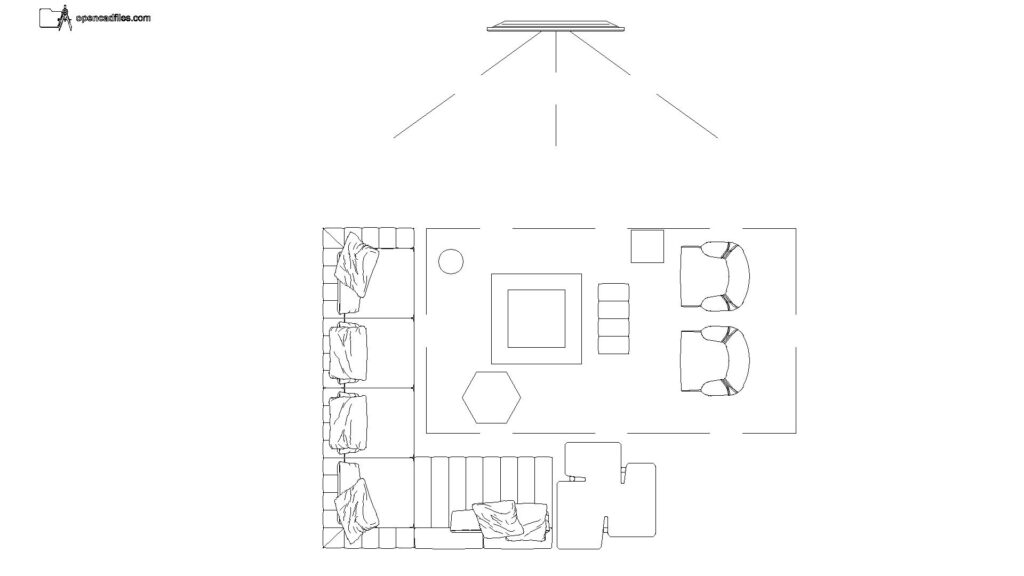 DWG
DWG
Free L-Shaped Sofa Layout Plan DWG Download
Download Free DWG
DWG
