
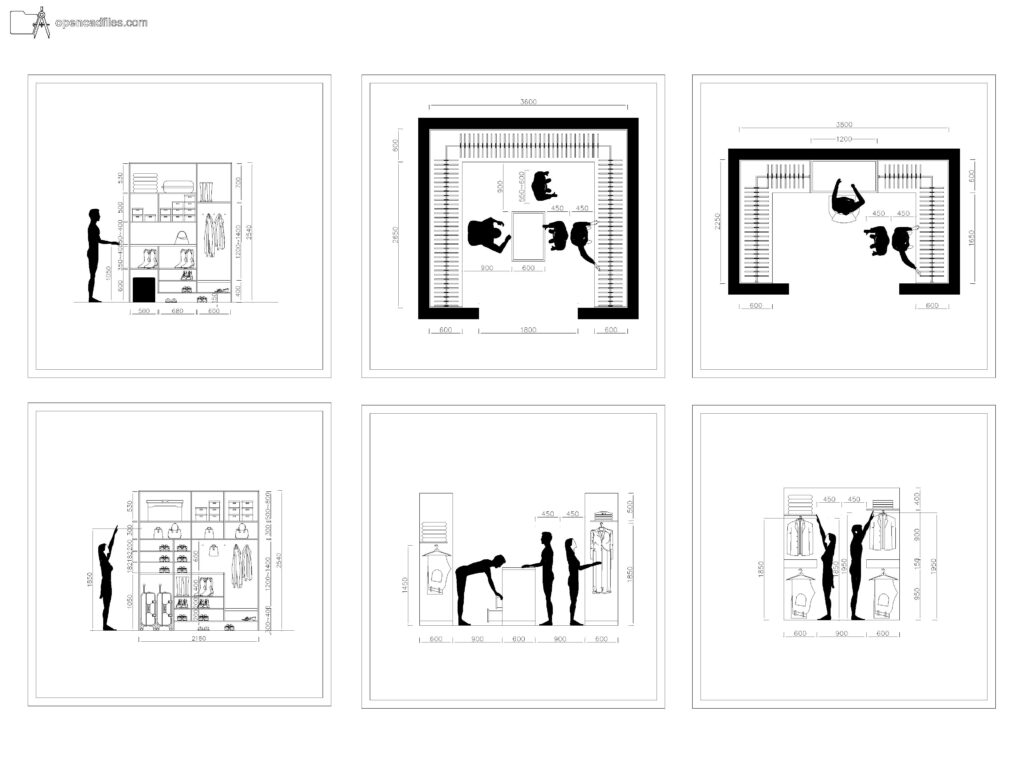
FREE DYNAMIC WALK-IN CLOSET PLAN DWG — U-SHAPED LAYOUT WITH HUMAN FIGURES
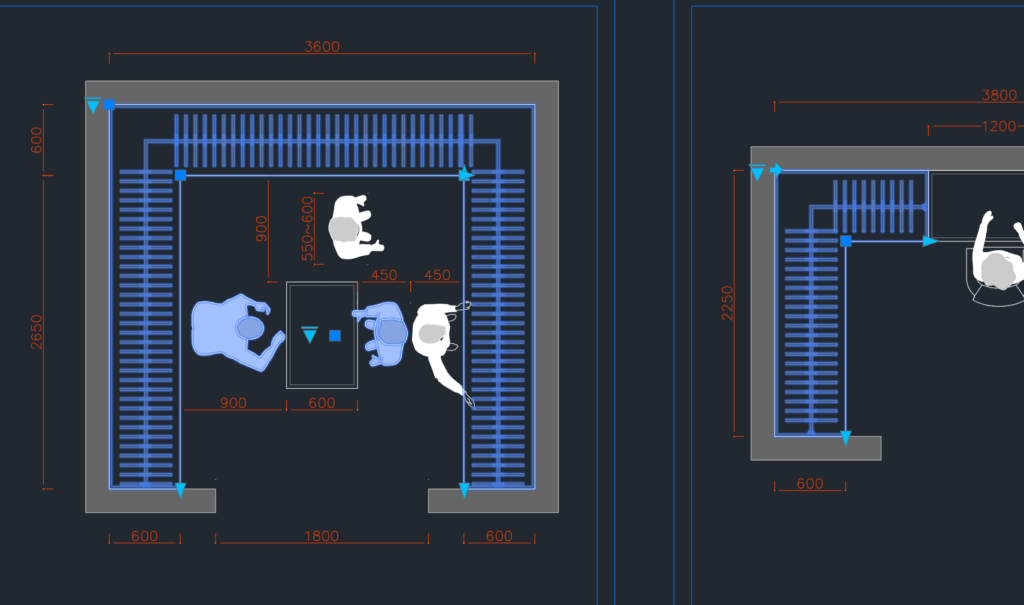
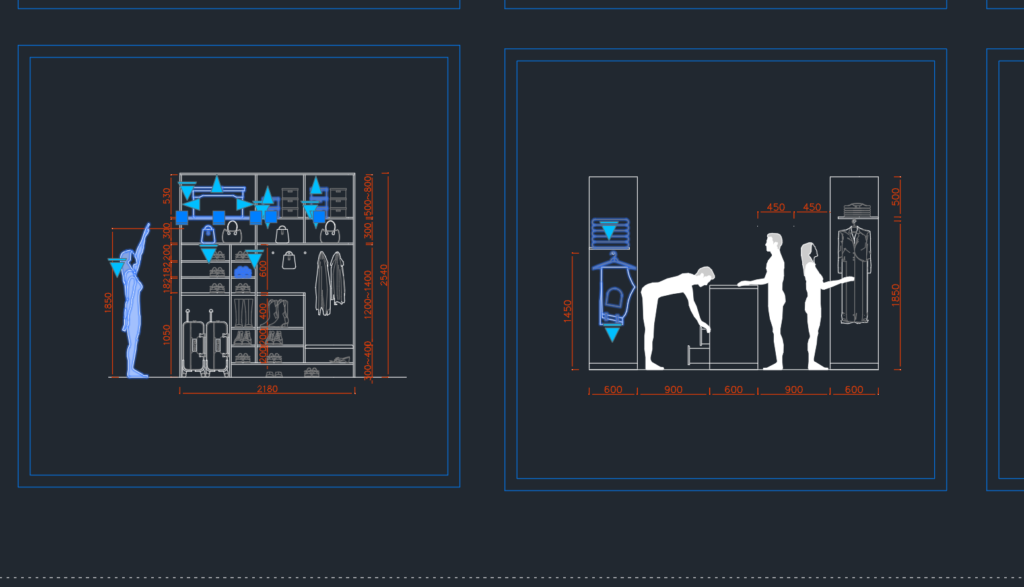
This free dynamic walk-in closet plan dwg provides a detailed set of 2D CAD drawings for planning residential storage spaces. You can observe exact clearance dimensions for the U-shaped 3600x2650mm island configuration, along with ergonomic height markers reaching up to 2540mm on the front views. This file is highly useful for interior furniture drawing sheets where you need to verify circulation space and human reach limits for custom cabinets. Inserting this free dynamic walk-in closet plan dwg helps speed up drafting by consolidating multiple layouts and sections into one dynamic file. No sign-up or payment required.
What’s Inside This DWG?
- 100% Free: No sign-up, no payment. Download instantly.
- Views Included: Top Plan View / Front Elevation / Section View
- Pro Standards: Drawn to real-world architectural proportions.
- Ready to Use: The dynamic features let you switch between a top-down U-shaped wardrobe layout and front-facing storage elevations containing standard shelving heights and human silhouettes.
Technical Specifications:
| Detail | Info |
| File Format | .DWG — AutoCAD 2010+, LT, BricsCAD, LibreCAD |
| Measurement System | Metric |
| Scale | 1:1 (real-world units) |
| Layer | Organized Layers |
| Category | Furniture Residential |
Frequently Asked Questions
Q: Which CAD programs can open this file?
A: You can open and use the visibility states of this dynamic 2D CAD drawing in AutoCAD 2010 and newer versions, as well as alternative software like BricsCAD that supports dynamic properties.
Q: What are the exact dimensions shown in the plan views?
A: The larger U-shaped plan view features an overall dimension of 3800mm by 2250mm, with a central island spacing of 1200mm. The full-height cabinet elevations display a total height of 2540mm drawn at a 1:1 scale.
Q: How can I download this for free?
A: Just click the download button above to get the DWG file instantly onto your computer.
Q: How do the human figures help in this specific wardrobe drawing?
A: The included silhouettes demonstrate ergonomic reaching heights for standard hanging rods placed at 1950mm, and they verify adequate bending clearances of 900mm between the side cabinets and the central island.
Q: Where can I find more free DWG files?
A: OpenCADFiles offers a growing library of 2D CAD drawings for your daily architecture and interior design tasks. You can browse our structured categories to find furniture details, layout templates, and technical elements to build your personal library.
 DWG
DWG
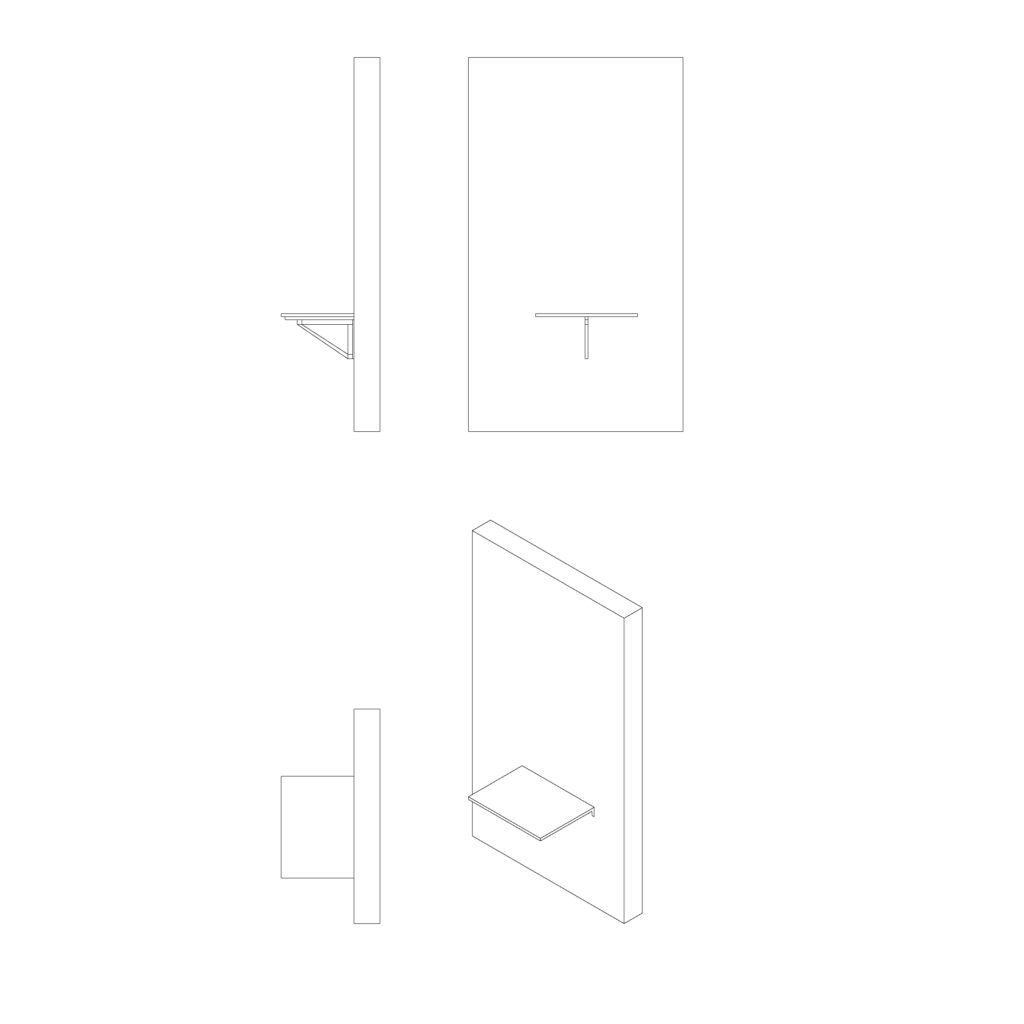
Free Wall Shelf DWG Download
Download Free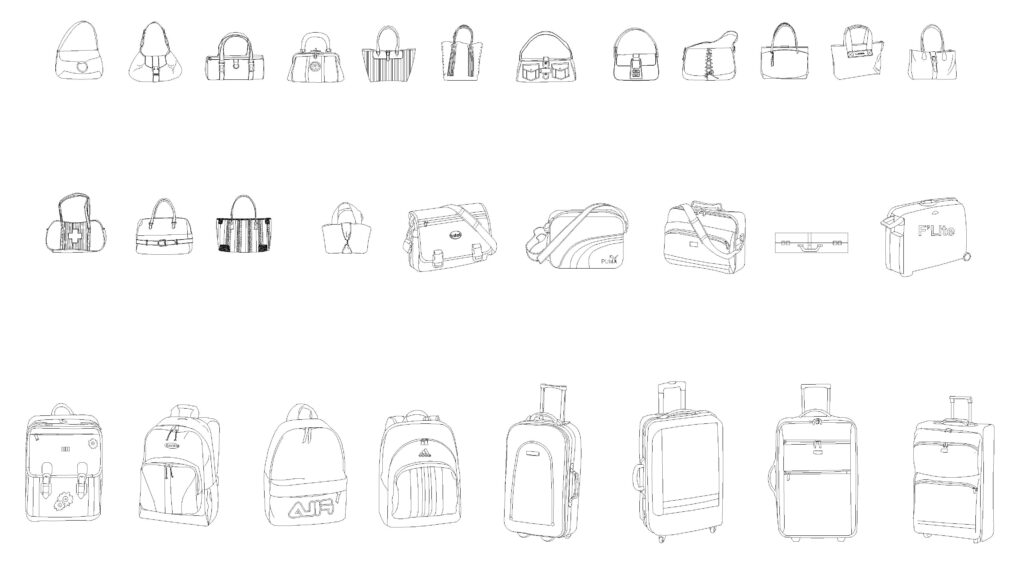 DWG
DWG
Bags and Luggage Free DWG Download
Download Free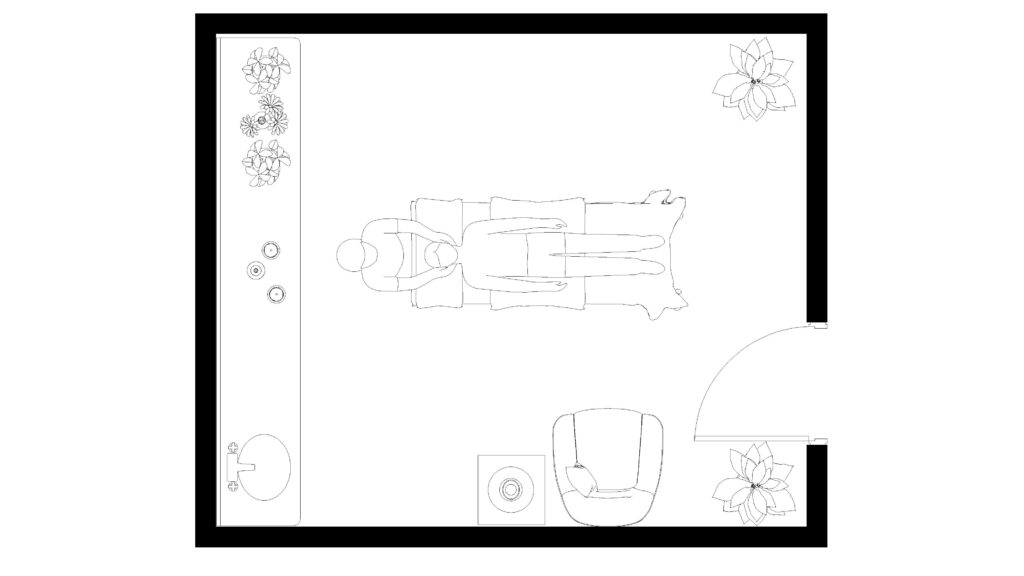 DWG
DWG
Free Massage Room Plan DWG Download
Download Free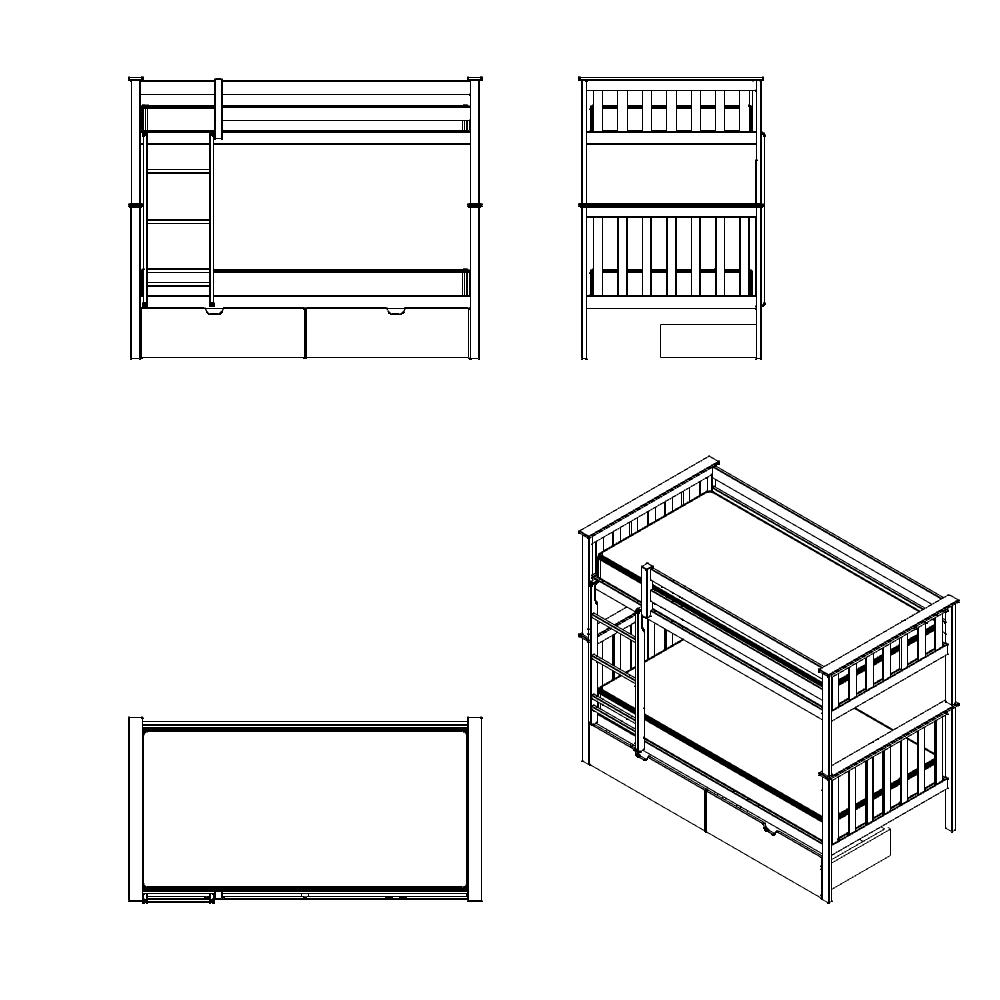 DWG
DWG
Free Loft Bed DWG Download
Download Free DWG
DWG
Free Modular Sofa Living Room Layout DWG Download
Download Free DWG
DWG
