

U-SHAPED STAIRCASE FREE DWG DOWNLOAD WITH PLAN AND SECTIONS
This 2D CAD drawing provides a complete u-shaped staircase free dwg for your building projects. It shows the concrete structure, tubular metal handrails, and stone treads in clear plan and section views. You can quickly insert this u-shaped staircase free dwg into your architectural floor plans and detail sheets to save drafting time. No sign-up or payment required.
What’s Inside This DWG?
- 100% Free: No sign-up, no payment. Download instantly.
- Views Included: Top Plan View / Section View / Detail View
- Pro Standards: Drawn to real-world architectural proportions.
- Easy to Use: Clean geometry on a single layer (Layer 0). Drag and drop into your project.
Technical Specifications:
| Detail | Info |
| File Format | .DWG — AutoCAD 2010+, LT, BricsCAD, LibreCAD |
| Measurement System | Metric |
| Scale | 1:1 (real-world units) |
| Layer | Single Layer (Layer 0) |
| Category | Architecture Elements |
Frequently Asked Questions
Q: Will this file work with older versions of AutoCAD?
A: Yes, this DWG file is saved in the standard AutoCAD 2010 format. You can open it easily in older versions, as well as in other CAD programs like BricsCAD and LibreCAD.
Q: Are these stair dimensions drawn to scale?
A: Yes, the drawing is created at a 1:1 scale using metric units. The plan shows accurate tread depths and the sections indicate floor heights and landing levels.
Q: Do I need an account to download this file?
A: No, you do not need to register or provide an email address. The file is completely free to download directly to your computer.
Q: Does this file include the railing and material details?
A: Yes, this staircase plan and section CAD drawing includes annotations for the tubular metal handrail and the stone stair treads. It is very useful for detailing the finish materials of your vertical circulation.
Q: Where can I find more free DWG files?
A: You can find a large library of CAD drawings right here on OpenCADFiles. We offer categories like architecture elements, furniture, and technical details to help drafters and architects. Our site makes it simple to find and download the files you need for your daily work.
 DWG
DWG
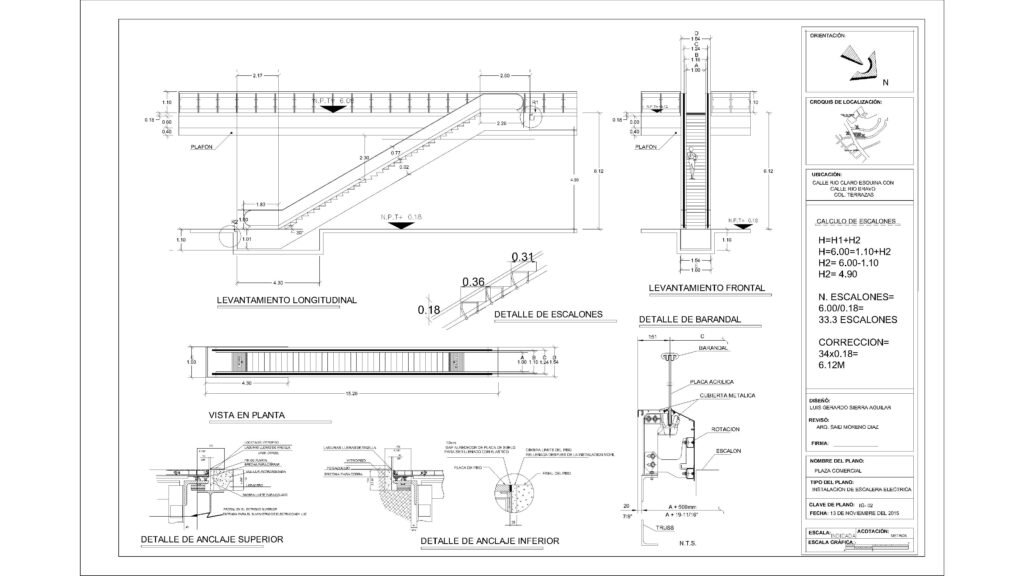
Free Commercial Escalator Sheet DWG Download
Download Free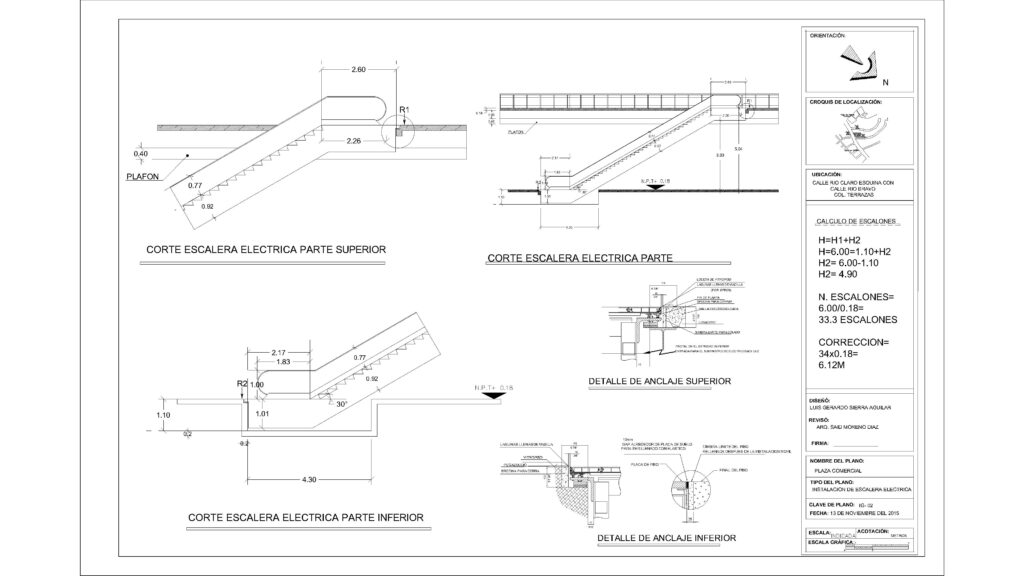 DWG
DWG
Free Escalator Section Details DWG Download
Download Free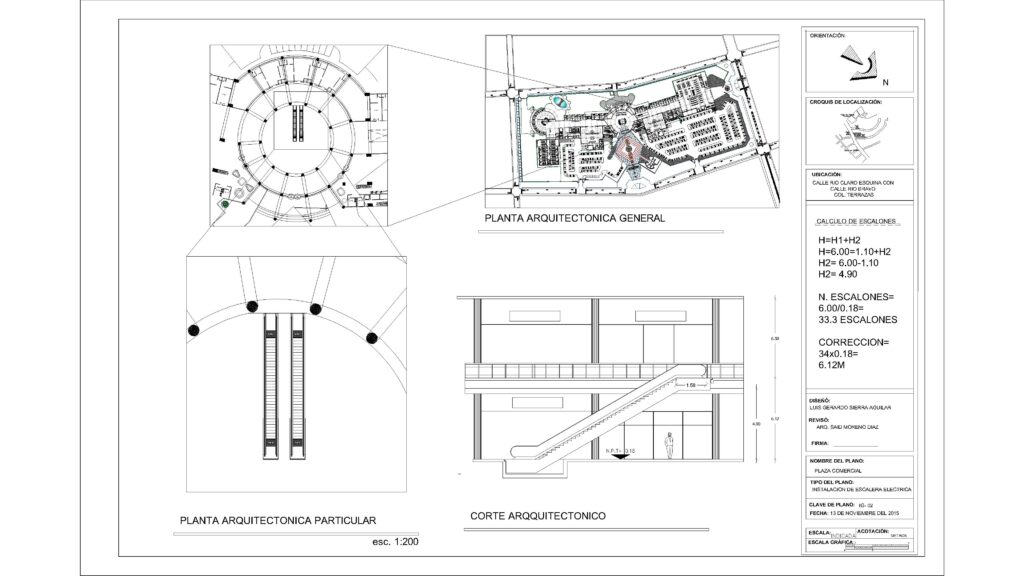 DWG
DWG
Free Circular Atrium Escalators DWG Download
Download Free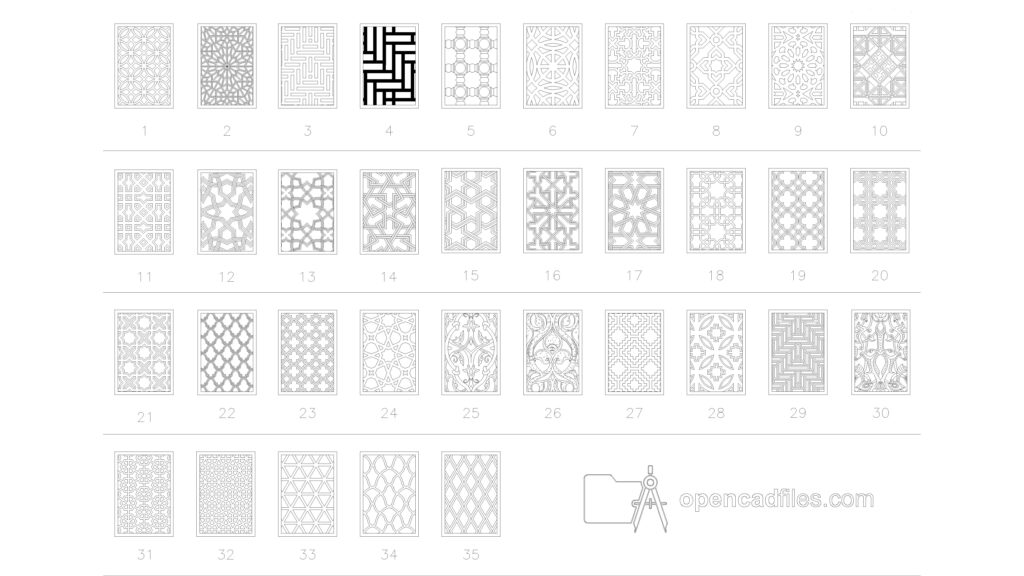 DWG
DWG
Decorative Screen Patterns Free DWG Download
Download Free DWG
DWG
Desktop Computer Monitor Free DWG Download
Download Free DWG
DWG
