
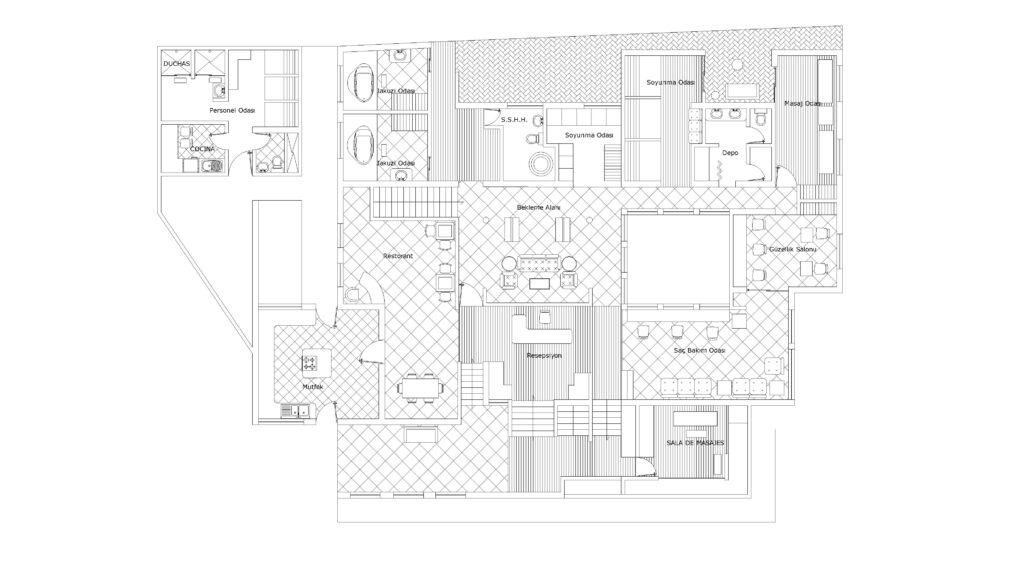
FREE SPA FLOOR PLAN DWG — DIAGONAL FLOOR HATCHING AND JACUZZI ROOMS
This free spa floor plan dwg details a complete commercial wellness center featuring Turkish text labels across various treatment zones. You can see distinct floor hatch patterns separating the central “Dinlenme Alanı” lounge area from the two “Jakuzi Odası” rooms, which contain large oval tubs. Using this free spa floor plan dwg in your commercial hospitality projects provides a ready-made layout for integrating staff kitchens, changing rooms, and massage therapy areas. No sign-up or payment required.
What’s Inside This DWG?
- 100% Free: No sign-up, no payment. Download instantly.
- Views Included: Top Plan View.
- Pro Standards: Drawn to real-world architectural proportions.
- Ready to Use: The drawing utilizes varied geometric hatch patterns, like herringbone and diagonal grids, to clearly differentiate the main reception entrance from the private treatment rooms in your layout.
Technical Specifications:
| Detail | Info |
| File Format | .DWG — AutoCAD 2010+, LT, BricsCAD, LibreCAD |
| Measurement System | Metric |
| Scale | 1:1 (real-world units) |
| Layer | Organized Layers |
| Category | Office and Commercial |
Frequently Asked Questions
Q: Which programs are compatible with this file?
A: You can open this 2D CAD drawing using AutoCAD 2010 and newer, as well as alternative software like BricsCAD and LibreCAD.
Q: What are the dimensions of the treatment rooms shown here?
A: A standard commercial massage room, similar to the “Masaj Odası” located on the right side of the plan, typically requires at least 300 cm by 300 cm of space. The entire geometry is drafted at a 1:1 scale for exact metric spatial planning within your building perimeter.
Q: How do I download this drawing?
A: Click the download button located below the technical specifications table to save the file immediately.
Q: What specific details are drawn in the kitchen section?
A: The kitchen, labeled “Mutfak” on the left side of the drawing, features a countertop layout with a dual-basin sink and a four-burner stove block, set over a checkerboard floor hatch pattern.
Q: Where can I find more free DWG files?
A: OpenCADFiles provides a structured library of 2D CAD drawings for your architectural tasks. You can explore our categories to download standardized commercial furniture, structural details, and plumbing layouts.
 DWG
DWG
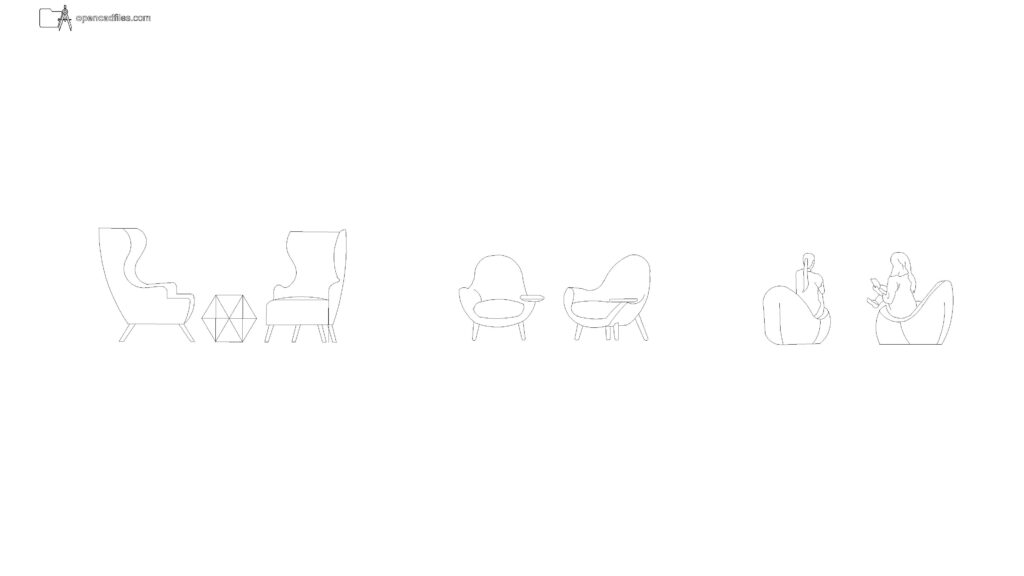
Free Lounge Chair Group Elevation DWG Download
Download Free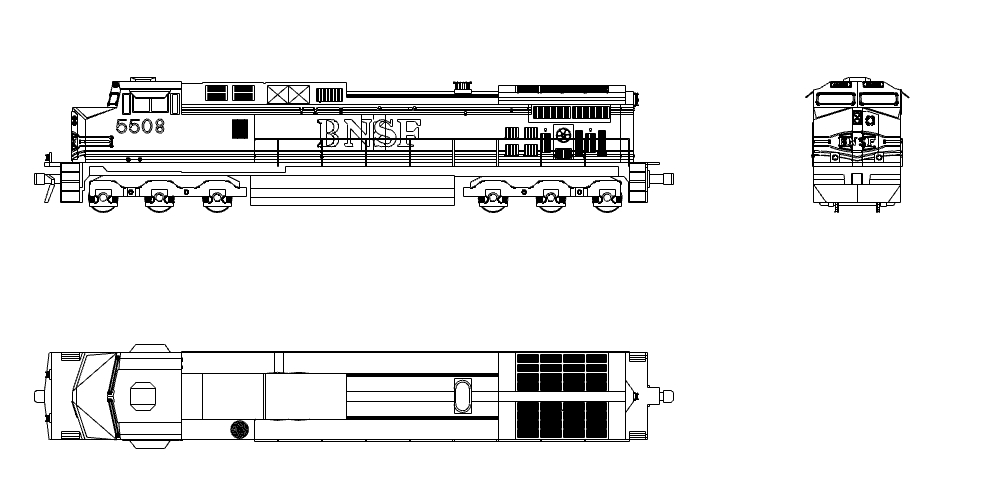 DWG
DWG
Diesel Locomotive Train Free DWG Download
Download Free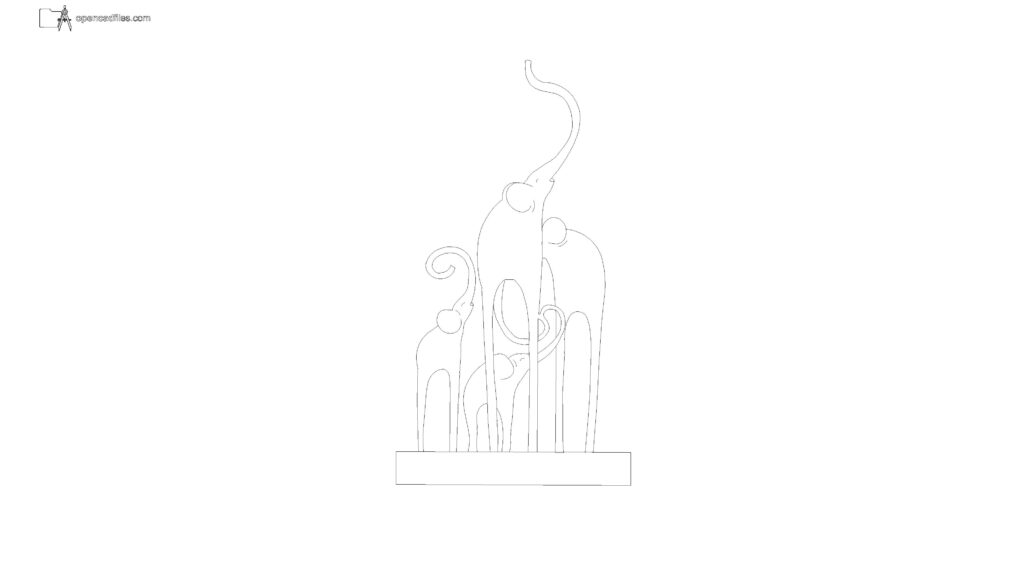 DWG
DWG
Free Abstract Elephant Sculpture Elevation DWG Download
Download Free DWG
DWG
Washing Machine Free DWG Download
Download Free DWG
DWG
Passenger Jet Airplane Free DWG Download
Download Free DWG
DWG
