
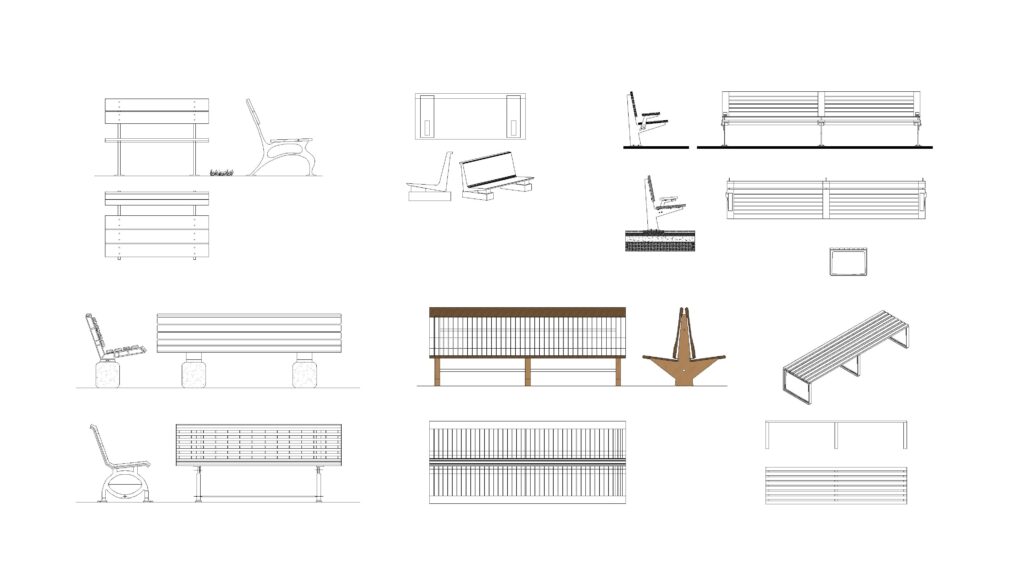
FREE PARK BENCH DWG — BACK-TO-BACK SEATING WITH V-SHAPED SUPPORT
Begin detailing your public square layouts with this free park bench dwg featuring multiple styles of outdoor seating. The collection includes a distinct double-sided bench with a brown-hatched seating surface and a side elevation showing subterranean foundation layers below the ground line. You can insert this free park bench dwg directly into your streetscape sections to demonstrate pedestrian resting areas and verify hardscape clearances around concrete-mounted furniture. No sign-up or payment required.
What’s Inside This DWG?
- 100% Free: No sign-up, no payment. Download instantly.
- Views Included: Top Plan View, Front Elevation, Side Elevation, 3D Isometric View
- Pro Standards: Drawn to real-world architectural proportions.
- Ready to Use: The detailed side elevations include specific ground line indicators and below-grade footings, saving you time when drafting site grading and hardscape installation details.
Technical Specifications:
| Detail | Info |
| File Format | .DWG — AutoCAD 2010+, LT, BricsCAD, LibreCAD |
| Measurement System | Metric |
| Scale | 1:1 (real-world units) |
| Layer | Organized Layers |
| Category | Urban and Site Planning |
Frequently Asked Questions
Q: Which CAD software can open this file?
A: This 2D CAD drawing is compatible with AutoCAD 2010 and newer, as well as alternative drafting programs like BricsCAD and LibreCAD.
Q: What are the standard dimensions of these outdoor seats?
A: Drafted at a 1:1 metric scale, these benches represent typical public seating widths ranging from 150cm to 200cm. You can measure the exact backrest heights and concrete leg depths directly within your drafting interface.
Q: How do I download this file for free?
A: Just click the download button provided on this page. You do not need to create a user account or provide credit card information.
Q: Does this drawing include foundation details for the seating?
A: Yes, one of the side elevations on the right explicitly shows the bench legs extending below a drawn ground line into a hatched subterranean soil and concrete footing layer.
Q: Where can I find more free DWG files?
A: OpenCADFiles offers a wide selection of free CAD resources for architecture students and junior drafters. You can explore our categories to find more site planning elements and landscape details.
 DWG
DWG
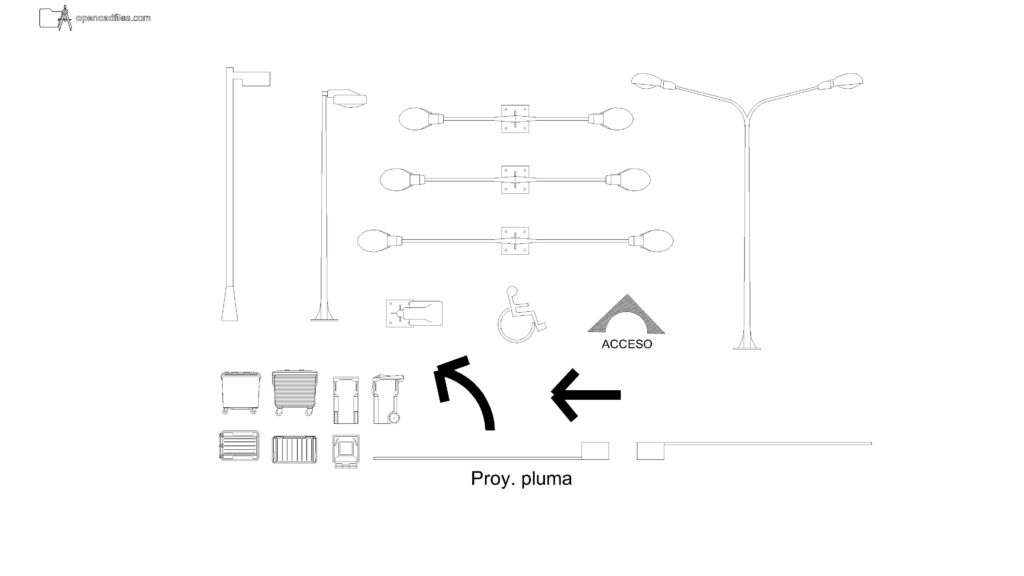
Free Urban Street Furniture Elevation DWG Download
Download Free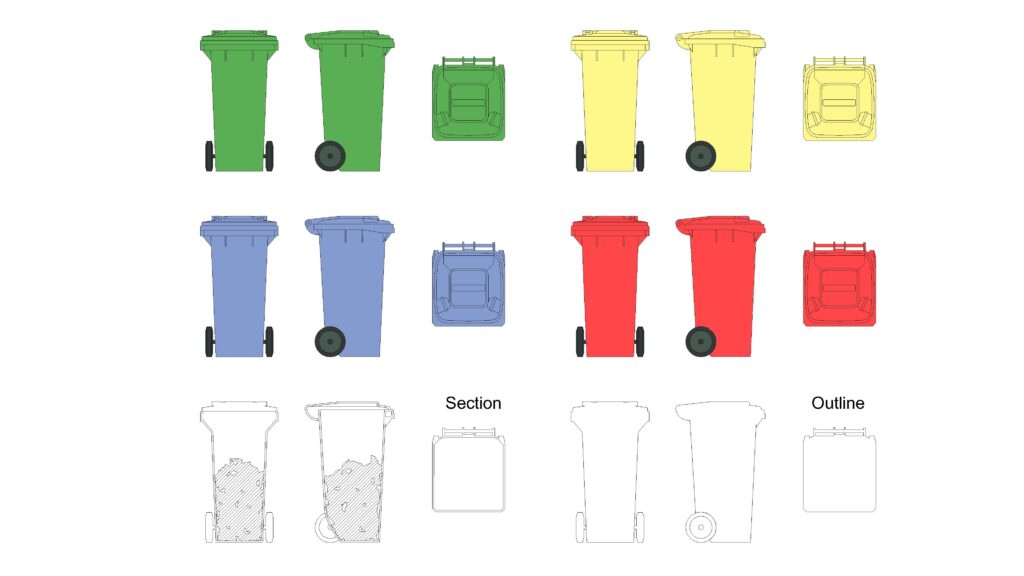 DWG
DWG
Free Wheelie Bin DWG Download
Download Free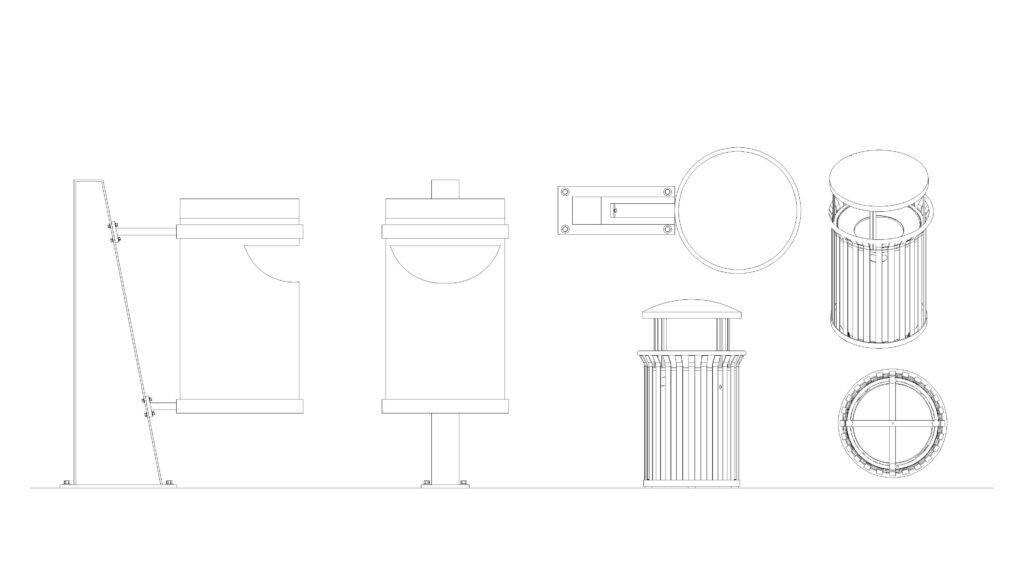 DWG
DWG
Free Trash Bin DWG Download
Download Free DWG
DWG
Free Broadleaf Potted Plant Elevation DWG Download
Download Free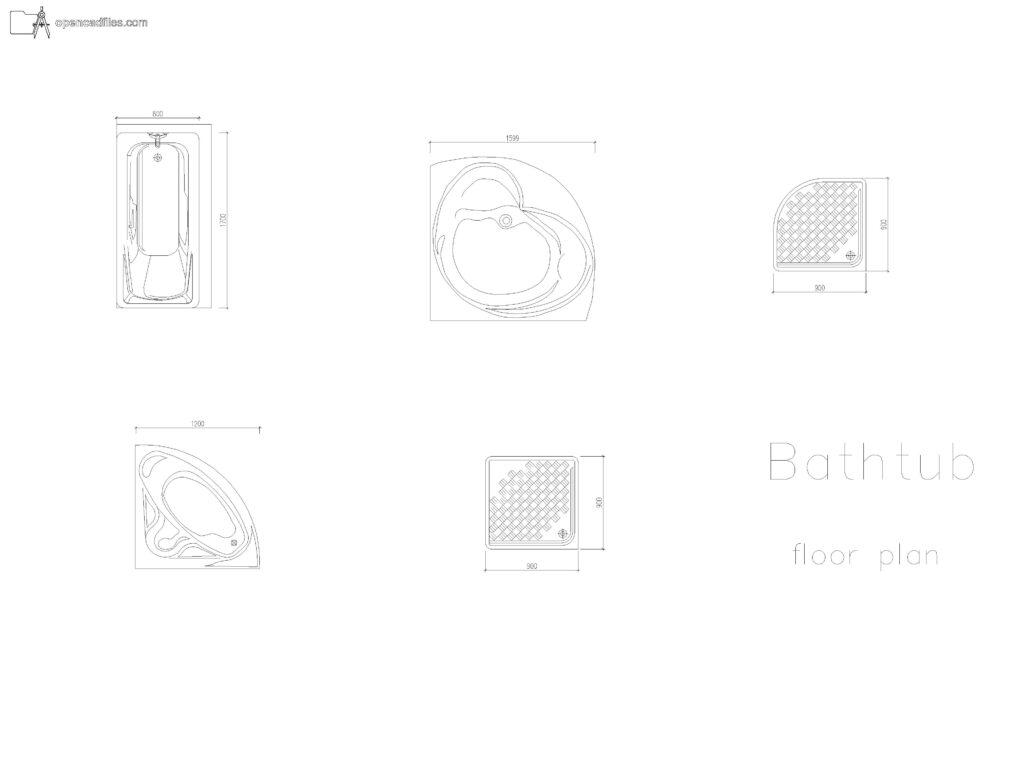 DWG
DWG
Free Dimensioned Bathtub Plan DWG Download
Download Free DWG
DWG
