
FREE DIMENSIONED BATHTUB PLAN DWG — METRIC DIMENSION LINES AND GRID HATCHES
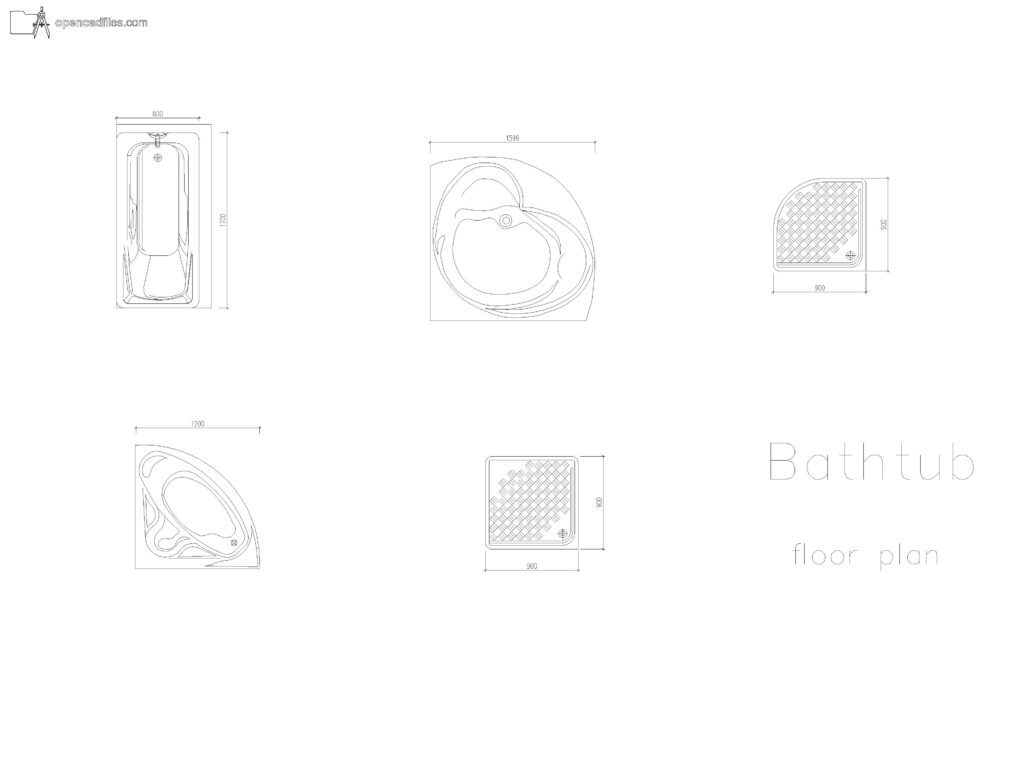
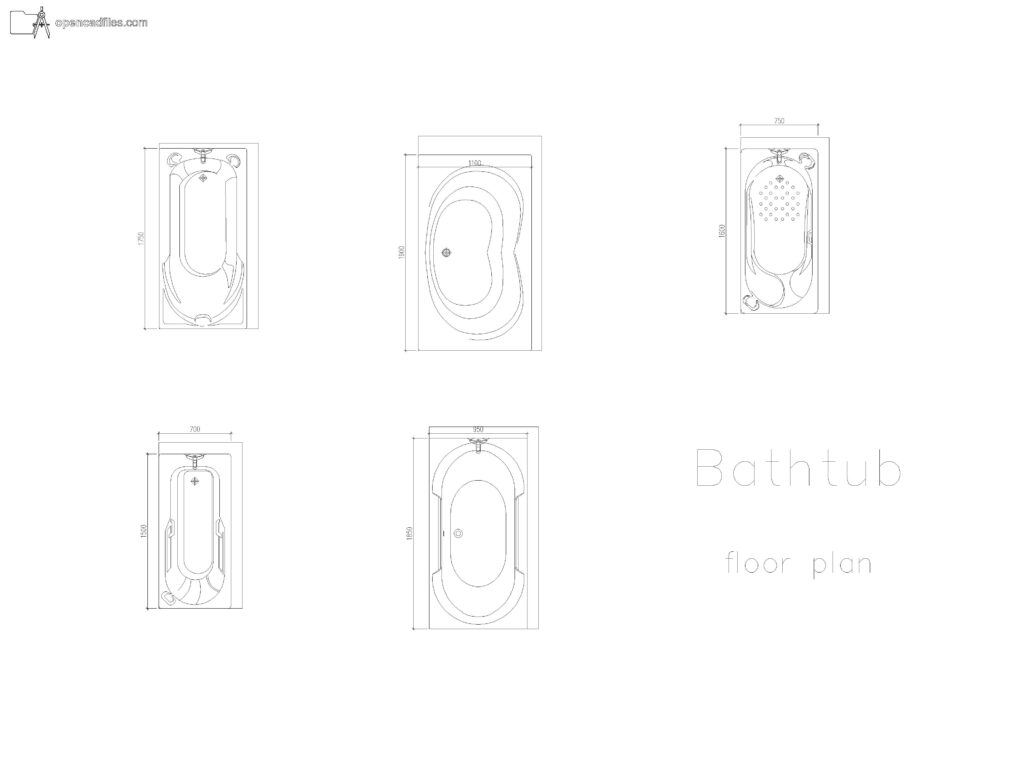
This free dimensioned bathtub plan dwg provides a set of top plan layouts for detailing your bathroom floor plans. The 2D CAD drawing explicitly labels the overall widths and lengths of each unit with visible dimension lines, such as the 1700x800mm rectangular tub and the 900x900mm square shower pan. By utilizing this free dimensioned bathtub plan dwg, you can place the grid-hatched shower bases and contoured 1500mm corner tubs directly into your wet room layouts without manually drafting the interior drainage slopes. No sign-up or payment required.
What’s Inside This DWG?
- 100% Free: No sign-up, no payment. Download instantly.
- Views Included: Top Plan View
- Pro Standards: Drawn to real-world architectural proportions.
- Ready to Use: The file includes precise bounding box dimension lines for both rectangular and corner variants, allowing you to instantly check clearances against your interior partition walls.
Technical Specifications:
| Detail | Info |
| File Format | .DWG — AutoCAD 2010+, LT, BricsCAD, LibreCAD |
| Measurement System | Metric |
| Scale | 1:1 (real-world units) |
| Layer | Organized Layers |
| Category | Kitchen and Bathroom |

Frequently Asked Questions
Q: Which software can I use to open this 2D CAD drawing?
A: You can open this DWG file using AutoCAD 2010 or newer, AutoCAD LT, BricsCAD, LibreCAD, or any other standard CAD drafting program.
Q: What are the real-world dimensions of the specific fixtures shown?
A: The drawing includes a standard 800x1700mm rectangular tub, 1200mm and 1500mm corner bathtubs, and 900x900mm square and corner shower trays, all clearly labeled and drawn at a 1:1 Metric scale.
Q: How do I download this file for free?
A: Simply click the download button labeled
Q: Does the drawing show the drain locations for the shower bases?
A: Yes, both the square and corner 900x900mm shower trays indicate a circular drain placement positioned in the corner, surrounded by the textured anti-slip grid hatch pattern.
Q: Where can I find more free DWG files?
A: OpenCADFiles offers a wide library of 2D CAD drawings to help you build your architectural drafting sets. You can browse through our organized categories to find everything from detailed furniture components to full structural sections.
 DWG
DWG
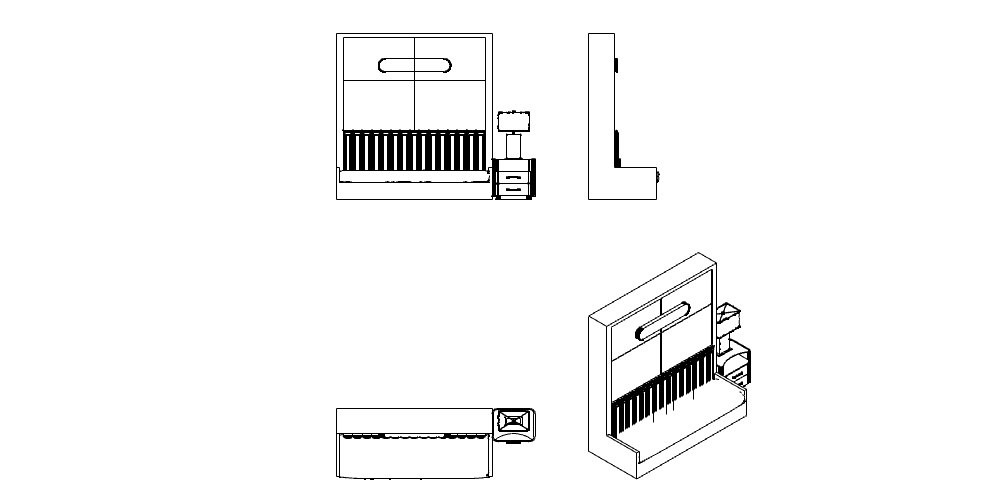
Free Foldable Bed DWG Download
Download Free DWG
DWG
Free Sectional Lounge Layout Plan DWG Download
Download Free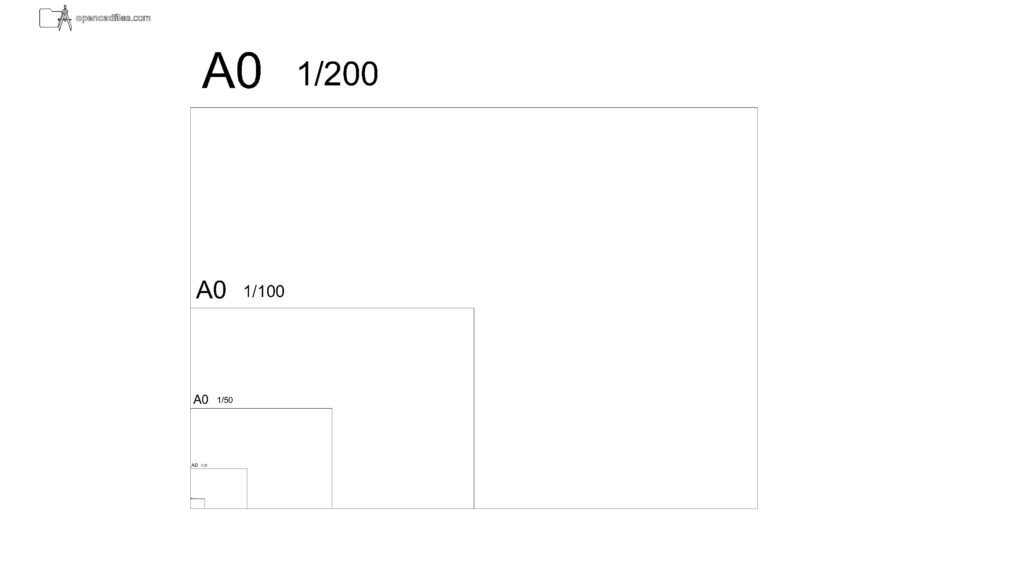 DWG
DWG
Free A0 Paper Scale Frames DWG Download
Download Free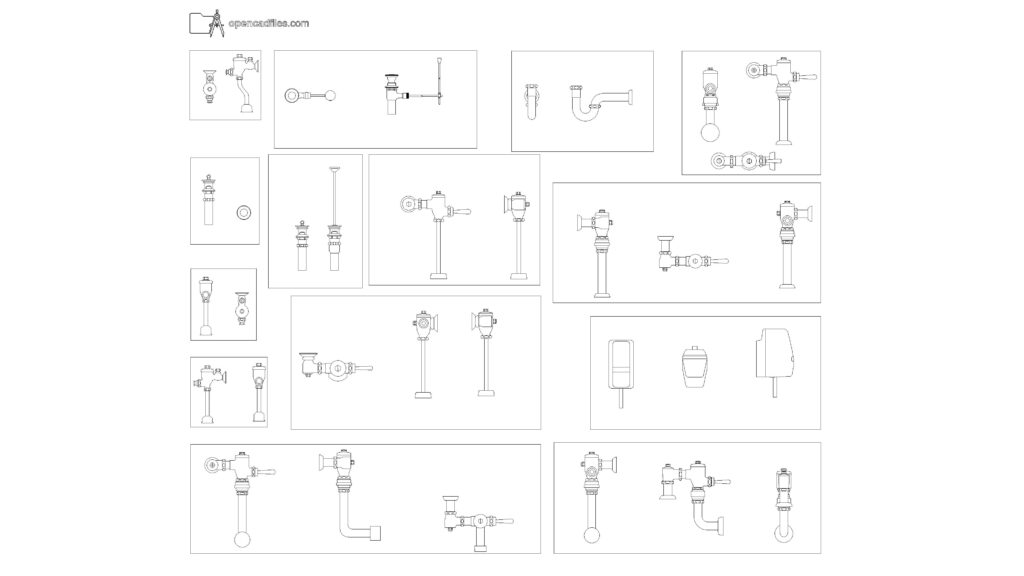 DWG
DWG
Plumbing Fixtures Free DWG Download
Download Free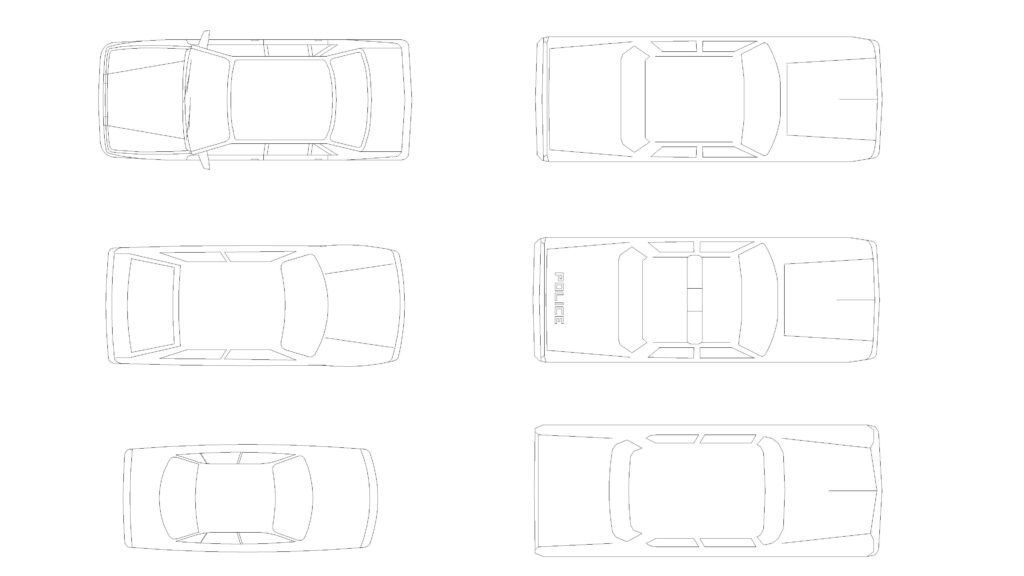 DWG
DWG
Free Sedan and Police Car Plan Views DWG Download
Download Free DWG
DWG
