
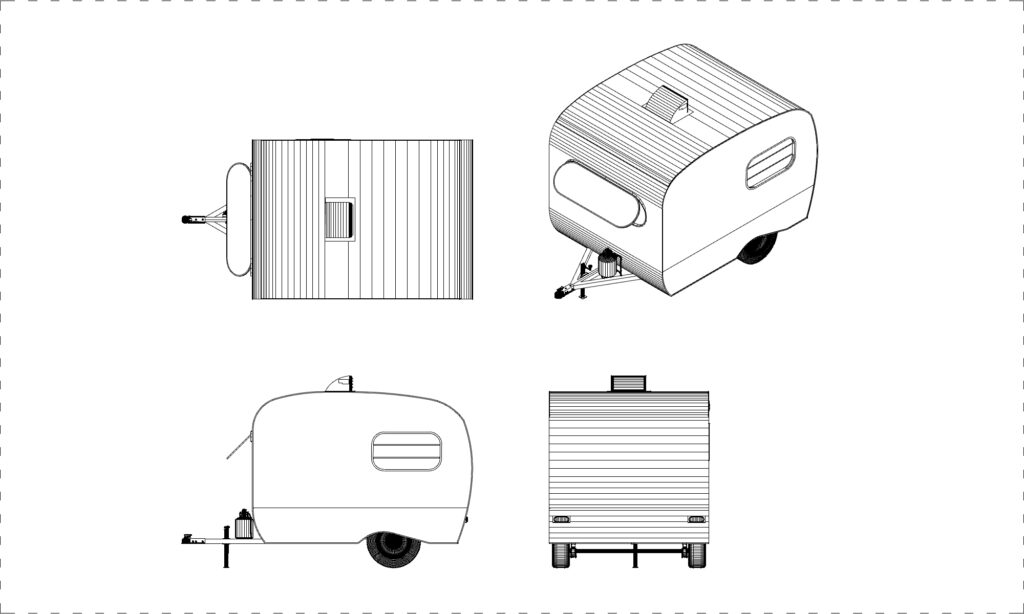
FREE RETRO CAMPER DWG — 3D ISOMETRIC WIREFRAME AND A-FRAME HITCH
This free retro camper dwg provides detailed wireframe views of a classic rounded travel trailer. The drawing clearly outlines the horizontal roof corrugation lines, a single side window with rounded corners, and a front A-frame towing hitch resting on a jockey wheel. You can drop this free retro camper dwg into national park campsite layouts or residential driveway elevations to show recreational vehicle parking clearances. No sign-up or payment required.
What’s Inside This DWG?
- 100% Free: No sign-up, no payment. Download instantly.
- Views Included: Top Plan View, Side Elevation, Back Elevation, 3D Isometric View.
- Pro Standards: Drawn to real-world architectural proportions.
- Ready to Use: The file includes a distinct 3D isometric wireframe in the upper right quadrant, allowing you to trace the curved body shell or use it directly for spatial massing in your site models.
Technical Specifications:
| Detail | Info |
| File Format | .DWG — AutoCAD 2010+, LT, BricsCAD, LibreCAD |
| Measurement System | Metric |
| Scale | 1:1 (real-world units) |
| Layer | Organized Layers |
| Category | Vehicles and Transport |
Frequently Asked Questions
Q: Which CAD programs can open this drawing?
A: You can open this file in AutoCAD 2010 and newer, as well as alternative 2D drafting software like BricsCAD, DraftSight, and LibreCAD.
Q: What are the real-world dimensions of this travel trailer?
A: Drafted at a 1:1 metric scale, this compact single-axle camper roughly measures between 3.5 to 4.5 meters in total length, including the front metal towing hitch.
Q: How do I download this 2D CAD drawing for free?
A: Simply click the download button located below the technical specifications table to save the file instantly to your local drive.
Q: Does the drawing show the roof ventilation?
A: Yes, a raised rectangular roof vent is clearly visible protruding from the top in the side elevation, the top plan view, and the upper 3D isometric wireframe.
Q: Where can I find more free DWG files?
A: OpenCADFiles offers a growing library of 2D CAD drawings to help populate your site plans. You can browse our categories for more passenger vehicles, outdoor furniture, and landscaping elements to detail your projects.
 DWG
DWG
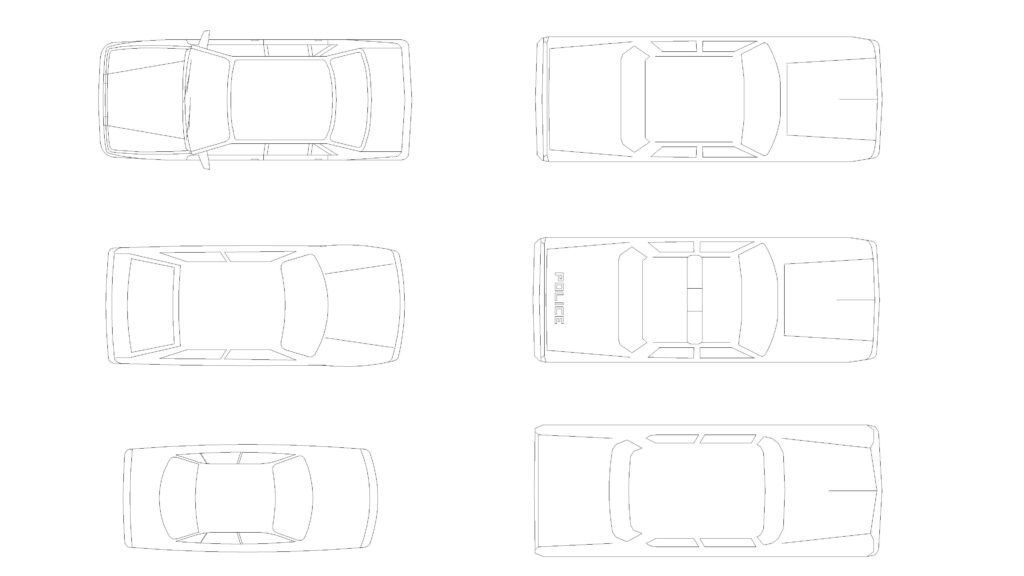
Free Sedan and Police Car Plan Views DWG Download
Download Free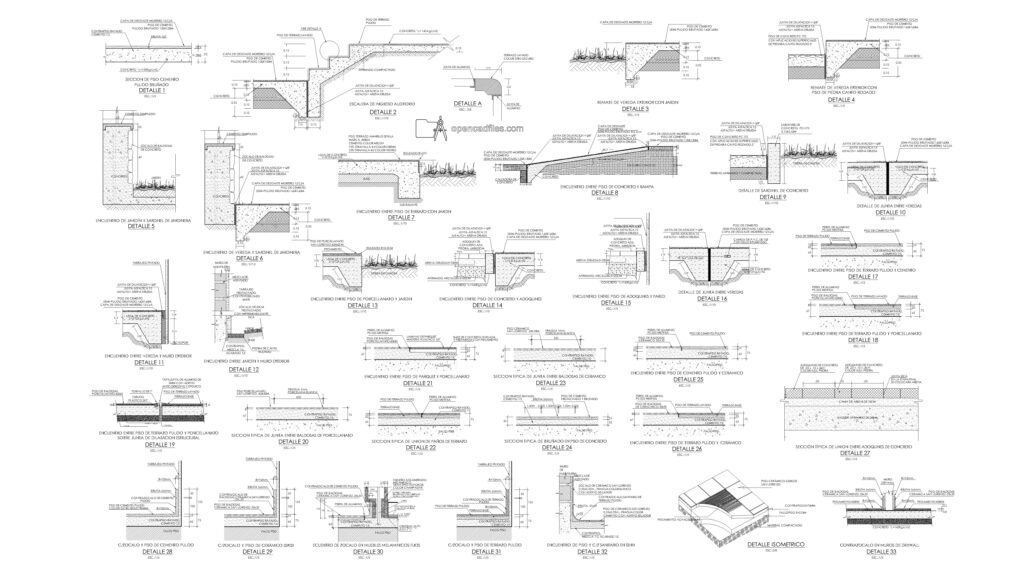 DWG
DWG
Free Flooring Transition Details DWG Download
Download Free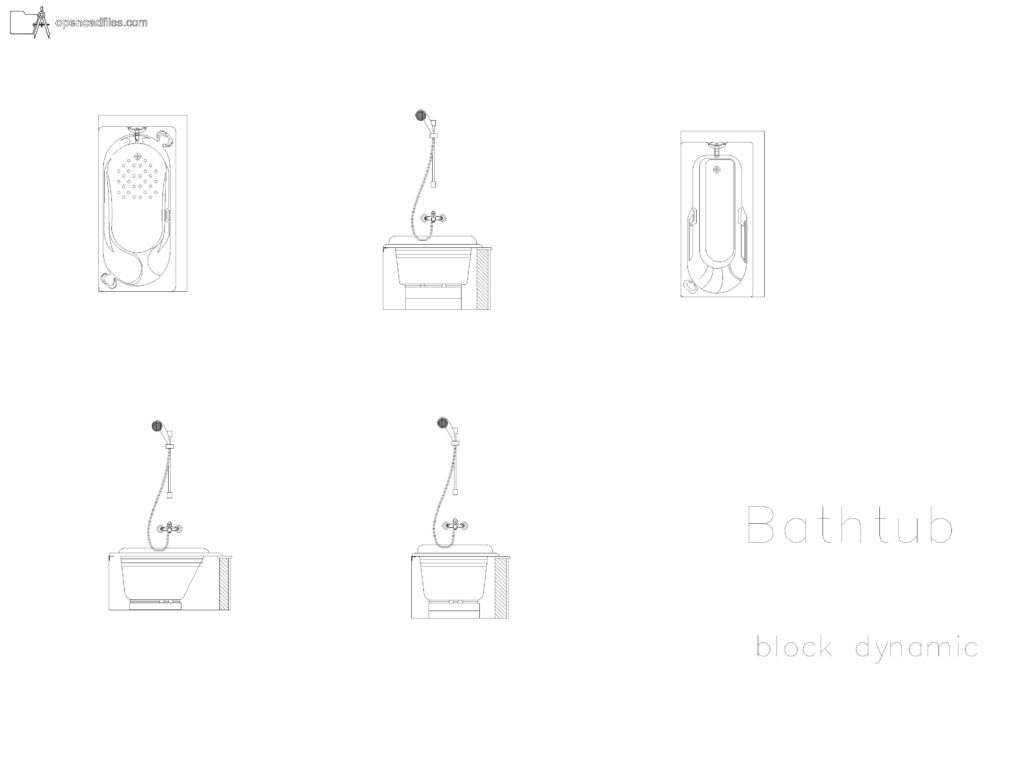 DWG
DWG
Free Rectangular Bathtub Cross Section DWG Download
Download Free DWG
DWG
Free Double Bed DWG Download
Download Free DWG
DWG
U-Shaped Staircase Free DWG Download
Download Free DWG
DWG
