
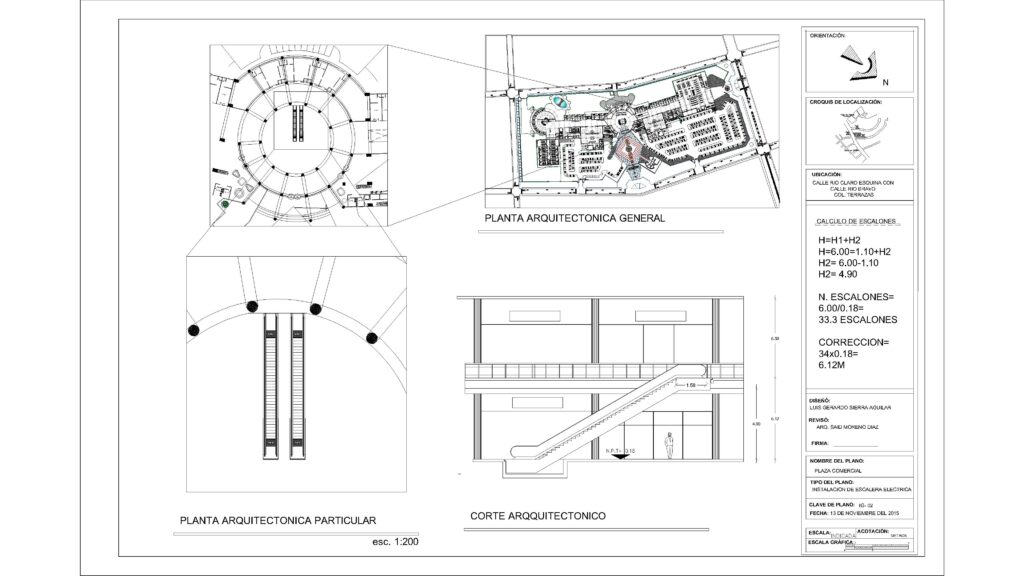
FREE CIRCULAR ATRIUM ESCALATORS DWG — TWO-STORY ARCHITECTURAL SECTION AND SPANISH TITLE BLOCK
This free circular atrium escalators dwg features a detailed presentation sheet of a commercial plaza, highlighting the central vertical circulation. The layout includes a broad general plan, a magnified top view of the round hall with parallel moving stairs, and a two-story architectural section showing the sloped conveyor with a human figure standing near the bottom landing. You can reference this free circular atrium escalators dwg when designing large retail environments or analyzing floor-to-floor heights for public transit hubs. No sign-up or payment required.
What’s Inside This DWG?
- 100% Free: No sign-up, no payment. Download instantly.
- Views Included: Top Plan View, Section View, Detail View.
- Pro Standards: Drawn to real-world architectural proportions.
- Ready to Use: The drawing sheet comes complete with a red-bordered title block on the right side containing specific Spanish text callouts for stair step calculations, explicitly noting “33.3 ESCALONES”.
Technical Specifications:
| Detail | Info |
| File Format | .DWG — AutoCAD 2010+, LT, BricsCAD, LibreCAD |
| Measurement System | Metric |
| Scale | 1:1 (real-world units) |
| Layer | Organized Layers |
| Category | Architecture Elements |
Frequently Asked Questions
Q: Which CAD software opens this drawing sheet?
A: You can open this file using AutoCAD 2010 or newer, as well as alternative programs like DraftSight, LibreCAD, and BricsCAD.
Q: What are the dimensions of the escalator setup?
A: Drafted at a 1:1 metric scale, the section and accompanying text indicate a total floor-to-floor height calculation of 6.00 meters, as broken down in the side title block.
Q: How do I download this file for free?
A: Just click the download button below the technical specifications table to save the 2D CAD drawing directly to your computer.
Q: What do the blue hatched areas represent in the general plan?
A: The blue grid hatching visible in the upper right “PLANTA ARQUITECTONICA GENERAL” represents the structured parking bays for the broader commercial complex.
Q: Where can I find more free DWG files?
A: OpenCADFiles offers a wide selection of 2D CAD drawings to support your drafting workflow. You can explore our categories for more commercial building layouts, structural details, and vertical circulation elements.
 DWG
DWG
U-Shaped Staircase Free DWG Download
Download Free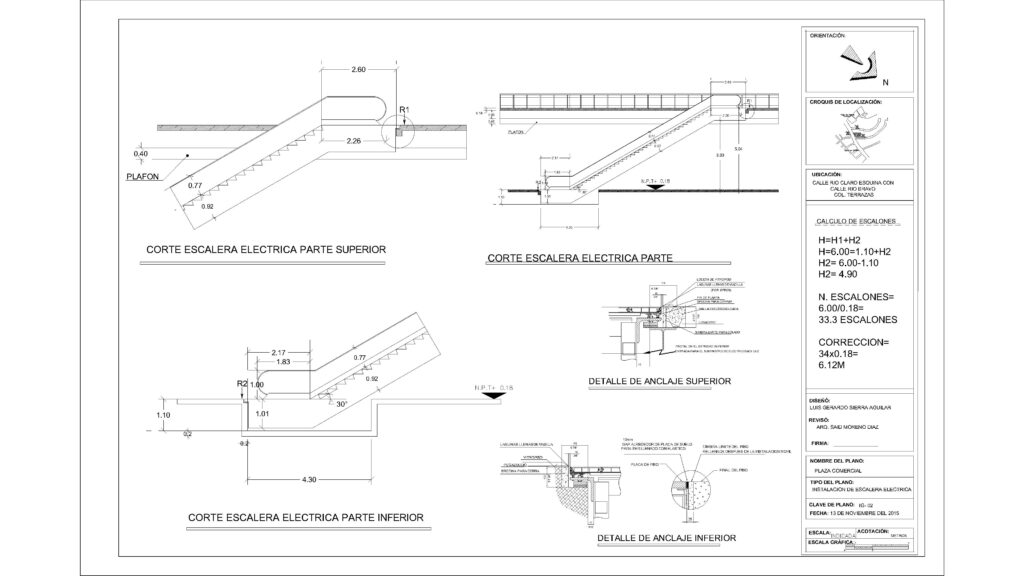 DWG
DWG
Free Escalator Section Details DWG Download
Download Free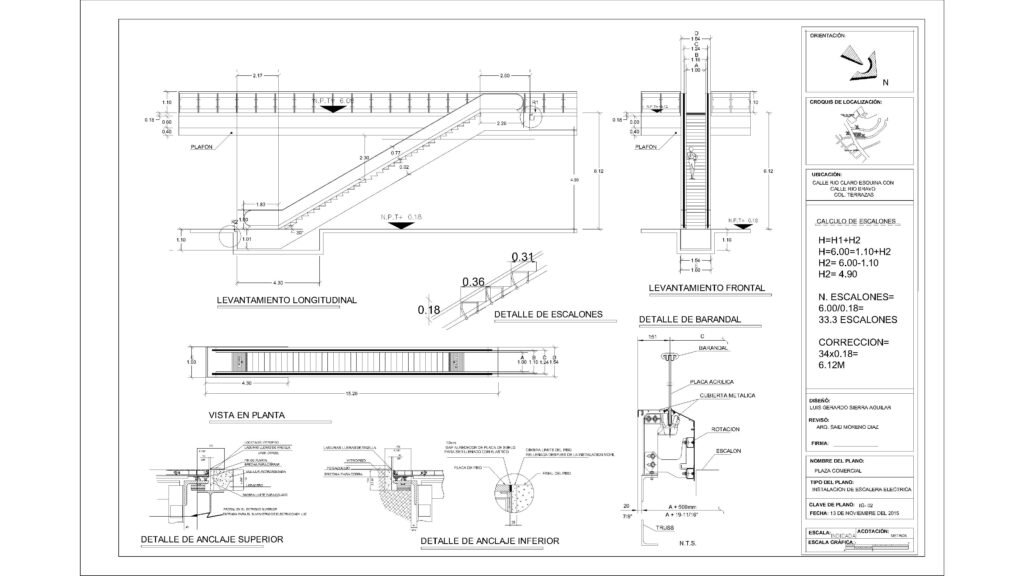 DWG
DWG
Free Commercial Escalator Sheet DWG Download
Download Free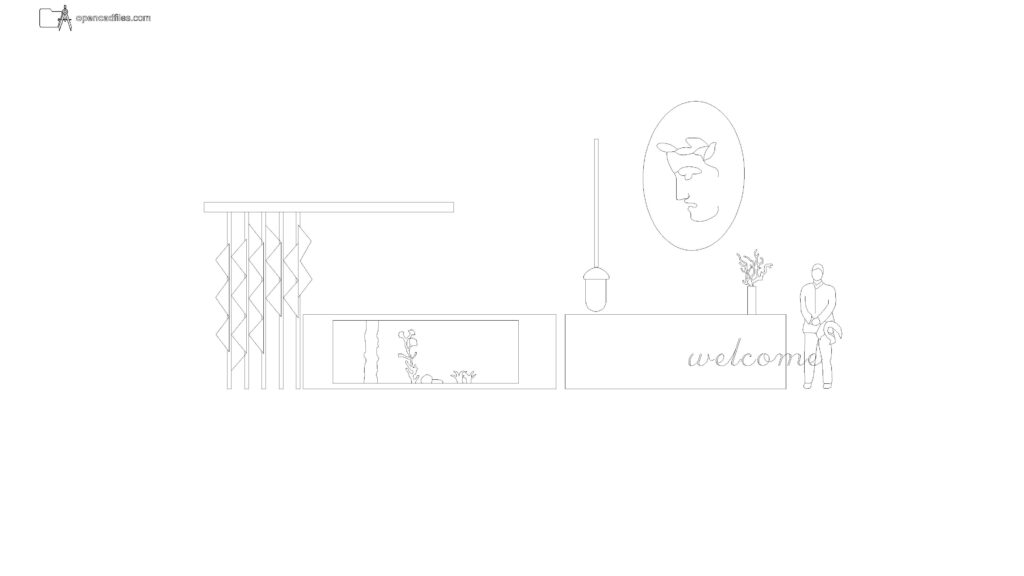 DWG
DWG
Free Hotel Reception Desk Elevation DWG Download
Download Free DWG
DWG
Free Dynamic Curtain Wall Plan DWG Download
Download Free DWG
DWG
