
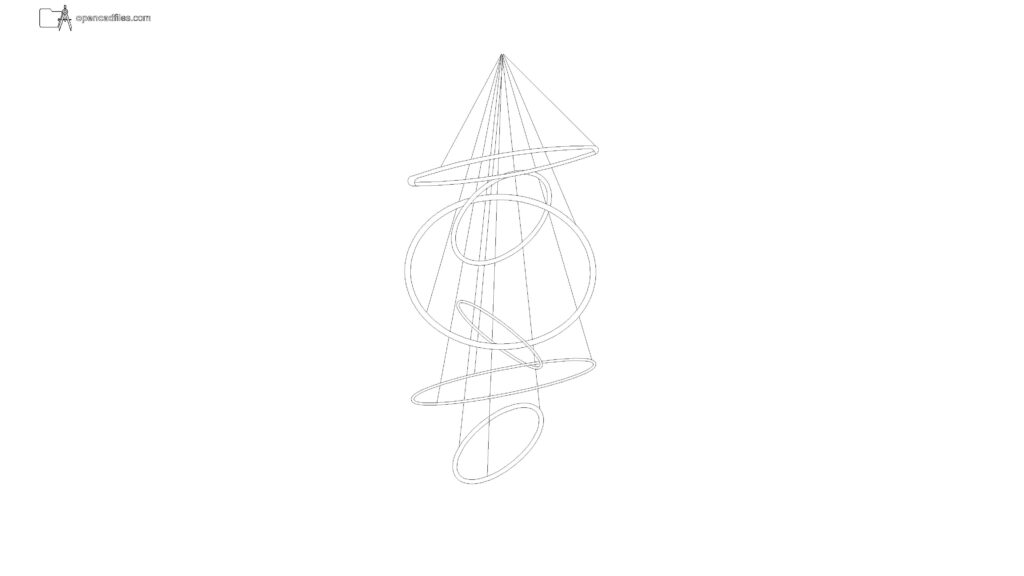
FREE INTERSECTING RING PENDANT LIGHT DWG — MULTIPLE OVERLAPPING HALOS WITH SUSPENSION WIRES
This free intersecting ring pendant light dwg provides a modern luminaire layout for your interior drafting sheets. The 2D CAD drawing features multiple circular halos tilted at various angles, suspended by thin wires that converge at a single top installation point. You can drop this free intersecting ring pendant light dwg into your dining room or double-height lobby elevations to illustrate complex fixture clearances and visual weight. No sign-up or payment required.
What’s Inside This DWG?
- 100% Free: No sign-up, no payment. Download instantly.
- Views Included: Front Elevation
- Pro Standards: Drawn to real-world architectural proportions.
- Ready to Use: The precise elliptical linework clearly defines the overlapping tilt of each individual ring, helping you avoid messy line intersections in your interior sections.
Technical Specifications:
| Detail | Info |
| File Format | .DWG — AutoCAD 2010+, LT, BricsCAD, LibreCAD |
| Measurement System | Metric |
| Scale | 1:1 (real-world units) |
| Layer | Organized Layers |
| Category | Lighting and Electrical |

Frequently Asked Questions
Q: Which CAD software opens this overlapping ring fixture?
A: You can open this file using AutoCAD 2010 or newer, as well as alternative 2D drafting platforms like BricsCAD and LibreCAD.
Q: What is the approximate vertical drop of this chandelier?
A: Drafted at a 1:1 metric scale, the suspension wires and intersecting rings represent a large-scale fixture, typically dropping 1200mm to 1500mm from the ceiling mounting point.
Q: How do I download this drawing?
A: Simply click the download button on this page to save the DWG file directly to your local drive.
Q: How are the suspension cables detailed in this CAD file?
A: The drawing shows individual straight lines running from the outer edges of the varying tilted rings upwards to meet at one central ceiling connection point.
Q: Where can I find more free DWG files?
A: OpenCADFiles offers a wide range of organized 2D CAD drawings for your architectural and interior design projects. You can browse our categories to find furniture layouts, technical details, and more lighting fixtures to build your drafting library.
 DWG
DWG
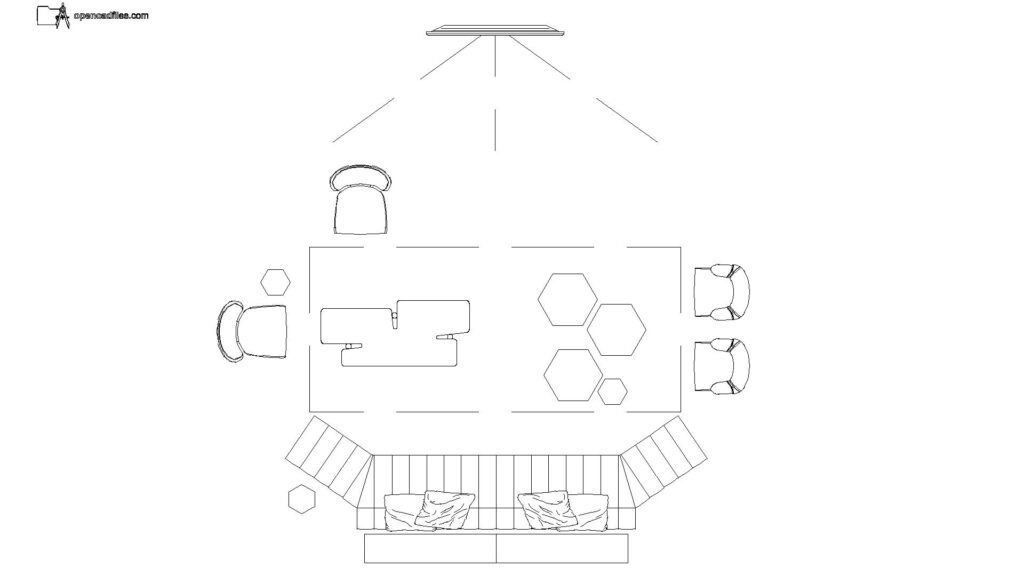
Free Angled Sofa Layout Plan DWG Download
Download Free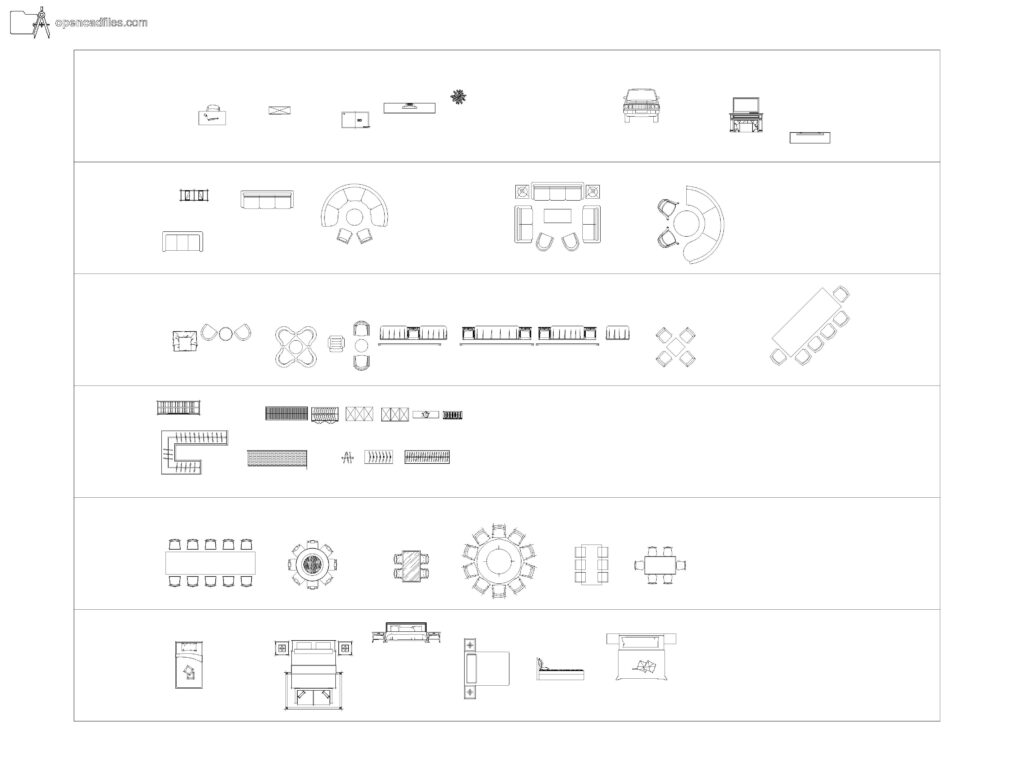 DWG
DWG
Free Dynamic Residential Furniture Layout DWG Download
Download Free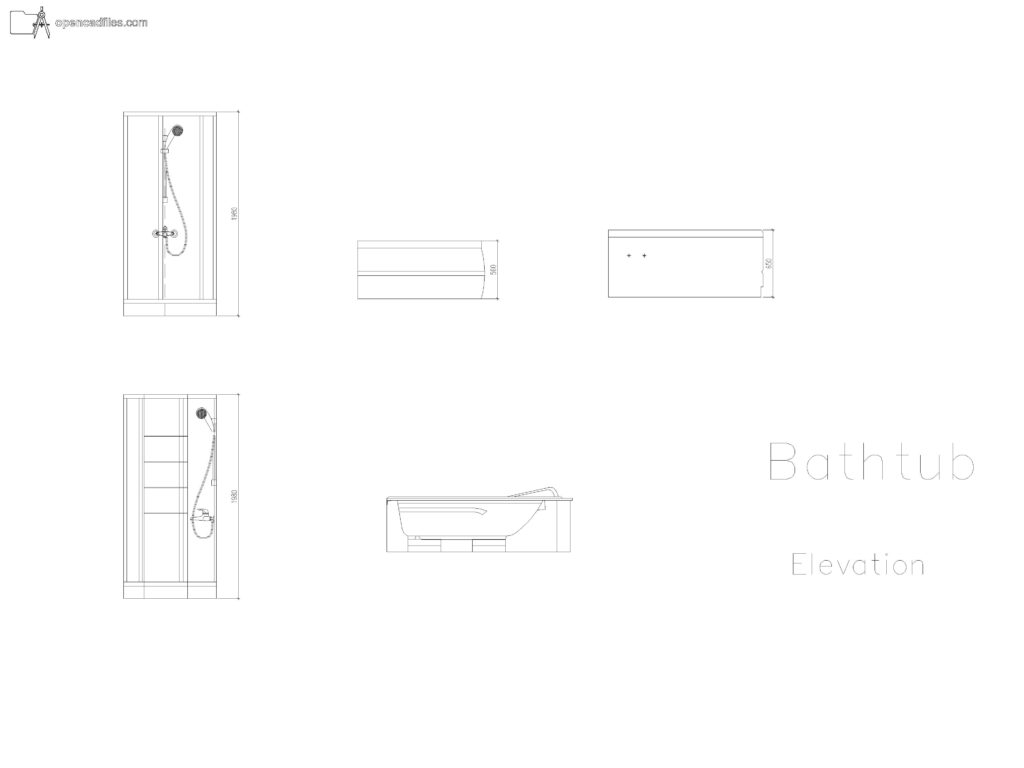 DWG
DWG
Free Dimensioned Bathtub Elevation DWG Download
Download Free DWG
DWG
Free L Shaped Sectional Plan DWG Download
Download Free DWG
DWG
Free A0 Template 1:500 DWG Download
Download Free DWG
DWG
