
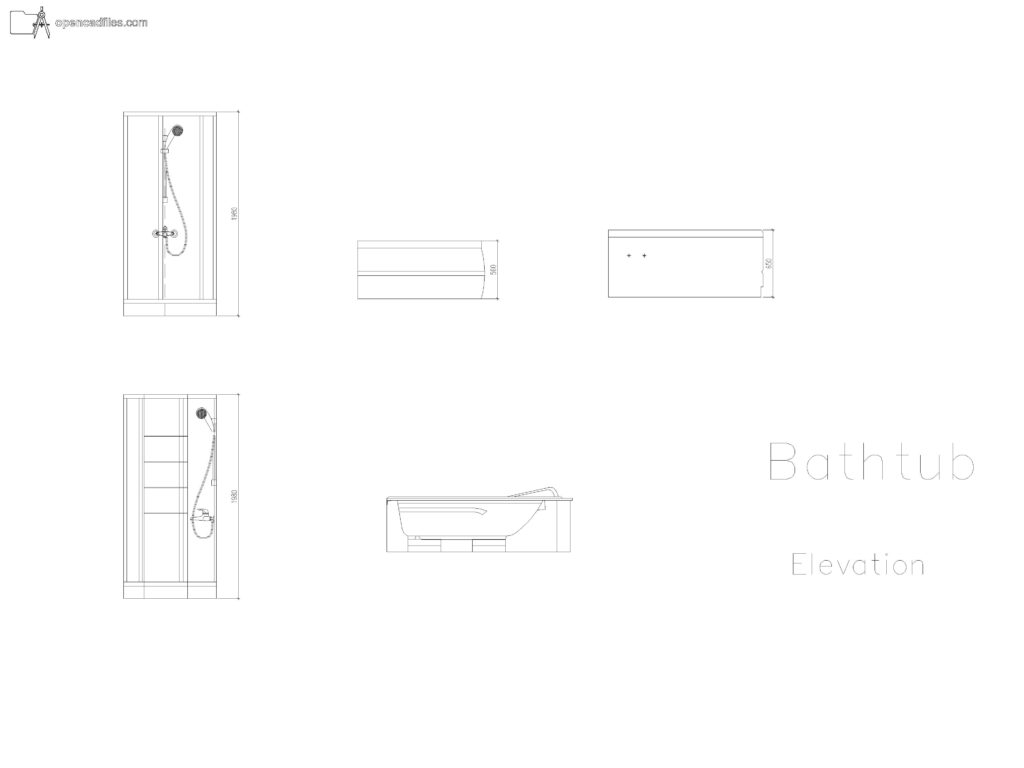
FREE DIMENSIONED BATHTUB ELEVATION DWG — SHOWER CABIN PANELS AND CURVED INNER SECTION
This free dimensioned bathtub elevation dwg provides vertical profiles of standard wet room fixtures for your interior drafting sheets. The 2D CAD drawing displays explicit vertical dimension lines, noting a 1990mm overall height for the shower enclosures and 560mm for the standard tub skirt. You can insert this free dimensioned bathtub elevation dwg into your bathroom wall sections to accurately illustrate the curved inner basin profile and the placement of the flexible showerhead hose. No sign-up or payment required.
What’s Inside This DWG?
- 100% Free: No sign-up, no payment. Download instantly.
- Views Included: Front Elevation, Side Elevation, Section View
- Pro Standards: Drawn to real-world architectural proportions.
- Ready to Use: The file includes precise height bounding lines for the 1990mm shower enclosures and a detailed cross-section revealing the sloped interior basin of the tub.
Technical Specifications:
| Detail | Info |
| File Format | .DWG — AutoCAD 2010+, LT, BricsCAD, LibreCAD |
| Measurement System | Metric |
| Scale | 1:1 (real-world units) |
| Layer | Organized Layers |
| Category | Kitchen and Bathroom |

Frequently Asked Questions
Q: Which AutoCAD versions and alternative programs open this file?
A: You can open this DWG file using AutoCAD 2010 or newer, AutoCAD LT, BricsCAD, LibreCAD, or any other standard CAD drafting program.
Q: What are the real-world dimensions of the specific fixtures shown?
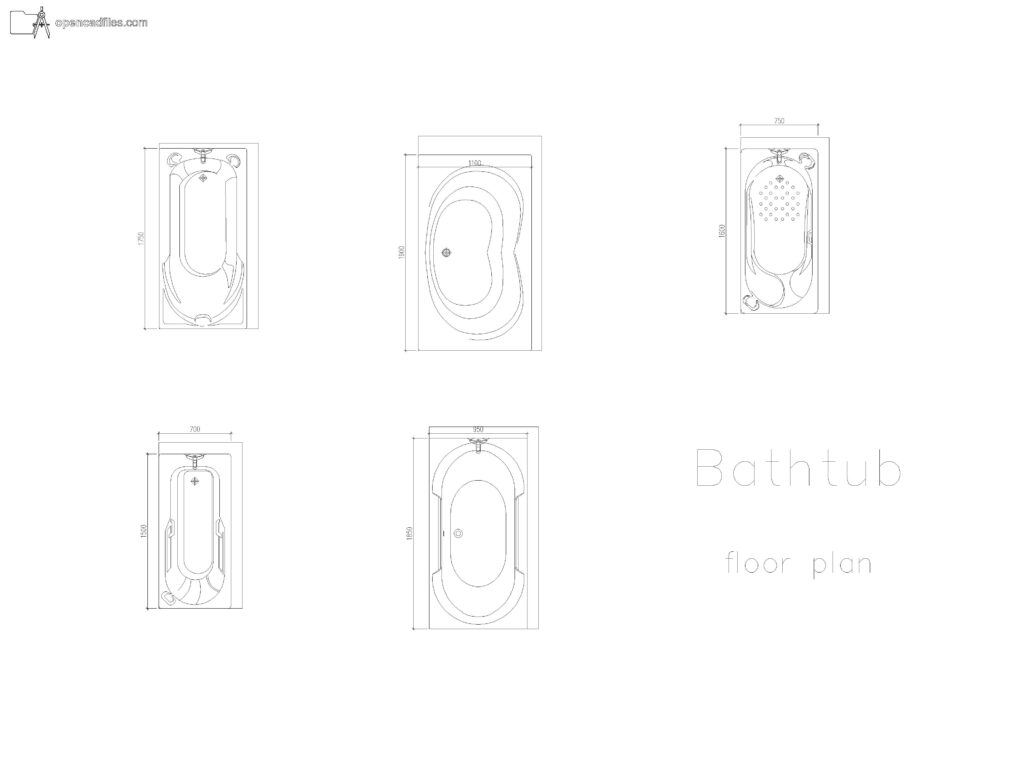
A: The shower cabins are explicitly dimensioned at 1990mm in height, while the bathtub apron heights are marked at 560mm and 650mm. Everything is drafted exactly at a 1:1 Metric scale.
Q: How do I download this file for free?
A: Simply click the download button labeled
Q: Does the drawing show the internal plumbing connections?
A: While the piping hidden inside the walls is not drawn, the shower cabin elevations clearly detail the exposed flexible hose, the mixing valve, and the wall-mounted showerhead placement.
Q: Where can I find more free DWG files?
A: OpenCADFiles offers a wide library of 2D CAD drawings to help you build your architectural drafting sets. You can browse through our organized categories to find everything from detailed furniture components to full structural sections.
 DWG
DWG
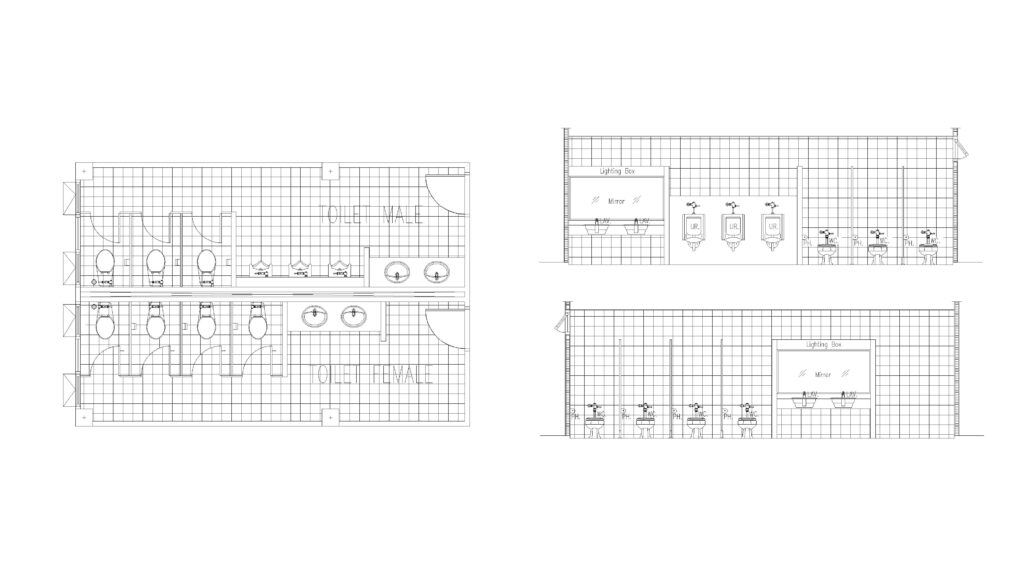
Free Public Restroom Layout DWG Download
Download Free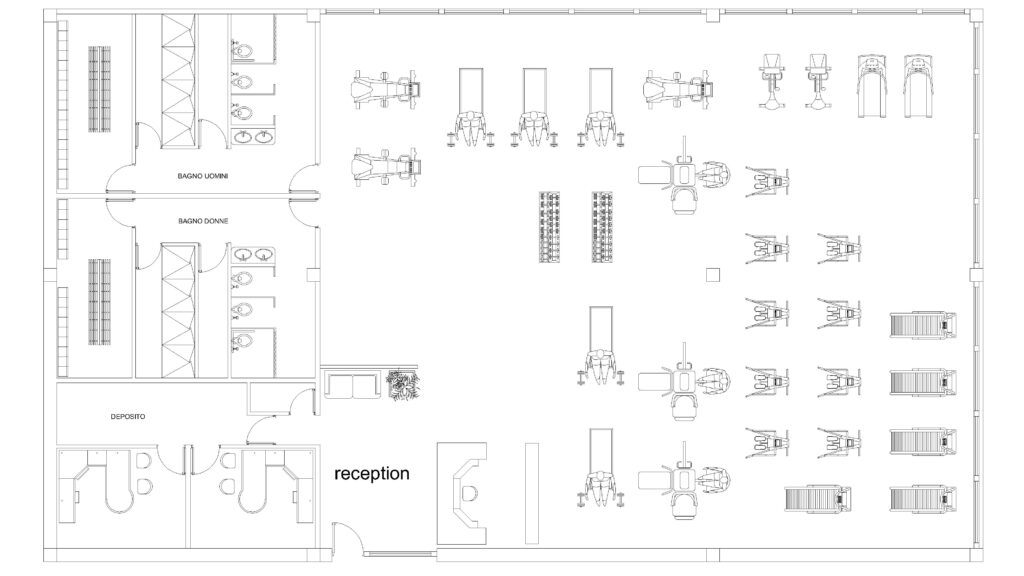 DWG
DWG
Free Gym Floor Plan DWG Download
Download Free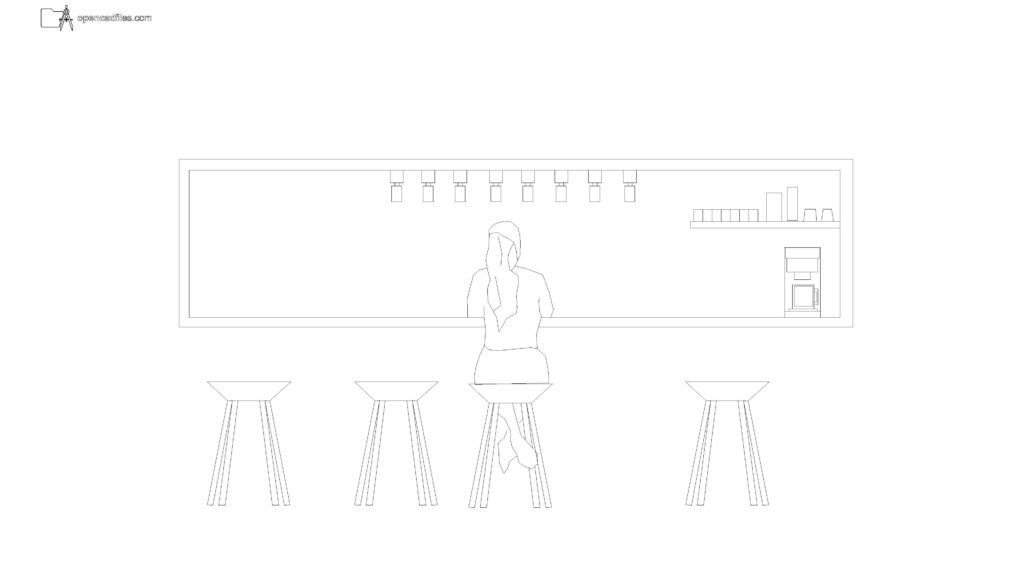 DWG
DWG
Free Coffee Shop Counter Elevation DWG Download
Download Free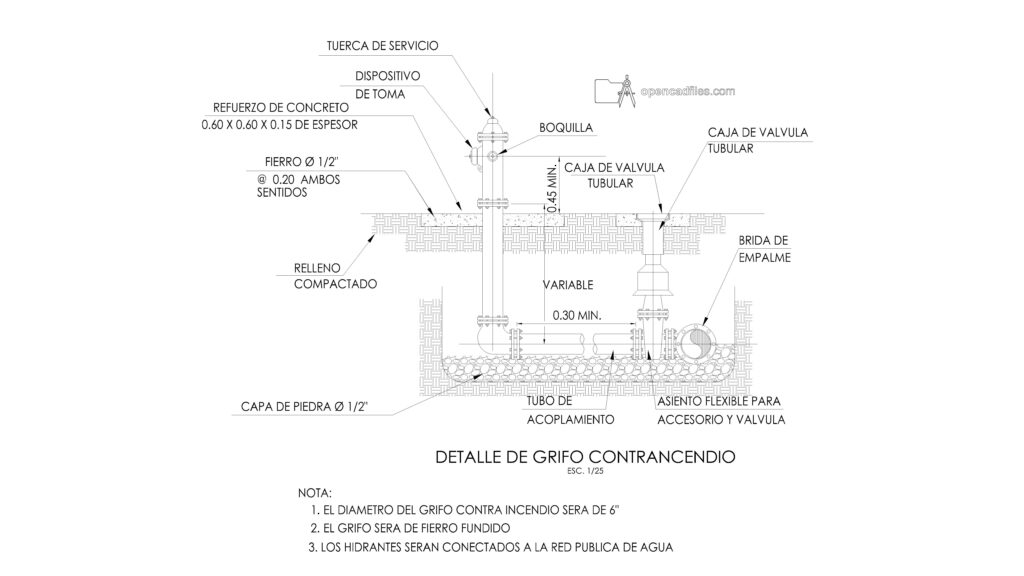 DWG
DWG
Fire Hydrant Detail Free DWG Download
Download Free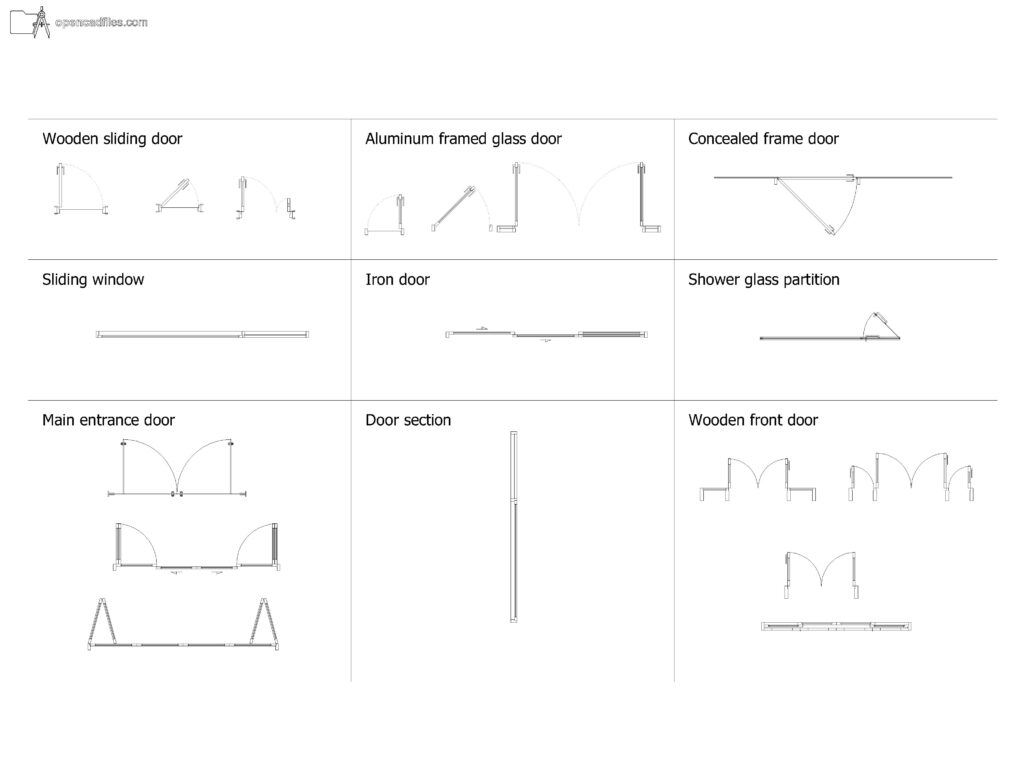 DWG
DWG
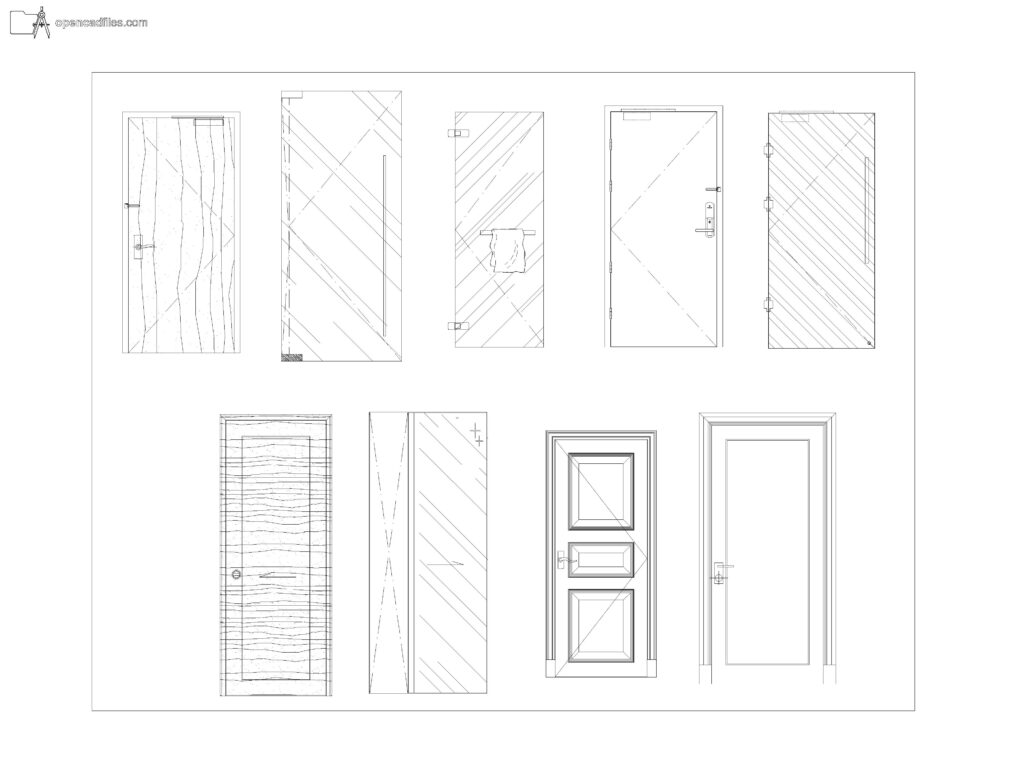
Free Dynamic Wooden Glass Doors DWG Download
Download Free DWG
DWG
