
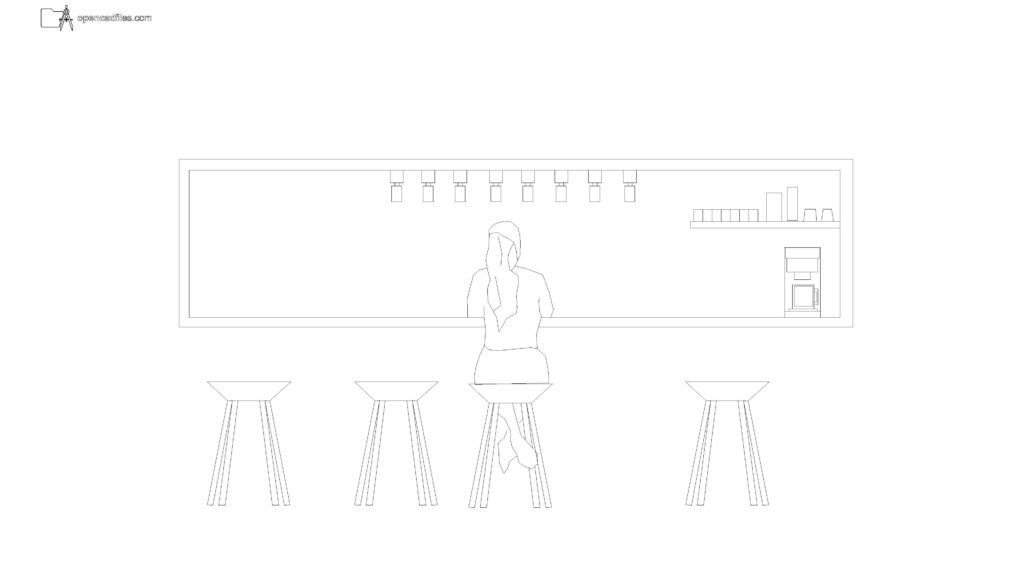
FREE COFFEE SHOP COUNTER ELEVATION DWG — WITH ESPRESSO MACHINE AND BACKLESS STOOLS
This free coffee shop counter elevation dwg details a straight service bar featuring a row of small rectangular fixtures hanging overhead. The 2D CAD drawing displays a wide service counter accompanied by four angled-leg backless stools, a seated female figure facing the bar, and background wall shelving holding an espresso machine and cups. You can insert this free coffee shop counter elevation dwg into your cafe wall sections to clearly show the spatial relationship between patron seating and the back-bar preparation area. No sign-up or payment required.
What’s Inside This DWG?
- 100% Free: No sign-up, no payment. Download instantly.
- Views Included: Front Elevation
- Pro Standards: Drawn to real-world architectural proportions.
- Ready to Use: The detailed profile of the coffee machine and organized cup shelves saves you from having to draft back-bar equipment line-by-line for your interior sections.
Technical Specifications:
| Detail | Info |
| File Format | .DWG — AutoCAD 2010+, LT, BricsCAD, LibreCAD |
| Measurement System | Metric |
| Scale | 1:1 (real-world units) |
| Layer | Organized Layers |
| Category | Hospitality and Food Service |
Frequently Asked Questions
Q: Which CAD programs can open this file?
A: You can open this file in AutoCAD 2010 and newer versions, as well as alternative 2D drafting software like BricsCAD and LibreCAD.
Q: What are the dimensions of this bar seating setup?
A: Drafted in metric at a 1:1 scale, the counter is positioned at a standard commercial bar height of approximately 1050mm to 1100mm, aligning properly with the provided tall stools.
Q: How do I download this drawing?
A: Simply click the download button on this page to save the DWG file directly to your computer.
Q: What specific back-bar equipment is visible in this drawing?
A: The right side of the elevation features a two-tier shelving unit populated with small coffee cups, with a commercial espresso machine resting directly below it on the back counter.
Q: Where can I find more free DWG files?
A: OpenCADFiles offers a wide range of organized 2D CAD drawings for your architectural and interior design projects. You can explore our categories to find seating layouts, human silhouettes, and technical details to build your CAD library.
 DWG
DWG
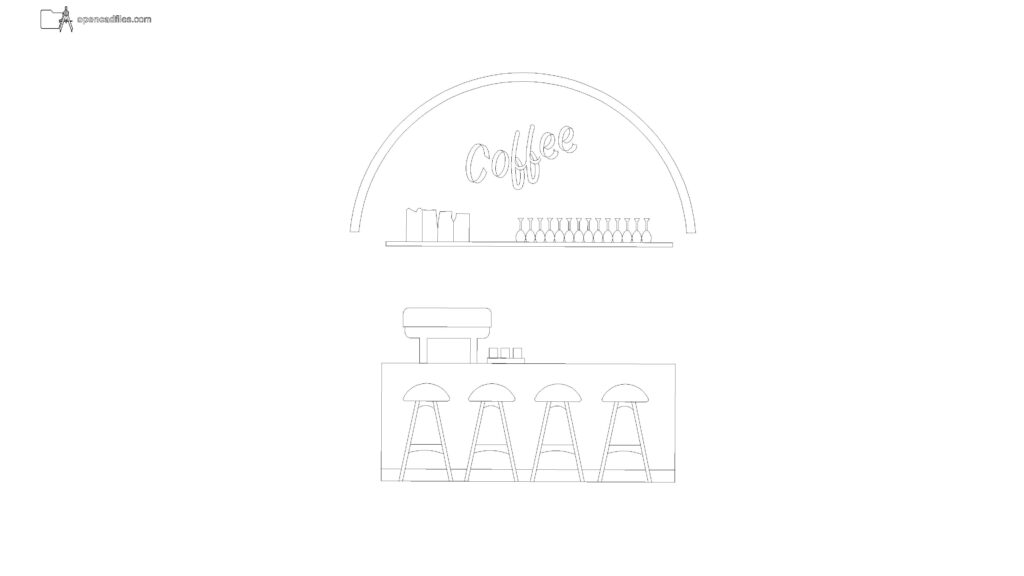
Free Arched Coffee Bar Elevation DWG Download
Download Free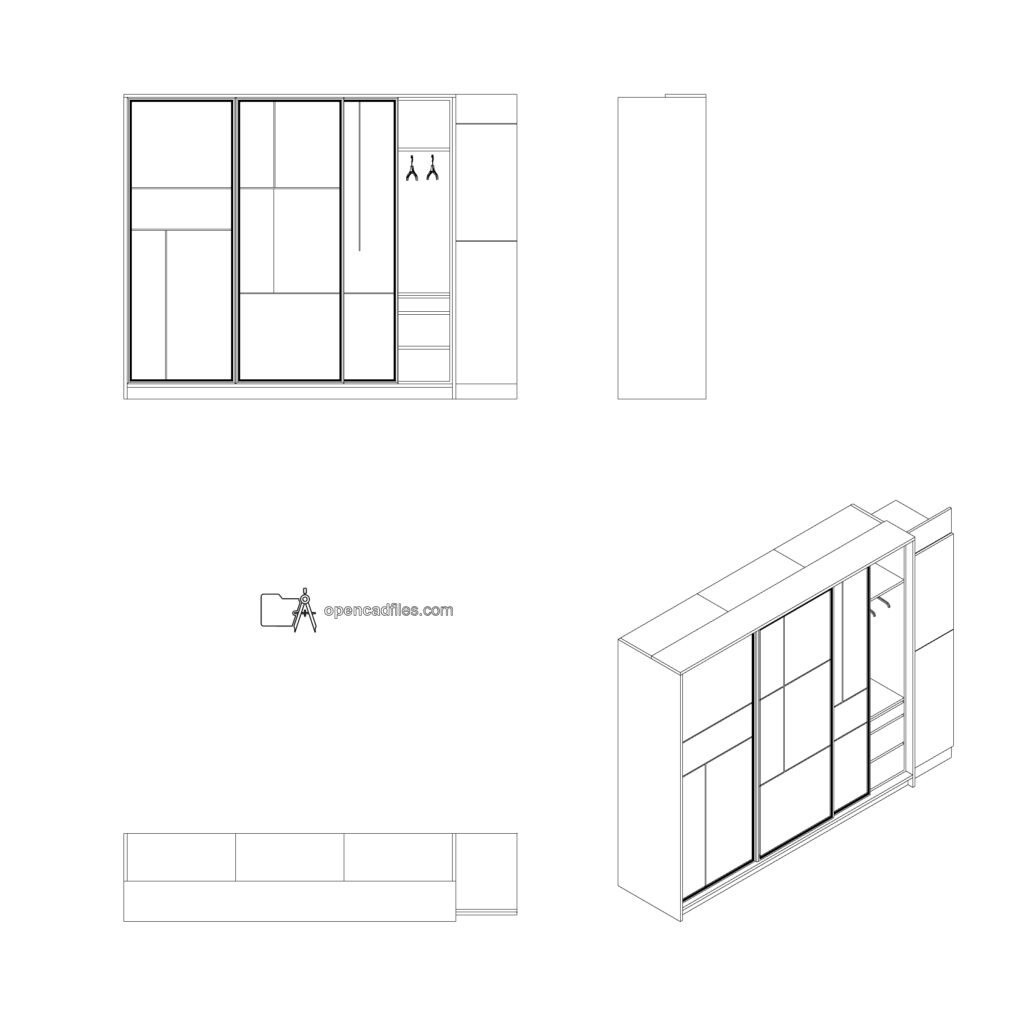 DWG
DWG
Large Sliding Wardrobe Free DWG Download
Download Free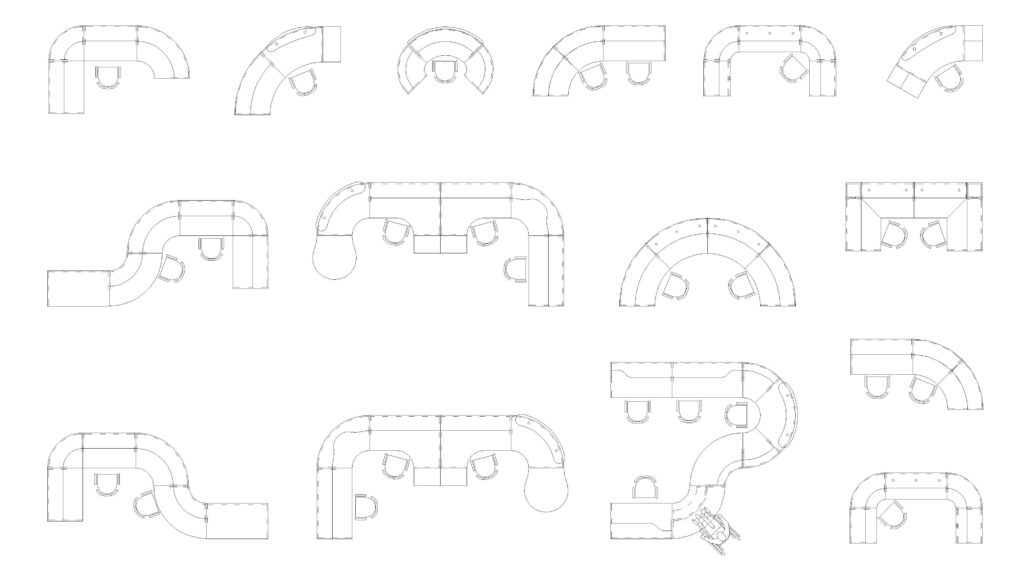 DWG
DWG
Free Curved Office Desk DWG Download
Download Free DWG
DWG
Foundation Detail Free DWG Download
Download Free DWG
DWG
Structural Steel Connection Details Free DWG Download
Download Free DWG
DWG
