
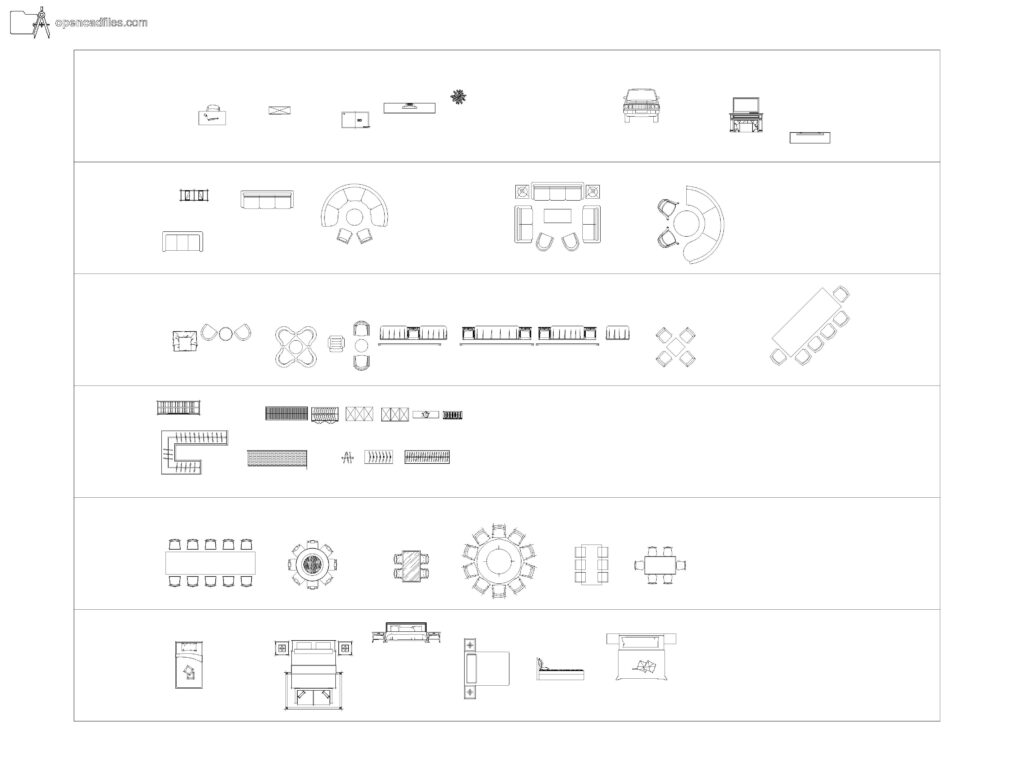
FREE DYNAMIC RESIDENTIAL FURNITURE DWG — YELLOW 12-SEATER ROUND TABLE PLAN
This free dynamic residential furniture layout dwg provides a color-coded assortment of seating, dining, and sleeping arrangements for your floor plans. The 2D CAD drawing includes distinct cyan curved sofa setups and a prominent yellow 12-seater round dining table shown in top plan view. You can drop this free dynamic residential furniture layout dwg into a large open-concept house plan to quickly test different modular seating configurations and dining room scales. No sign-up or payment required.
What’s Inside This DWG?
- 100% Free: No sign-up, no payment. Download instantly.
- Views Included: Top Plan View, Front Elevation, Side Elevation
- Pro Standards: Drawn to real-world architectural proportions.
- Ready to Use: The file organizes the assets into horizontal rows, allowing you to quickly grab a double bed plan or a blue modular seating line without hunting through scattered geometry.
Technical Specifications:
| Detail | Info |
| File Format | .DWG — AutoCAD 2010+, LT, BricsCAD, LibreCAD |
| Measurement System | Metric |
| Scale | 1:1 (real-world units) |
| Layer | Organized Layers |
| Category | Furniture Residential |
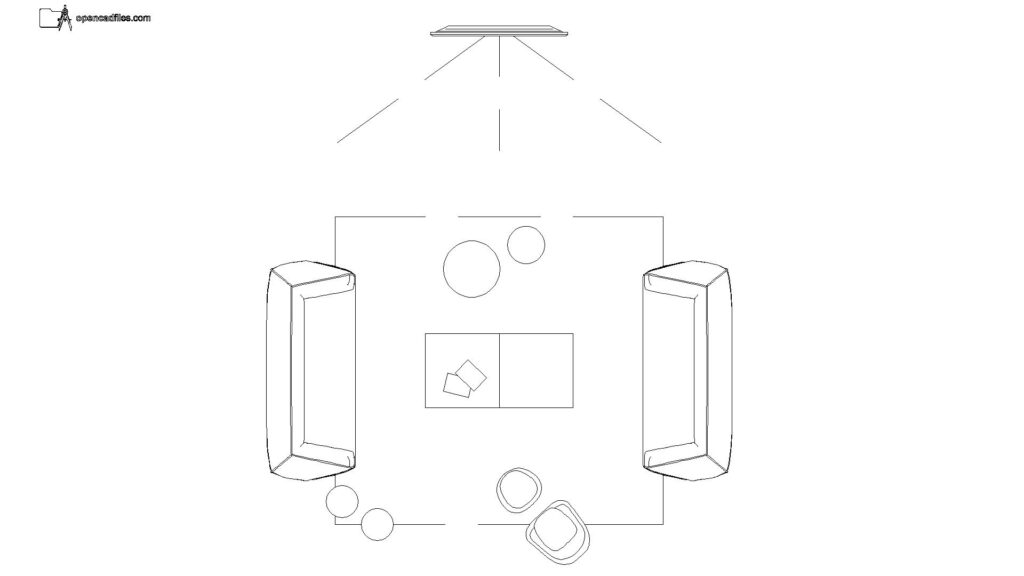
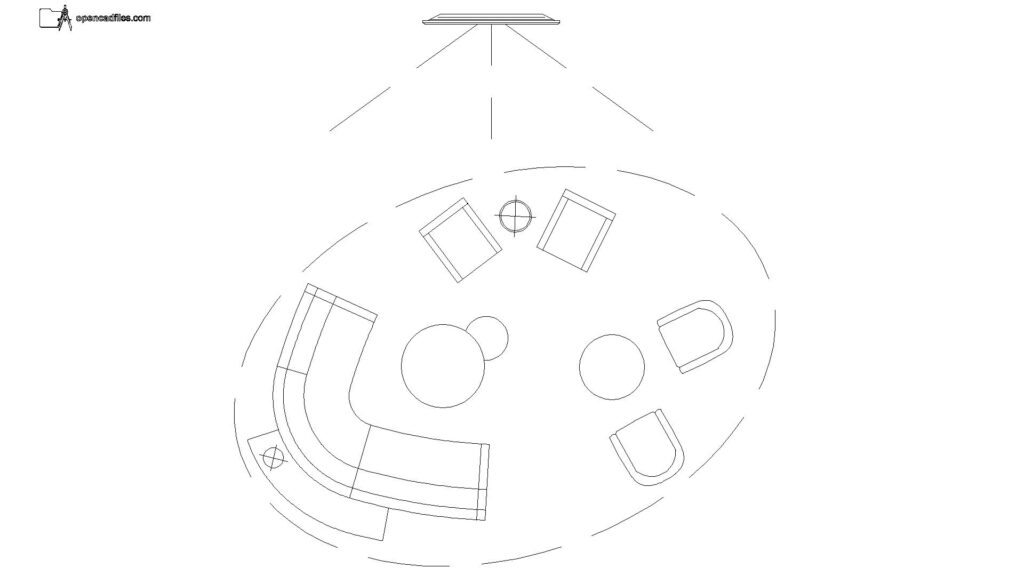
Frequently Asked Questions
Q: Which software can I use to open this 2D CAD drawing?
A: You can open this DWG file using AutoCAD 2010 or newer, AutoCAD LT, BricsCAD, LibreCAD, or any other standard CAD drafting program.
Q: What are the approximate dimensions of the large dining tables?
A: The large yellow round dining table represents a setup for 12 chairs, typically measuring around 2400mm in diameter, while the rectangular 10-seater spans approximately 3000mm in length. Everything is scaled precisely at 1:1 Metric.
Q: How do I download this file for free?
A: Simply click the download button labeled
Q: Does the drawing include side profiles for the beds?
A: Yes, alongside the top plan views of the single and double beds, the bottom row includes a dedicated side elevation of a bed frame to help detail your interior wall sections.
Q: Where can I find more free DWG files?
A: OpenCADFiles offers a wide library of 2D CAD drawings to help you build your architectural drafting sets. You can browse through our organized categories to find everything from detailed furniture components to full structural sections.
 DWG
DWG
Free Modular Sofa Living Room Layout DWG Download
Download Free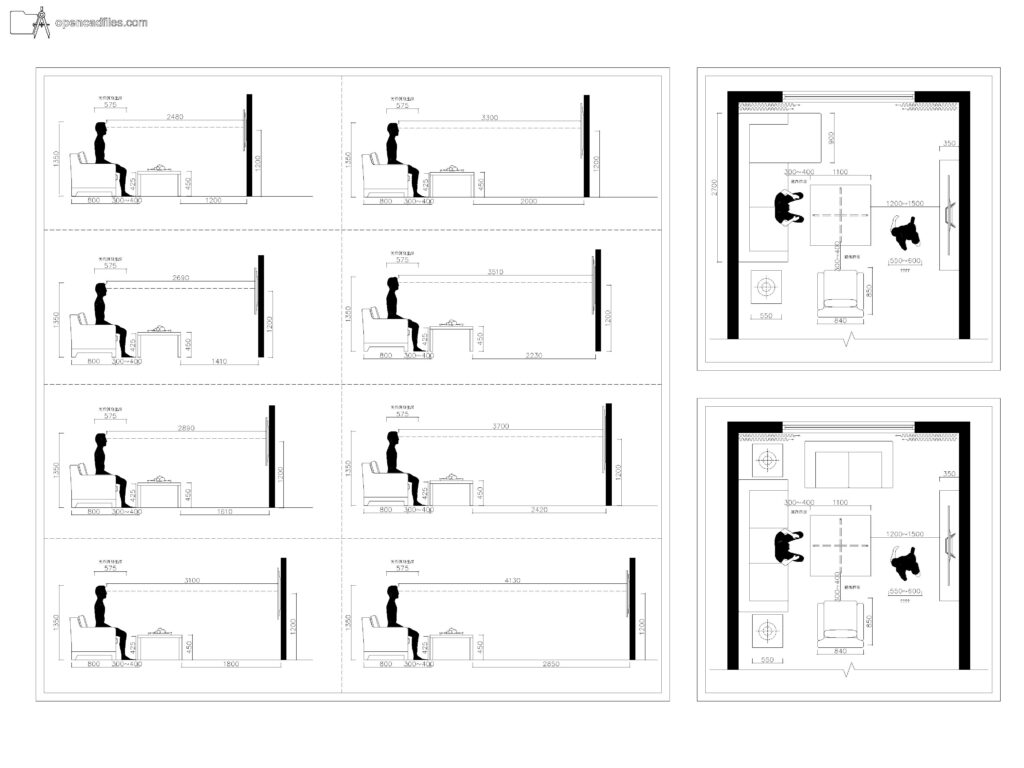 DWG
DWG
Free Dynamic Living Room Layout DWG Download
Download Free DWG
DWG
Free L Shaped Sectional Plan DWG Download
Download Free DWG
DWG
Free Sectional Lounge Layout Plan DWG Download
Download Free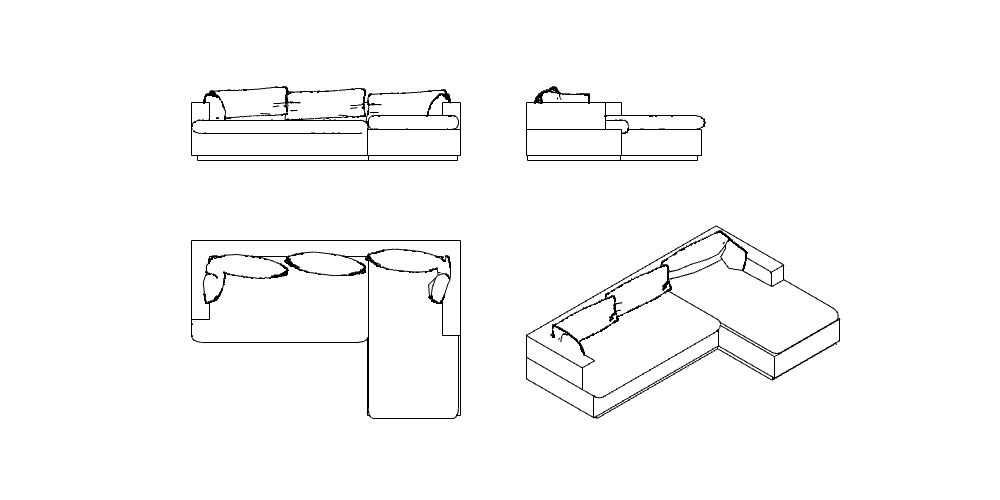 DWG
DWG
Free L-Shaped Sofa DWG Download
Download Free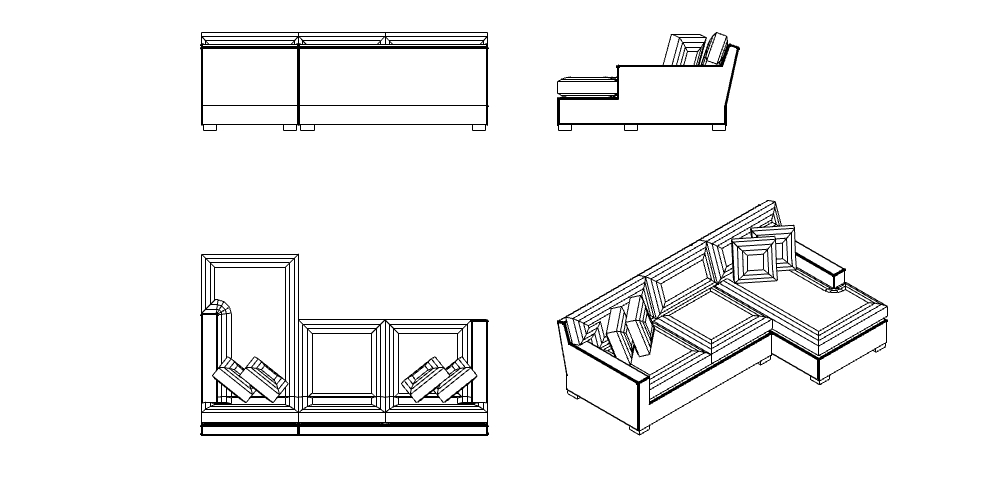 DWG
DWG
