
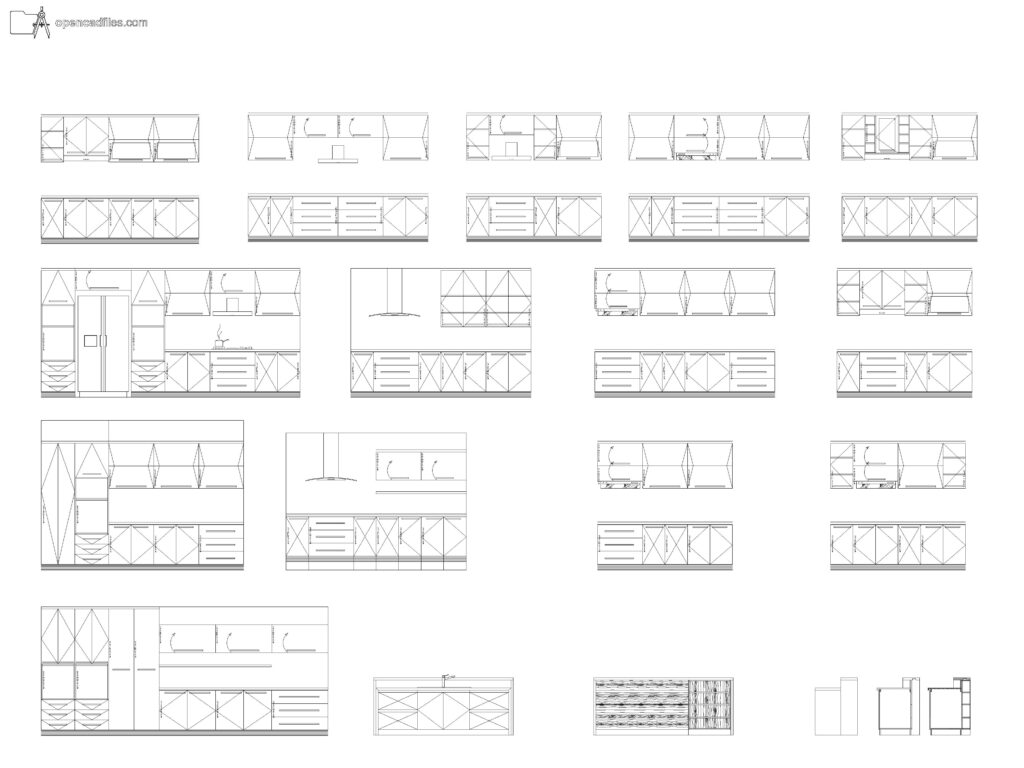
FREE DYNAMIC KITCHEN CABINET ELEVATIONS DWG — FRONT ELEVATIONS WITH DRAWER AND HANDLE DETAILS
This free dynamic kitchen cabinet elevations dwg provides a flexible set of modular cabinetry layouts for your interior detailing. By using this free dynamic kitchen cabinet elevations dwg, you can directly reference the visible crossed diagonal lines that indicate door swings, alongside the stacked drawer fronts and cyan horizontal handle placements. You can arrange these pre-configured sections side-by-side on your interior elevation sheets to design custom pantry walls and cooking zones around the built-in range hoods and tall refrigerators. No sign-up or payment required.
What’s Inside This DWG?
- 100% Free: No sign-up, no payment. Download instantly.
- Views Included: Front Elevation, Side Elevation
- Pro Standards: Drawn to real-world architectural proportions.
- Ready to Use: The file includes adjustable dynamic drawer stacks and clear hardware placements, allowing you to quickly piece together full galley or L-shaped wall elevations.
Technical Specifications:
| Detail | Info |
| File Format | .DWG — AutoCAD 2010+, LT, BricsCAD, LibreCAD |
| Measurement System | Metric |
| Scale | 1:1 (real-world units) |
| Layer | Organized Layers |
| Category | Kitchen and Bathroom |
Frequently Asked Questions
Q: Which software can I use to open this 2D CAD drawing?
A: You can open this DWG file using AutoCAD 2010 or newer, AutoCAD LT, BricsCAD, LibreCAD, or any other standard CAD drafting program.
Q: What are the approximate dimensions of the cabinets in this drawing?
A: Standard base cabinets in these elevations are drafted to typical 900mm counter heights, while the tall pantry and integrated fridge units reach approximately 2100mm to 2200mm. Everything is scaled precisely at 1:1 Metric.
Q: How do I download this file for free?
A: Simply click the download button labeled
Q: Does the drawing indicate which panels open and which are fixed?
A: Yes, the front elevations display crossed diagonal lines across specific cabinet faces to clearly differentiate hinged doors and operable units from fixed blank panels.
Q: Where can I find more free DWG files?
A: OpenCADFiles offers a wide library of 2D CAD drawings to help you build your architectural drafting sets. You can browse through our organized categories to find everything from detailed furniture components to full structural sections.
 DWG
DWG
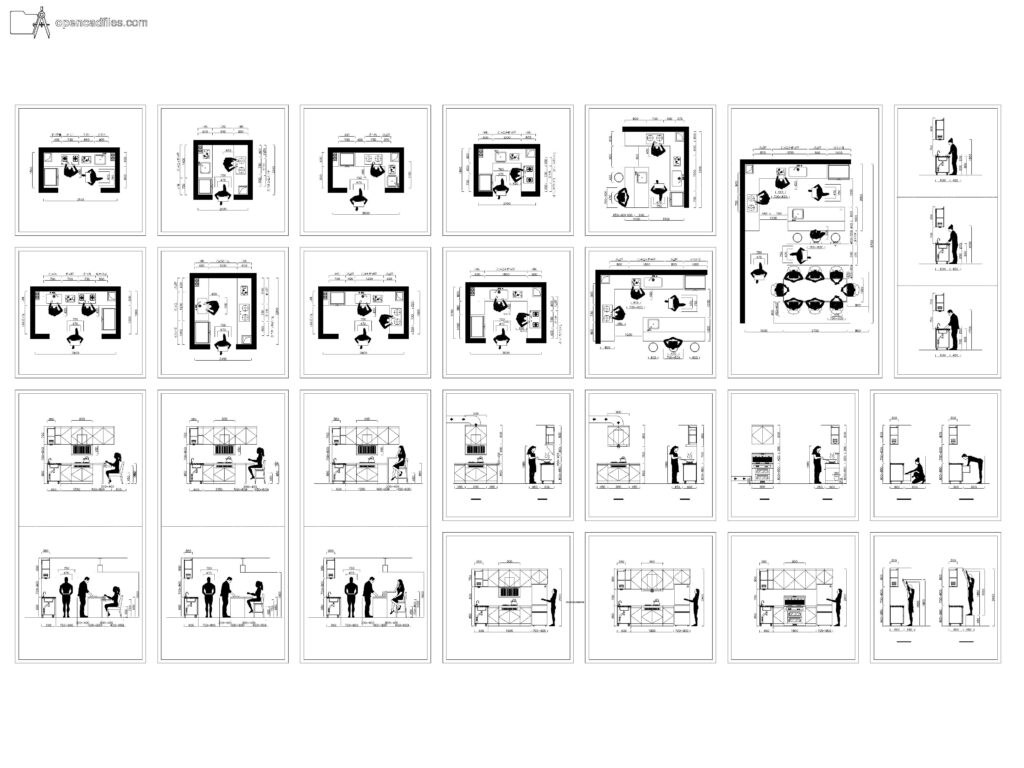
Free Dynamic Kitchen Layout Dimensions DWG Download
Download Free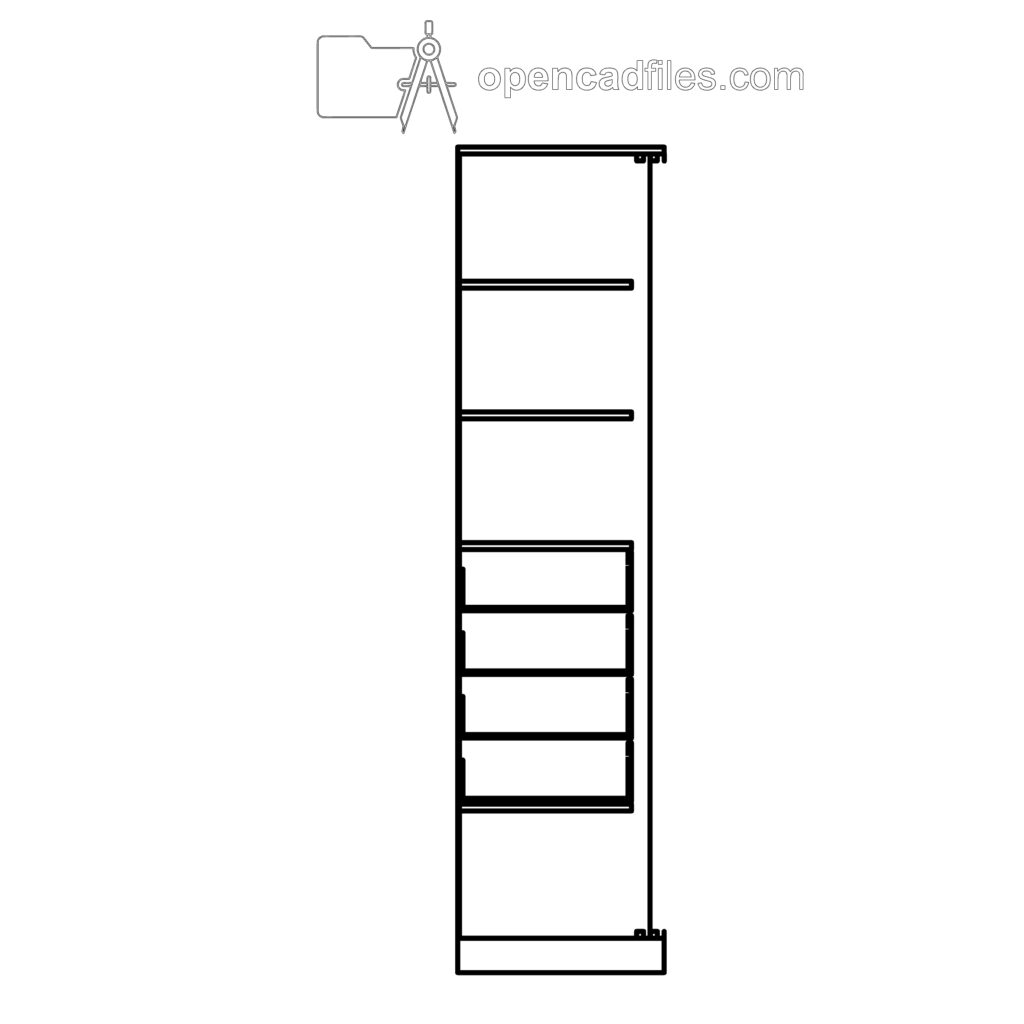 DWG
DWG
Wardrobe Internal Section Free DWG Download
Download Free DWG
DWG
Free Potted Palm Tree Elevation DWG Download
Download Free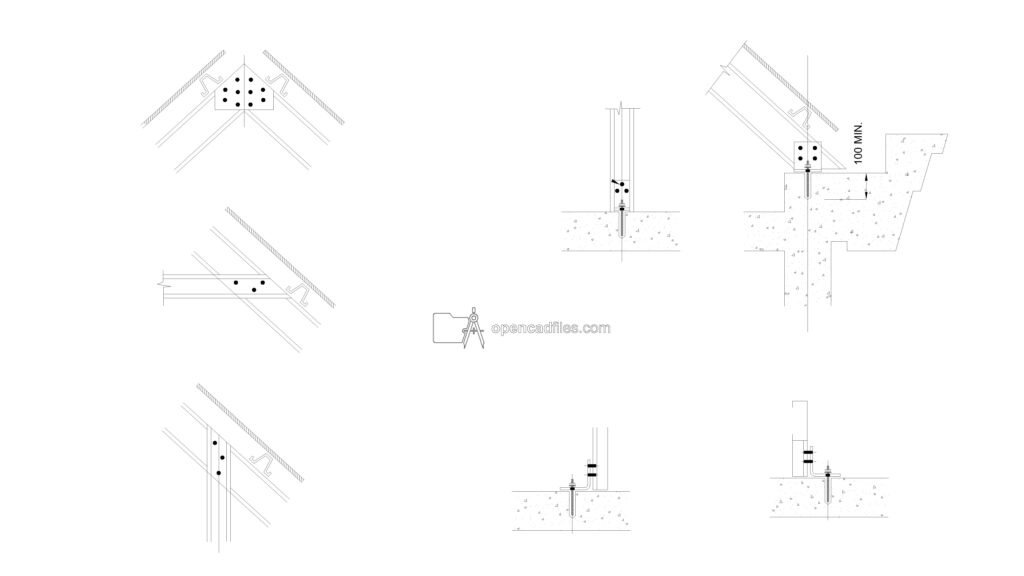 DWG
DWG
Structural Steel Connection Details Free DWG Download
Download Free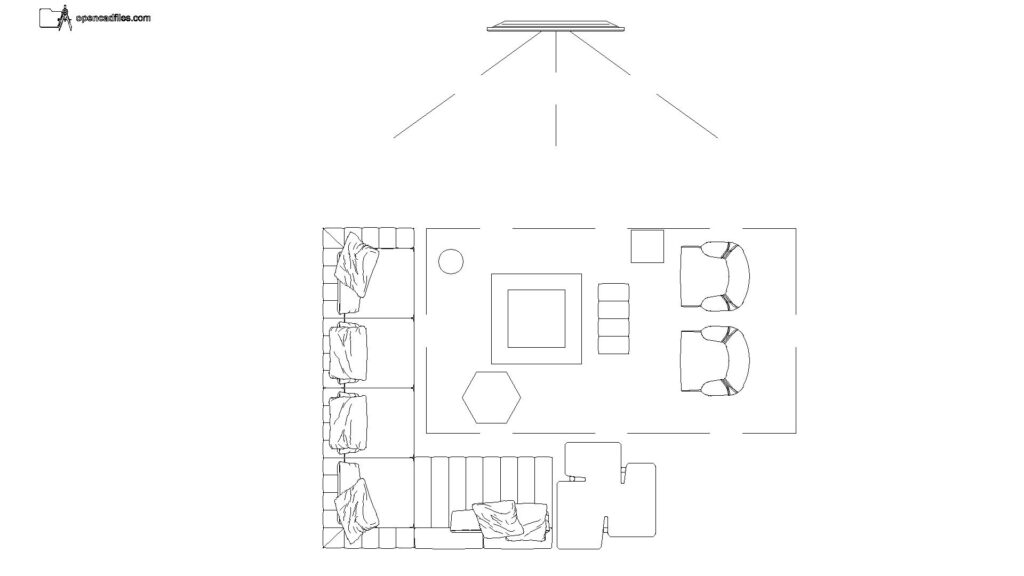 DWG
DWG
Free L-Shaped Sofa Layout Plan DWG Download
Download Free DWG
DWG
