
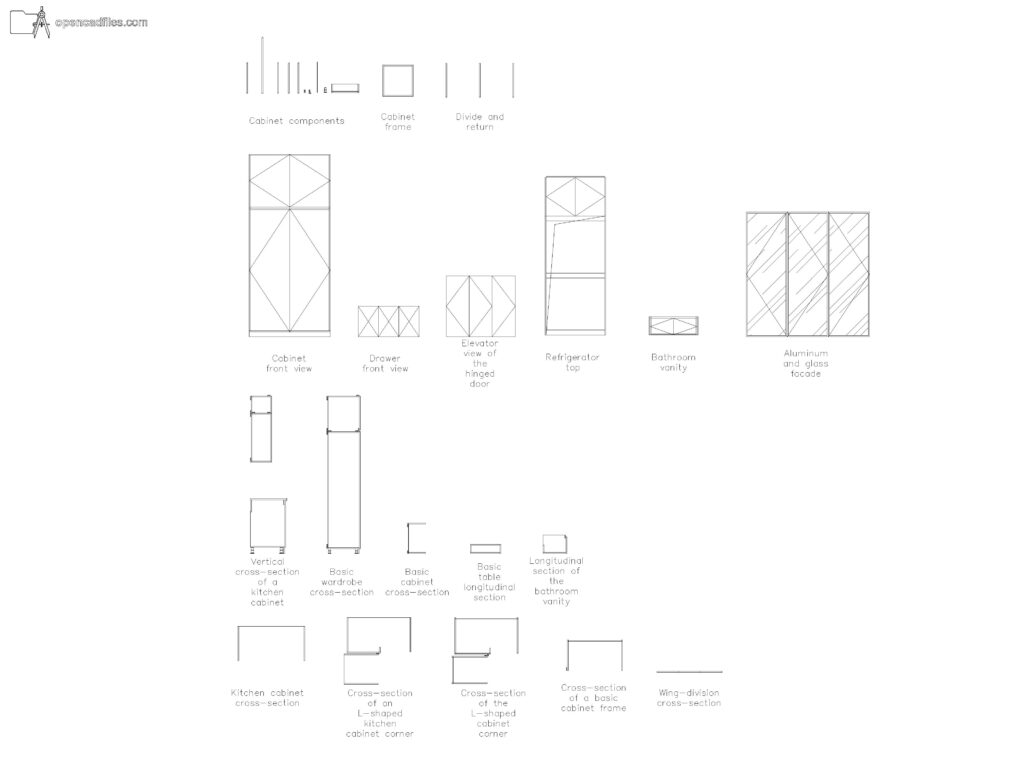
FREE DYNAMIC KITCHEN CABINET COMPONENTS DWG — CYAN L-SHAPED CORNER CROSS SECTIONS
This free dynamic kitchen cabinet components dwg provides an adjustable library of millwork frames and panels to construct your interior elevations. You can easily reference the cyan linework that details vertical cross-sections for tall basic wardrobes and specific L-shaped kitchen corner joints. Utilizing this free dynamic kitchen cabinet components dwg helps you draft precise joinery details and match the correct drawer front views to your bathroom vanities or kitchen bases. No sign-up or payment required.
What’s Inside This DWG?
- 100% Free: No sign-up, no payment. Download instantly.
- Views Included: Front Elevation, Section View, Top Plan View
- Pro Standards: Drawn to real-world architectural proportions.
- Ready to Use: The file labels each component with distinct orange text, allowing you to quickly identify and extract the exact longitudinal section for a bathroom vanity or an aluminum glass facade without guessing.
Technical Specifications:
| Detail | Info |
| File Format | .DWG — AutoCAD 2010+, LT, BricsCAD, LibreCAD |
| Measurement System | Metric |
| Scale | 1:1 (real-world units) |
| Layer | Organized Layers |
| Category | Kitchen and Bathroom |

Frequently Asked Questions
Q: Which software can I use to open this 2D CAD drawing?
A: You can open this DWG file using AutoCAD 2010 or newer, AutoCAD LT, BricsCAD, LibreCAD, or any other standard CAD drafting program.
Q: What are the approximate dimensions of the millwork units shown?
A: The tall basic wardrobe front views represent standard heights around 2100mm to 2400mm, while the base drawer sections are drafted to typical 900mm counter heights. Everything is scaled precisely at 1:1 Metric.
Q: How do I download this file for free?
A: Simply click the download button labeled
Q: Does the drawing include specific corner joint details for kitchen layouts?
A: Yes, the bottom row features cyan cross-sections dedicated to L-shaped kitchen cabinet corners, illustrating exactly how the base frames intersect in a corner setup.
Q: Where can I find more free DWG files?
A: OpenCADFiles offers a wide library of 2D CAD drawings to help you build your architectural drafting sets. You can browse through our organized categories to find everything from detailed furniture components to full structural sections.
 DWG
DWG
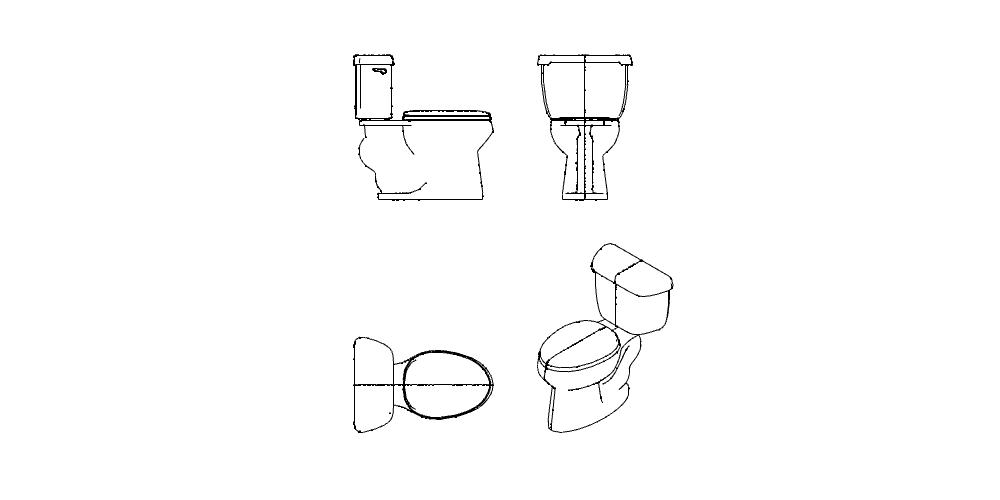
Free Standard Toilet DWG Download
Download Free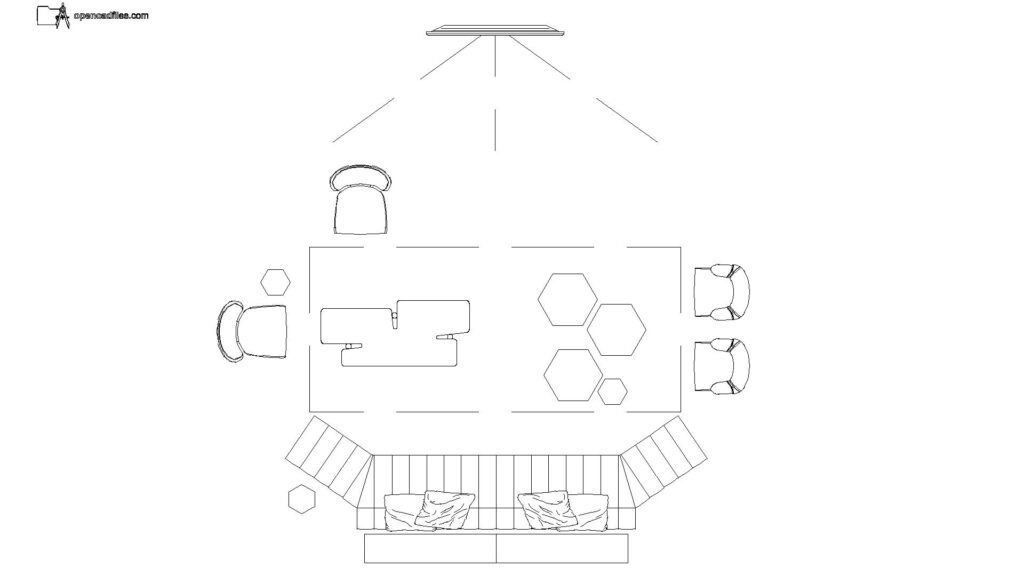 DWG
DWG
Free Angled Sofa Layout Plan DWG Download
Download Free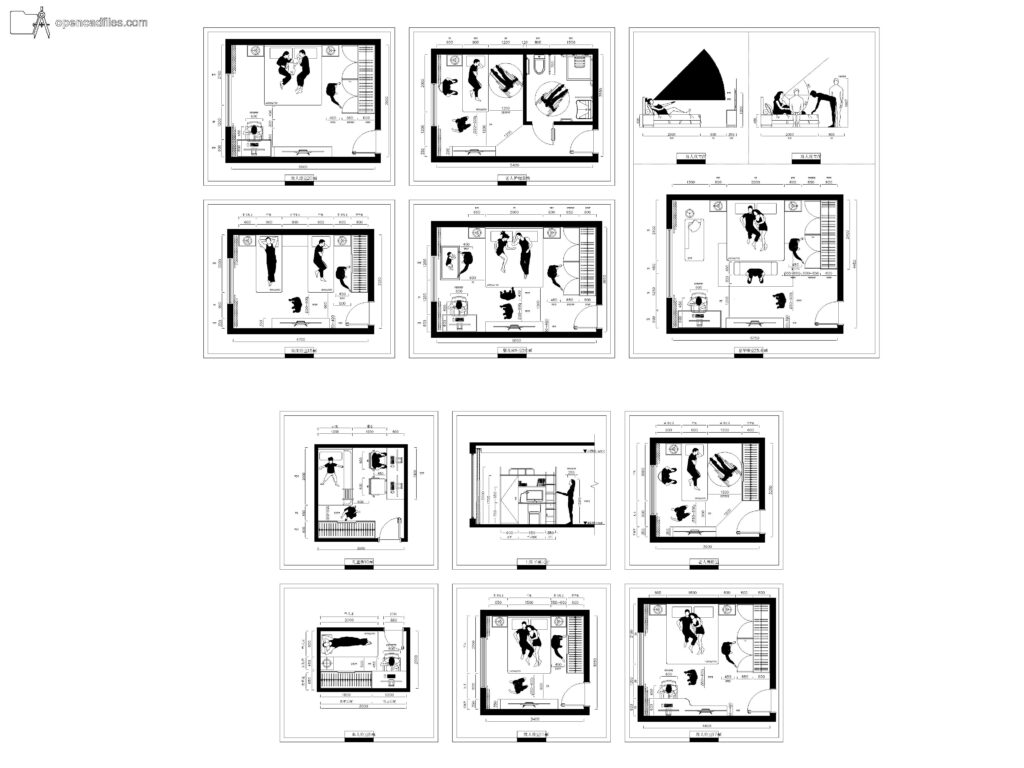 DWG
DWG
Free Dynamic Bedroom Layout Plan DWG Download
Download Free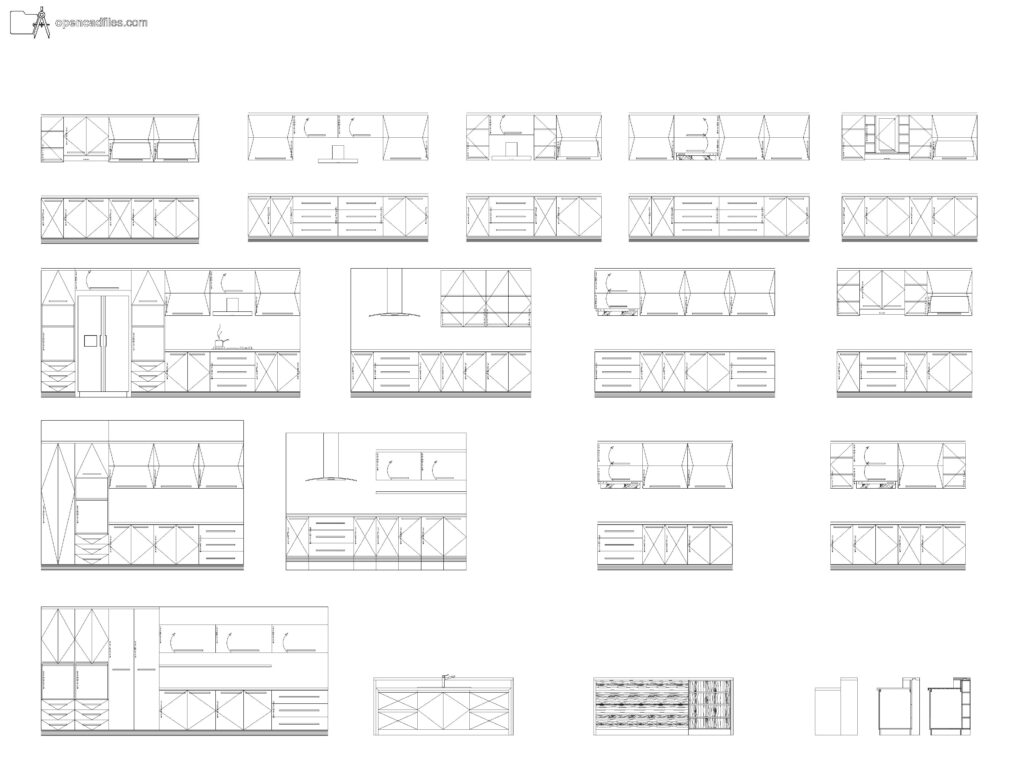 DWG
DWG
Free Dynamic Kitchen Cabinet Elevations DWG Download
Download Free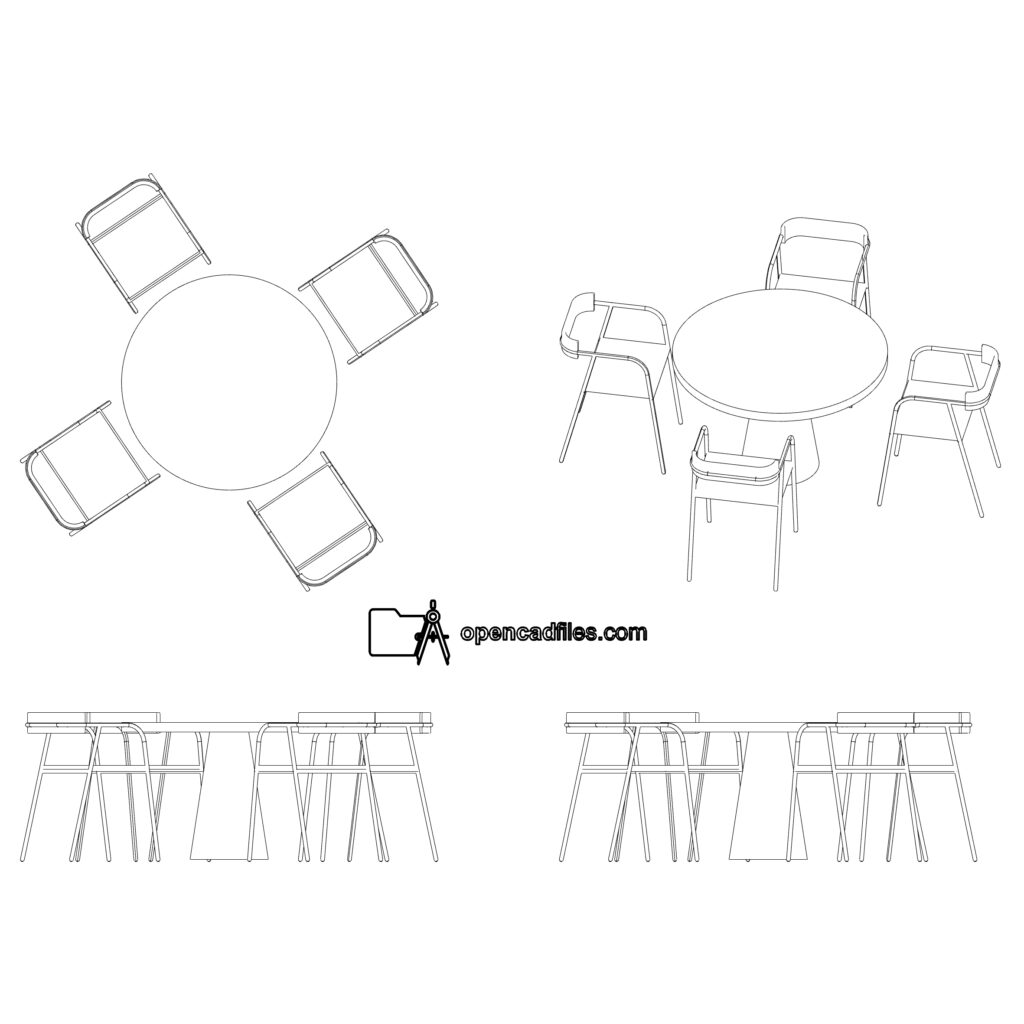 DWG
DWG
Free Round Dining Table DWG Download
Download Free DWG
DWG
