
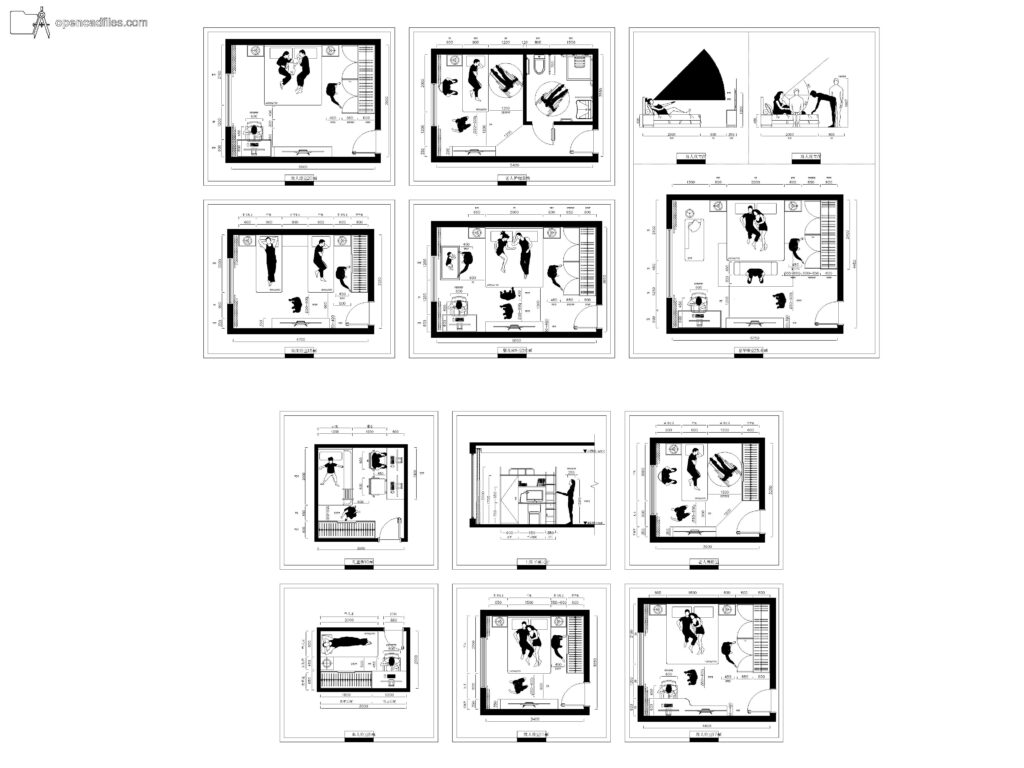
FREE DYNAMIC BEDROOM LAYOUT PLAN DWG — INCLUDES HUMAN FIGURES AND SIGHTLINE SECTIONS
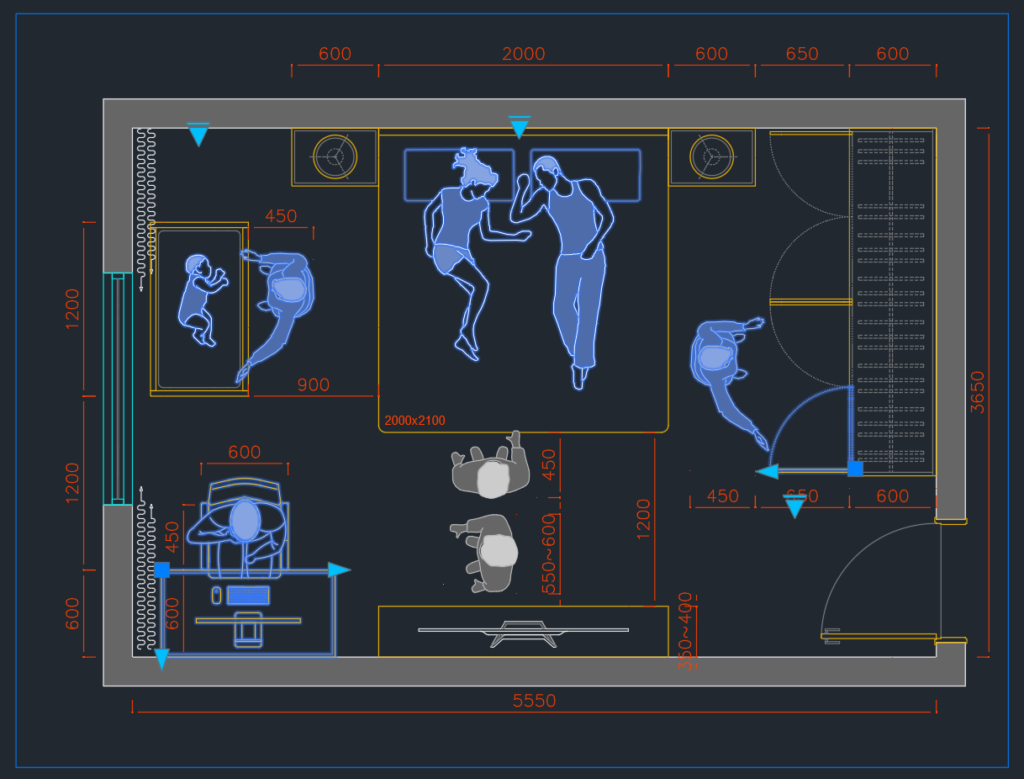
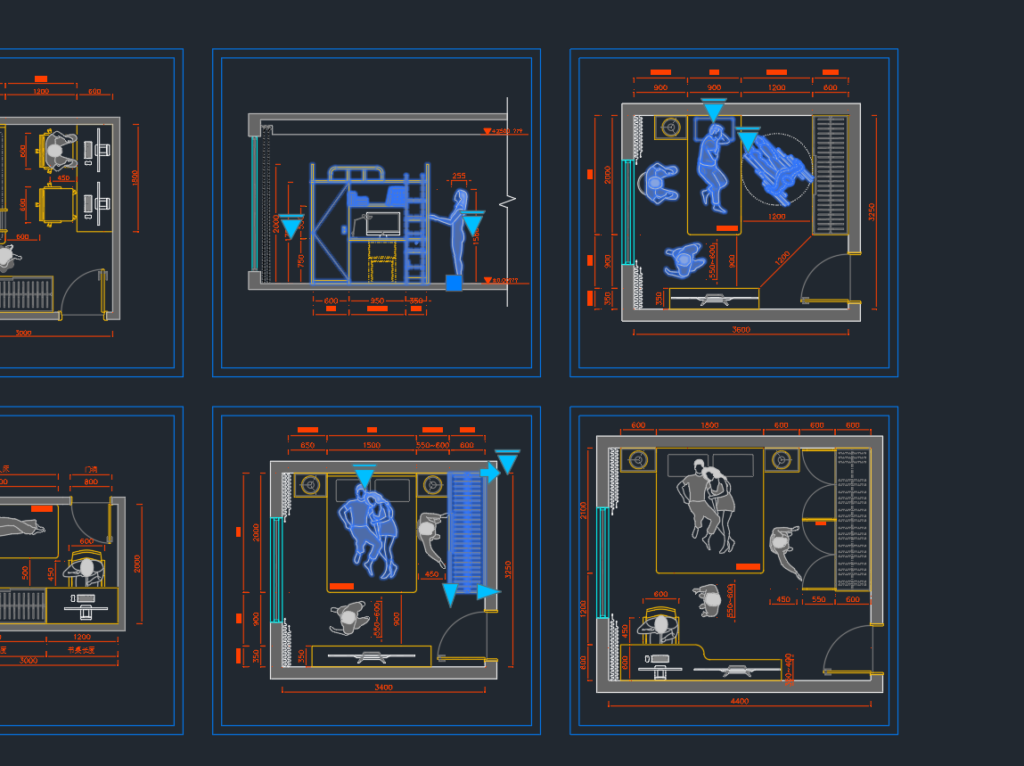
This free dynamic bedroom layout plan dwg provides multiple pre-configured room arrangements featuring beds, wardrobes, and study desks. Because the file is dynamic, you can quickly toggle between different single and double room configurations that include top-down human figures to help verify circulation space. The drawing also contains detailed section views demonstrating comfortable vertical TV viewing angles for a person sitting up in bed. You can drop this free dynamic bedroom layout plan dwg into your residential floor plans to test various space planning options without manually arranging individual furniture pieces. No sign-up or payment required.
What’s Inside This DWG?
- 100% Free: No sign-up, no payment. Download instantly.
- Views Included: Top Plan View / Section View
- Pro Standards: Drawn to real-world architectural proportions.
- Ready to Use: The dynamic parameters allow you to cycle through various room sizes and furniture layouts, complete with dimension lines and human silhouettes for immediate spatial verification.
Technical Specifications:
| Detail | Info |
| File Format | .DWG — AutoCAD 2010+, LT, BricsCAD, LibreCAD |
| Measurement System | Metric |
| Scale | 1:1 (real-world units) |
| Layer | Organized Layers |
| Category | Furniture Residential |
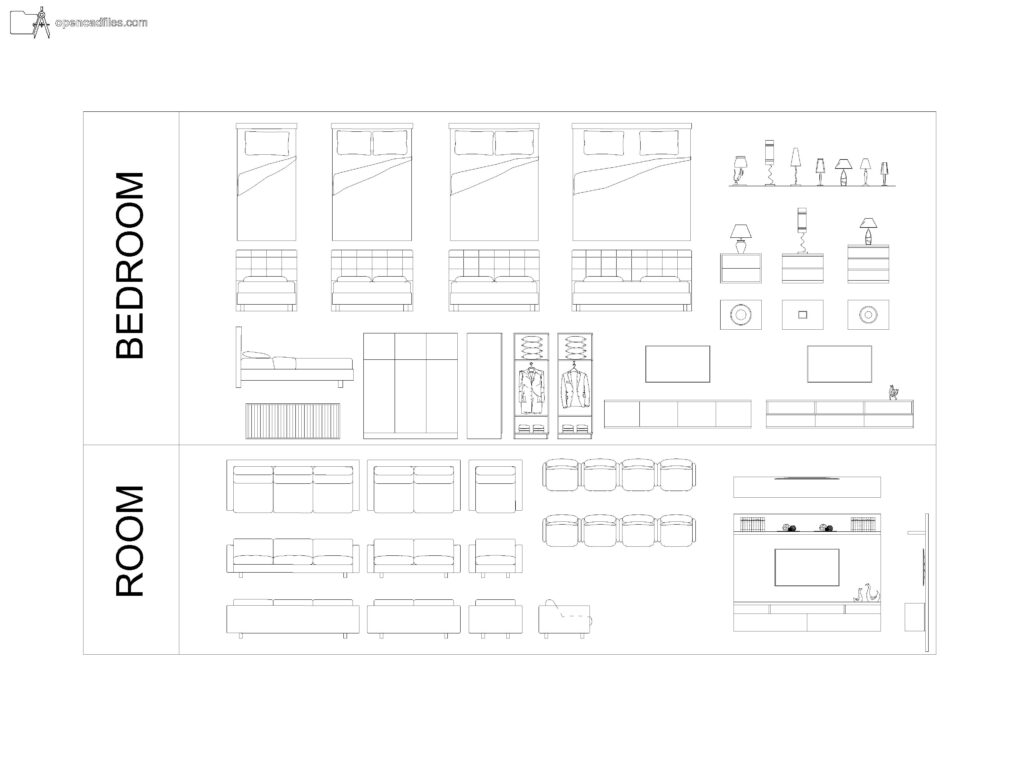
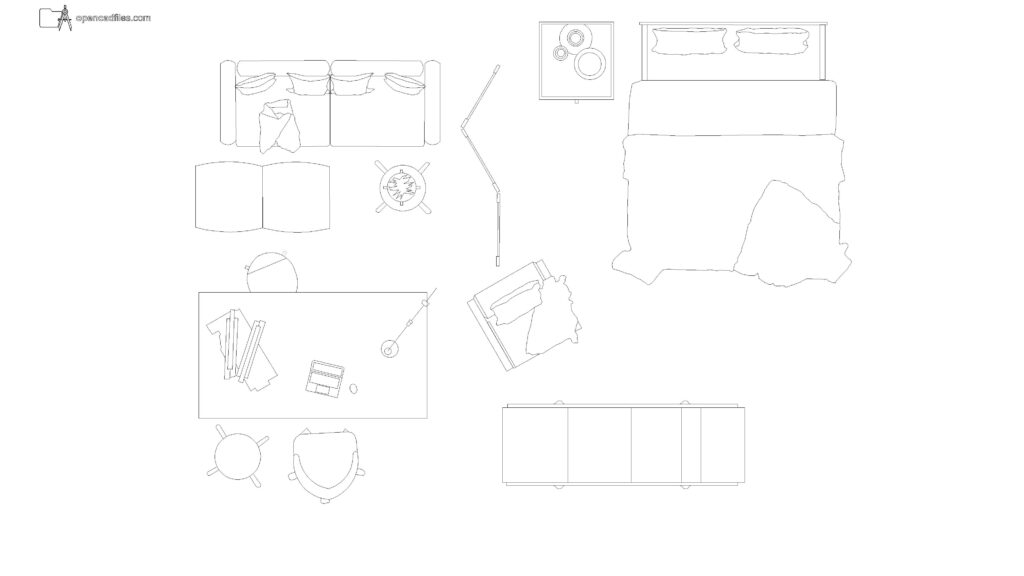
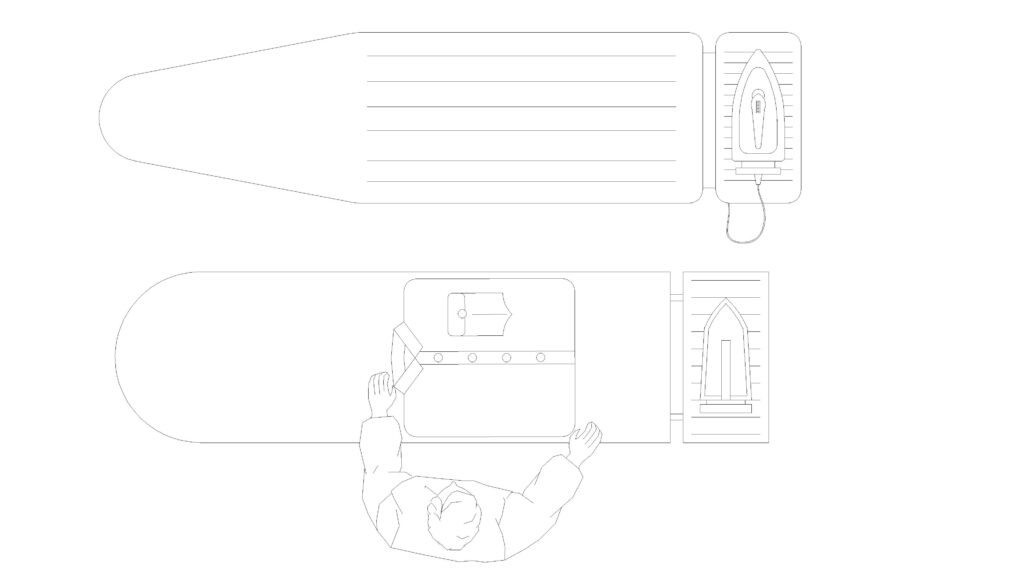
Frequently Asked Questions
Q: Which CAD programs are compatible with this file?
A: You can utilize the dynamic features of this 2D CAD drawing in AutoCAD 2010 or newer, while other software like BricsCAD or LibreCAD will display the base geometry.
Q: What are the dimensions of the rooms shown?
A: The layouts vary to illustrate different spatial scenarios, showing standard metric clearances around double beds and desk areas drawn at a 1:1 scale.
Q: How do I download this drawing for free?
A: Click the download link provided below the specification table to save the file immediately without needing an account or payment.
Q: What do the section views with the cone of vision represent?
A: The section views in this file show a seated human figure on a bed, with dimensioned lines indicating the optimal vertical viewing angle toward a wall-mounted screen.
Q: Where can I find more free DWG files?
A: OpenCADFiles offers a wide range of metric 2D CAD drawings to help with your daily drafting work. You can explore our categories to find furniture sets, architectural components, and technical details.
 DWG
DWG
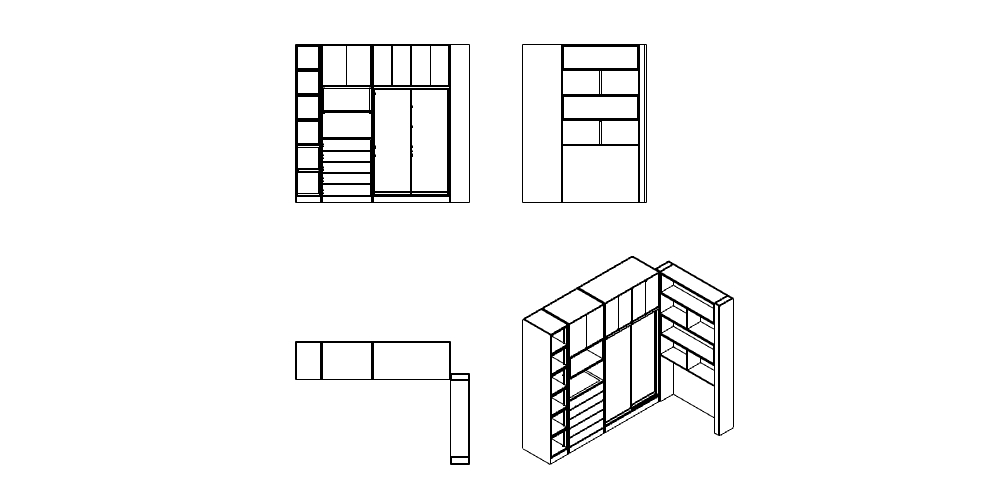
Free L-Shaped Wardrobe DWG Download
Download Free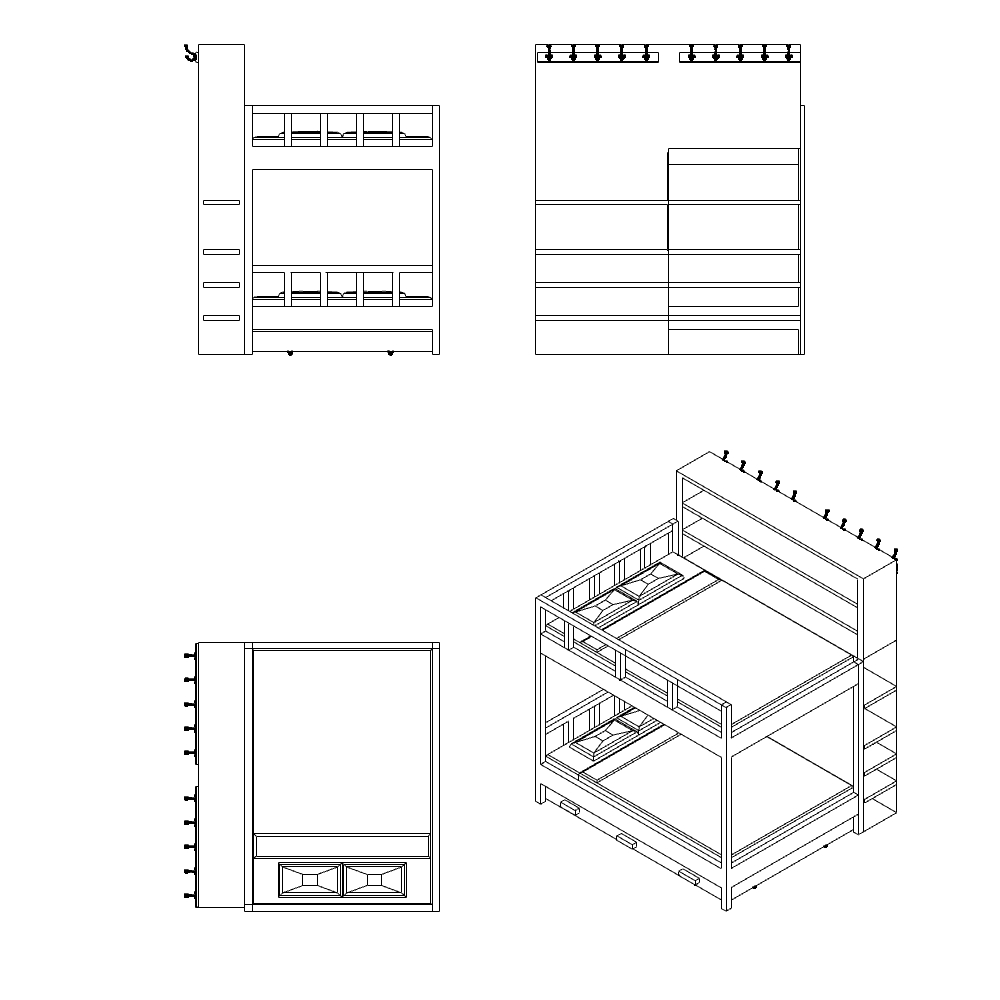 DWG
DWG
Free Loft Bed DWG Download
Download Free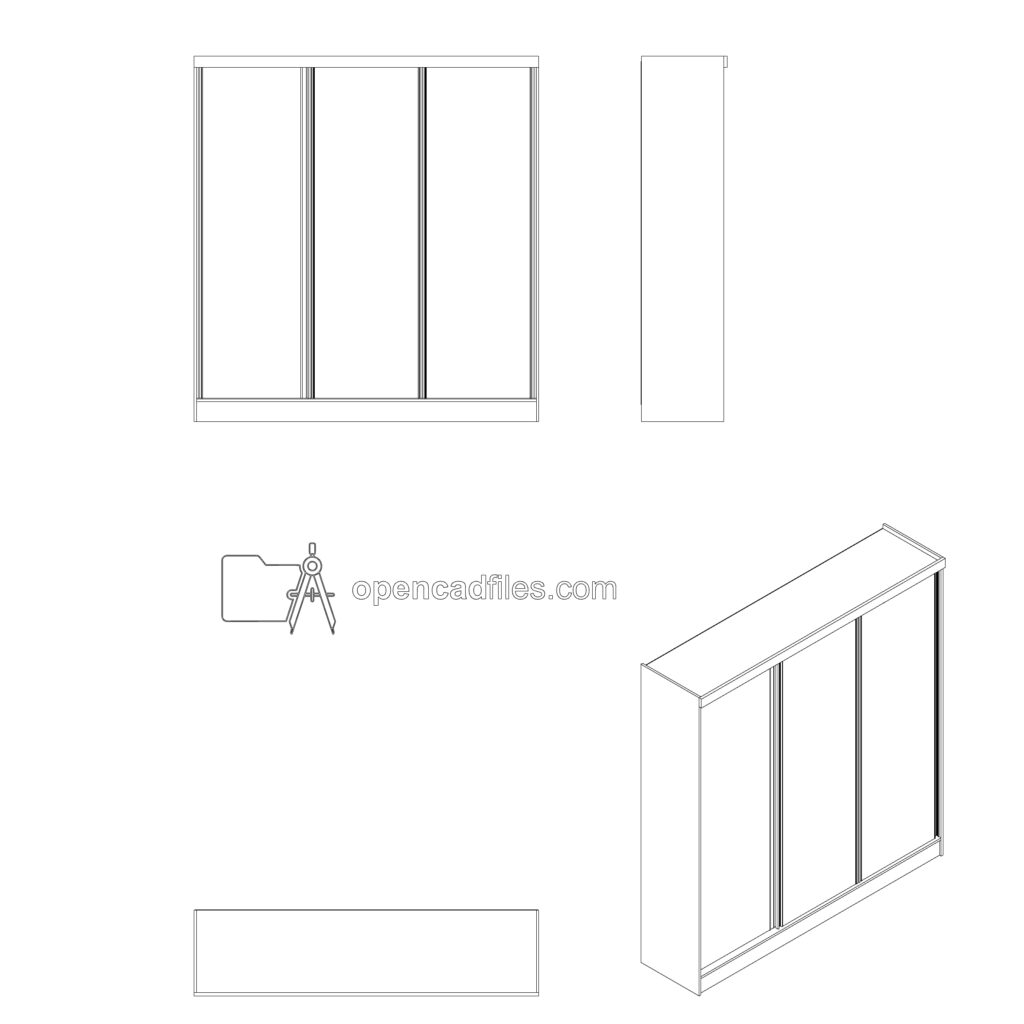 DWG
DWG
Three Door Sliding Wardrobe Free DWG Download
Download Free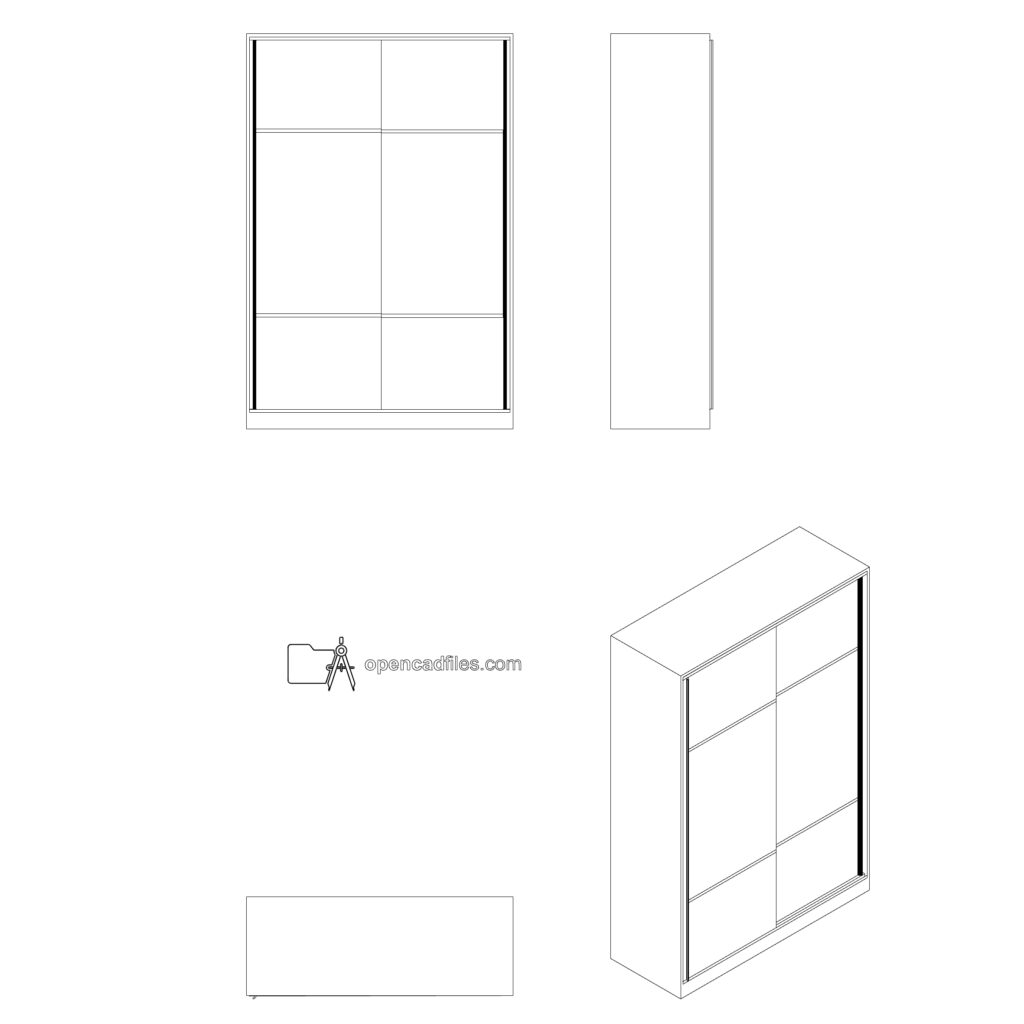 DWG
DWG
Sliding Door Wardrobe Free DWG Download
Download Free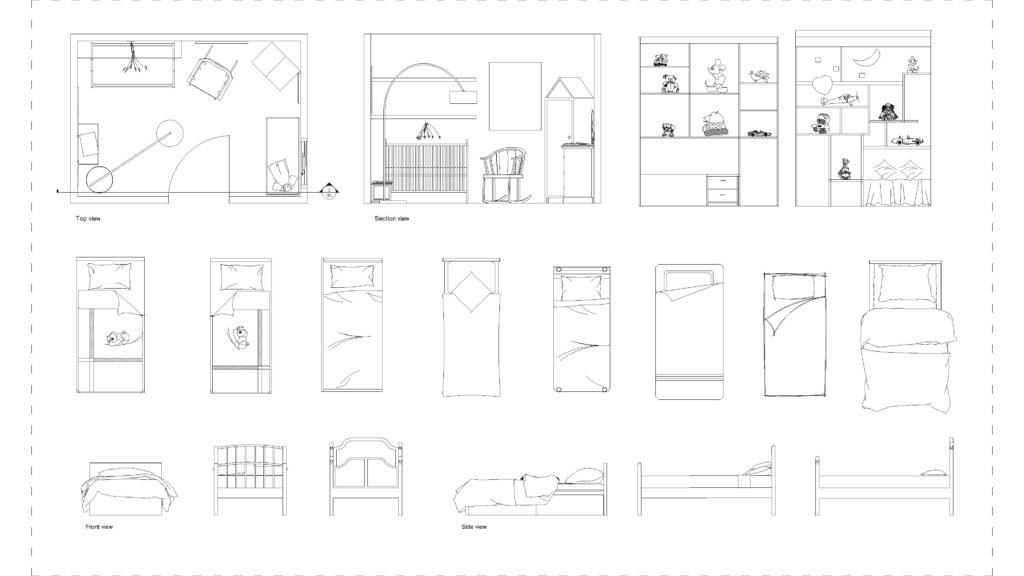 DWG
DWG
Free Kids Bedroom Furniture DWG Download
Download Free DWG
DWG
