
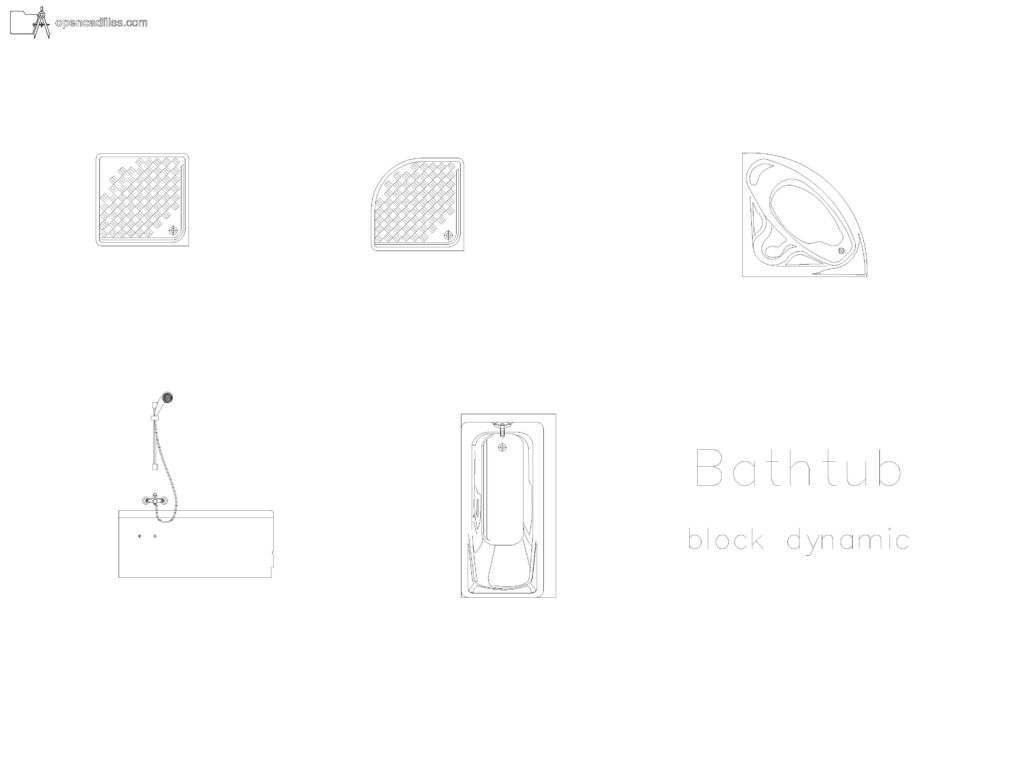
FREE DYNAMIC BATHTUB PLAN ELEVATION DWG — GRID HATCHED SHOWER TRAYS AND SHOWERHEAD FIXTURE
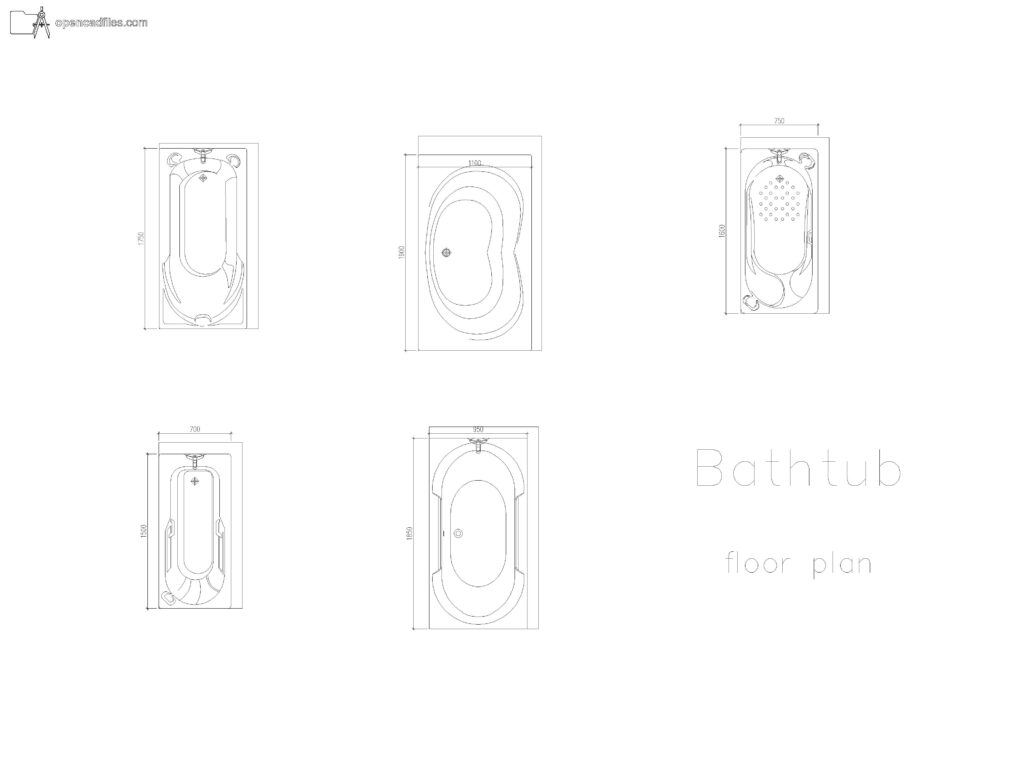
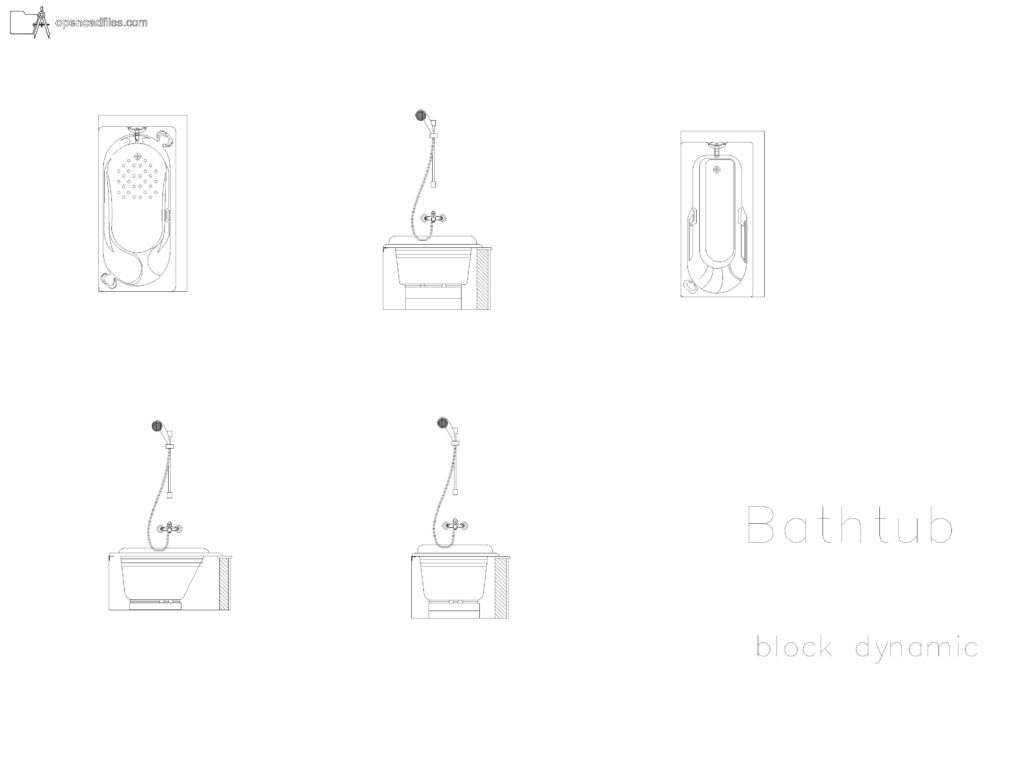
This free dynamic bathtub plan elevation dwg provides a flexible set of wet room fixtures for your architectural drafting sheets. You can select between top plan views of a rectangular tub, a curved corner tub, and square shower trays featuring visible grid hatch patterns. Inserting this free dynamic bathtub plan elevation dwg into your bathroom floor plans allows you to quickly adjust sanitary layouts and align the included side profile of the shower fixture against your interior walls. No sign-up or payment required.
What’s Inside This DWG?
- 100% Free: No sign-up, no payment. Download instantly.
- Views Included: Top Plan View, Side Elevation
- Pro Standards: Drawn to real-world architectural proportions.
- Ready to Use: The file includes pre-drawn grid hatches on the shower pans and a detailed flexible shower hose profile to accurately detail your bathroom sections.
Technical Specifications:
| Detail | Info |
| File Format | .DWG — AutoCAD 2010+, LT, BricsCAD, LibreCAD |
| Measurement System | Metric |
| Scale | 1:1 (real-world units) |
| Layer | Organized Layers |
| Category | Kitchen and Bathroom |
Frequently Asked Questions
Q: Which software can I use to open this 2D CAD drawing?
A: You can open this DWG file using AutoCAD 2010 or newer, AutoCAD LT, BricsCAD, LibreCAD, or any other standard CAD drafting program.
Q: What are the approximate dimensions of the plumbing fixtures shown?
A: The rectangular bathtub and corner shower trays represent standard metric dimensions, typically around 800mm to 900mm wide and up to 1700mm long for the main tub. Everything is drafted exactly at a 1:1 Metric scale.
Q: How do I download this file for free?
A: Simply click the download button labeled
Q: Does the drawing include the wall-mounted plumbing hardware?
A: Yes, the side elevation clearly displays a tub spout, mixing valve, and an adjustable showerhead connected by a flexible hose profile.
Q: Where can I find more free DWG files?
A: OpenCADFiles offers a wide library of 2D CAD drawings to help you build your architectural drafting sets. You can browse through our organized categories to find everything from detailed furniture components to full structural sections.
 DWG
DWG
Free Bathtub Longitudinal Section DWG Download
Download Free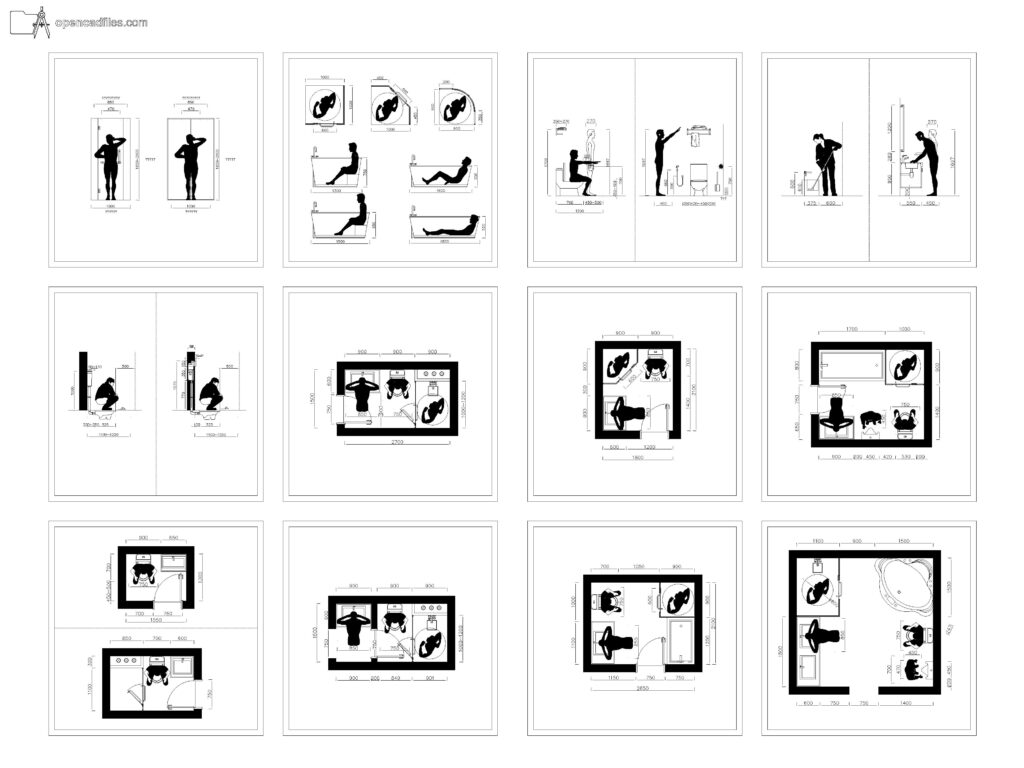 DWG
DWG
Free Dynamic Bathroom Layout Dimension DWG Download
Download Free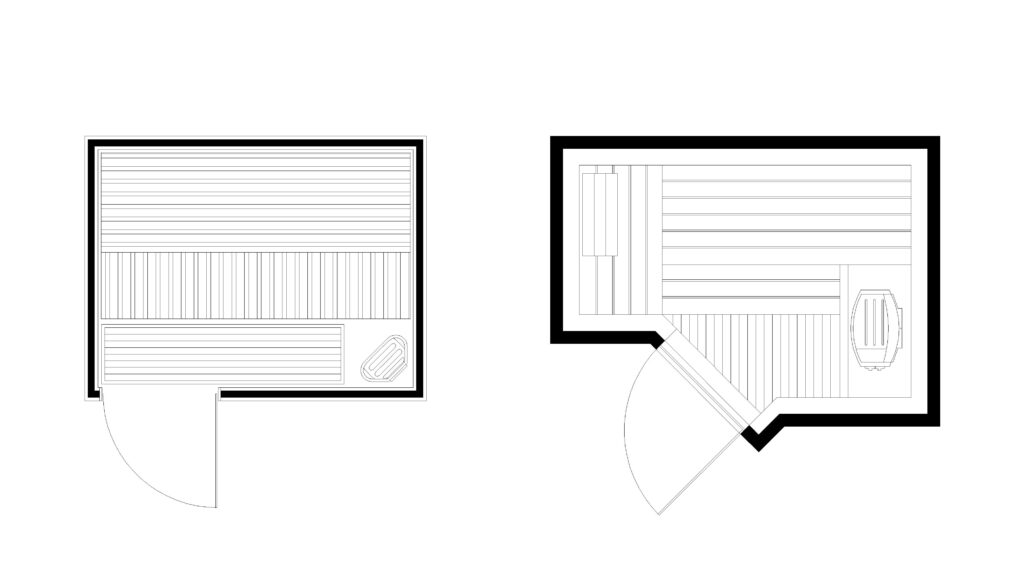 DWG
DWG
Free Sauna Room Plan DWG Download
Download Free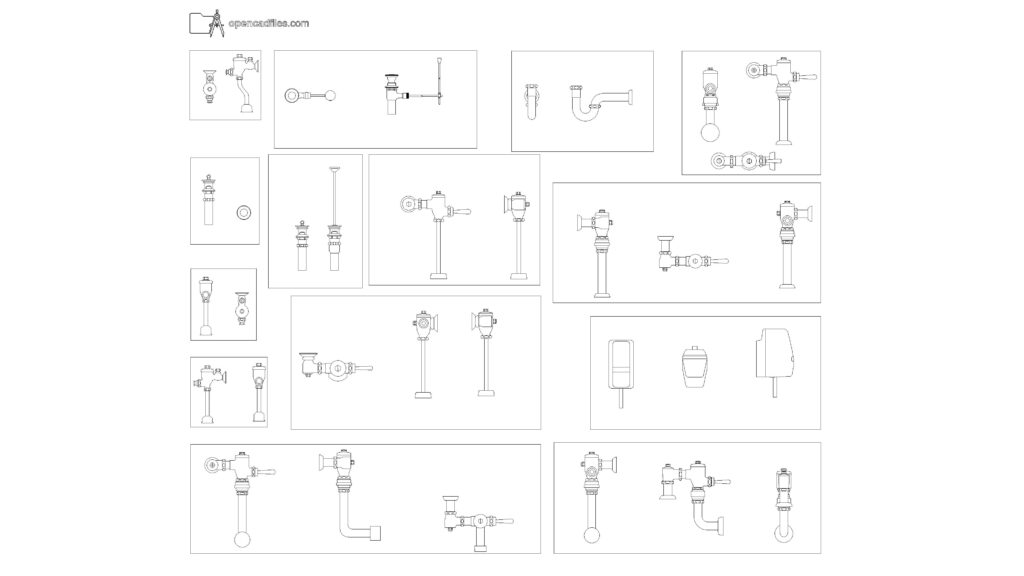 DWG
DWG
Plumbing Fixtures Free DWG Download
Download Free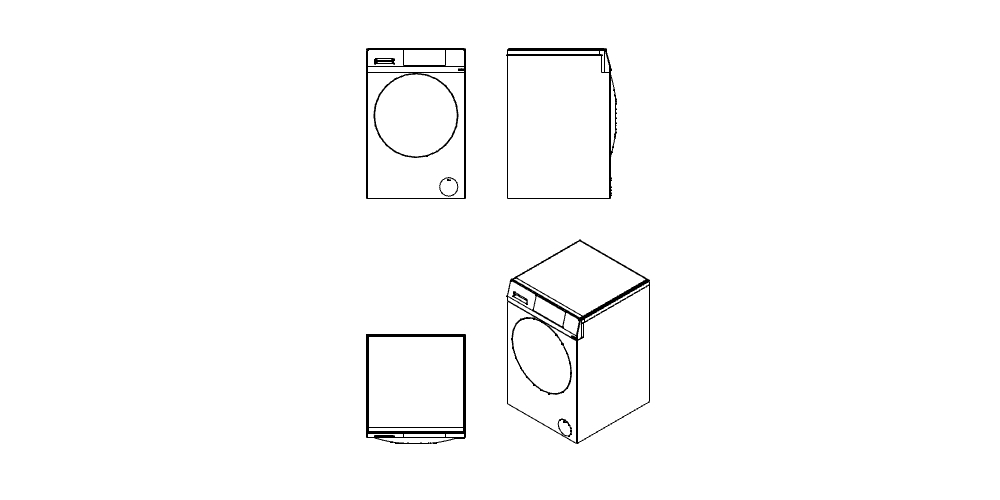 DWG
DWG
Washing Machine Free DWG Download
Download Free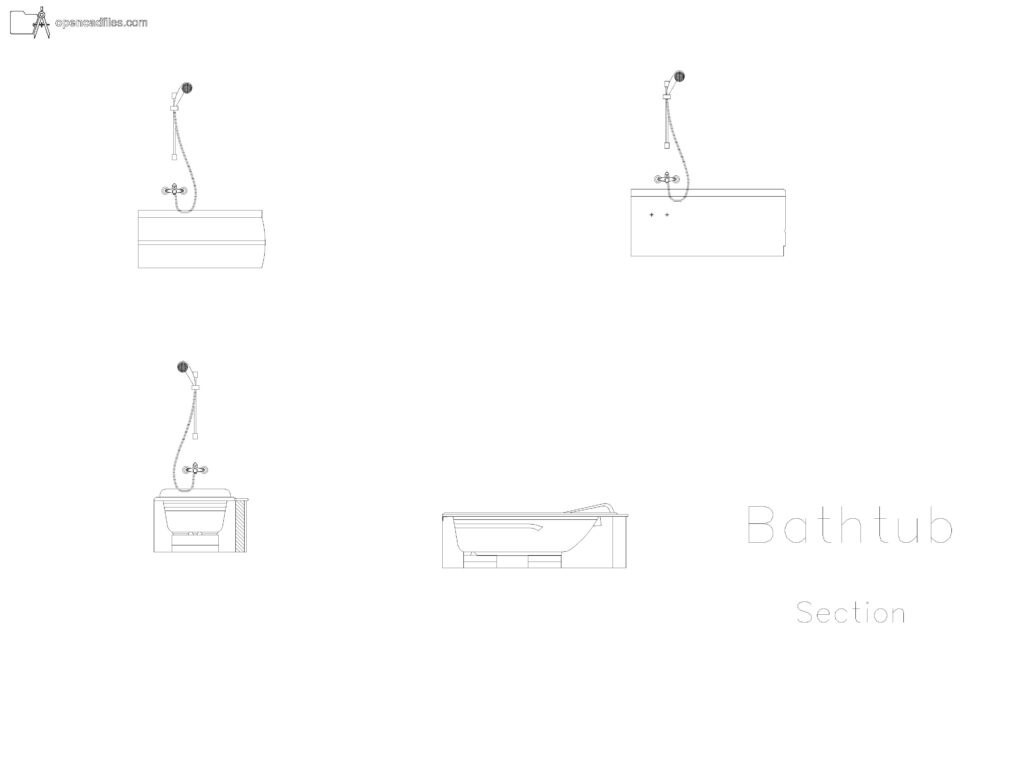 DWG
DWG
