
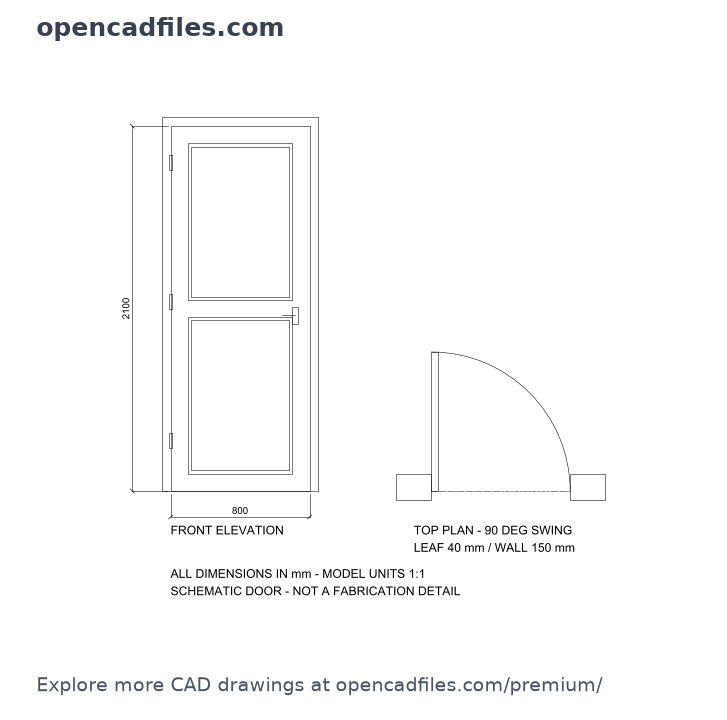
FREE 800mm two-panel door DWG — front elevation and top plan view
This free 800mm two-panel door dwg includes a front elevation and a top plan view showing a single-leaf door with two recessed panels. The drawing is in millimetres, model units 1:1, and shows the overall door size 800 mm wide by 2100 mm high together with a 90° swing arc and hinge positions. The dashed line marks the closed leaf position and the arc shows the open swing; leaf thickness is noted as 40 mm in the top plan. This free 800mm two-panel door dwg is organised on OUTLINE, DETAIL, DIMENSIONS and LABELS layers; the download starts after a brief timer. No sign-up or payment required.
What’s Inside This DWG?
- 100% Free: No sign-up, no payment. Download instantly.
- Views Included: Front Elevation, Top Plan View
- Pro Standards: Drawn to real-world architectural proportions.
- Ready to Use: Ready to use: DWG file contains 1:1 front elevation and top plan geometry for an 800 mm × 2100 mm two-panel door, hinge blocks, panel outlines, a 90° swing arc and dimension lines on separate layers.
Technical Specifications:
| Detail | Info |
|---|---|
| File Format | .DWG — AutoCAD 2010+, AutoCAD LT, BricsCAD |
| Measurement System | Metric (millimetres) |
| Scale | 1:1 (real-world units) |
| Layer | Organized Layers |
| Category | Architecture Elements / Doors |
Frequently Asked Questions
Q: Which DWG software will open this file?
A: The drawing is saved for AutoCAD 2010 and is compatible with AutoCAD 2010+, AutoCAD LT and BricsCAD.
Q: What are the exact measured dimensions of the door and leaf?
A: Overall door size is 800 mm wide by 2100 mm high; the top plan notes the leaf thickness as 40 mm and the wall thickness shown as 150 mm.
Q: Is the download available immediately or after a timer?
A: The download becomes available after a brief timer; you do not need to sign up or pay.
Q: What does the dashed line and the arc in the top plan indicate?
A: The dashed line indicates the closed leaf position and the arc represents the 90° open swing for the door leaf.
Q: Where can I find more free DWG files?
A: You can find more free DWG files in the site's Doors category and other category listings linked from the downloads area.
For more drawing options, explore the OpenCADFiles premium collection.
 DWG
DWG
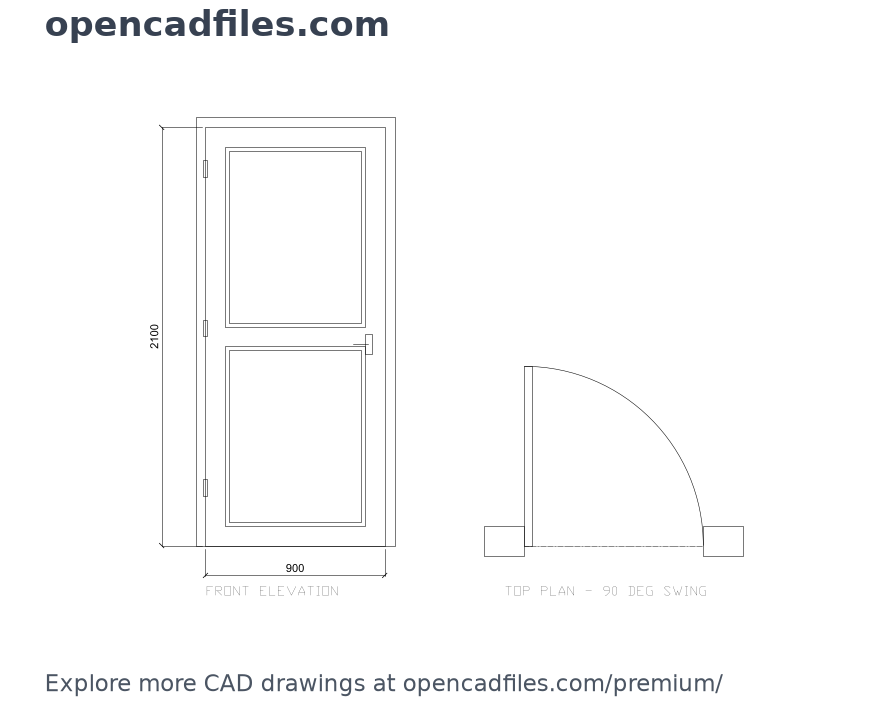
Free Two-Panel Door Plan and Elevation DWG Download
Download Free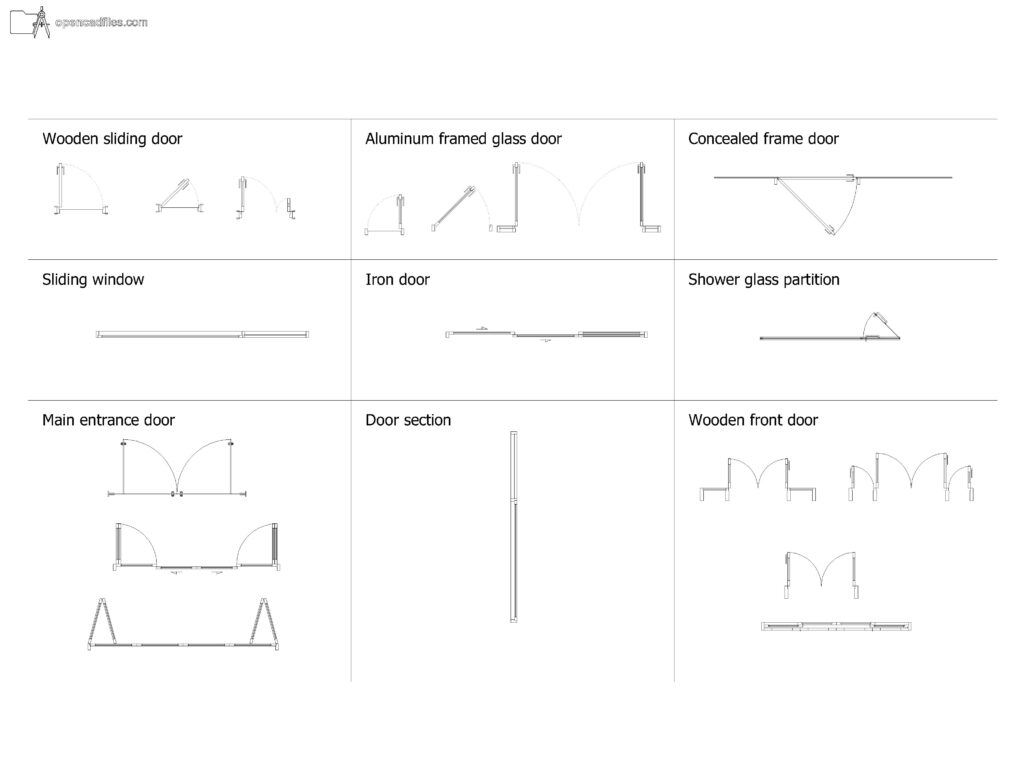 DWG
DWG
Free Dynamic Wooden Glass Doors DWG Download
Download Free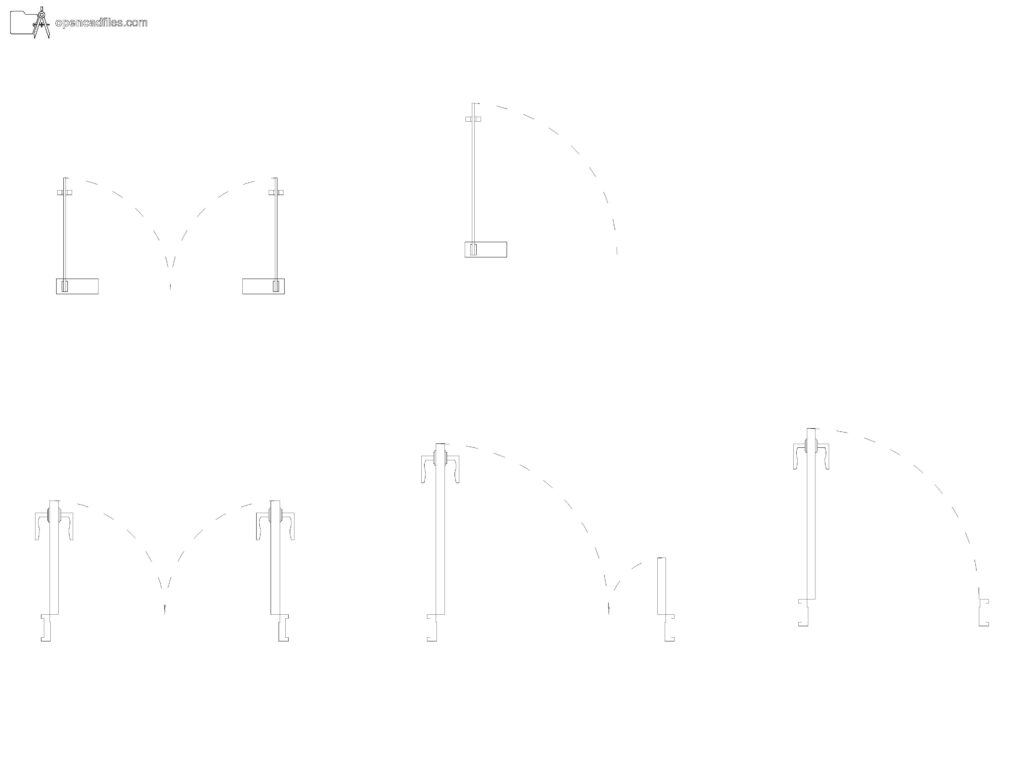 DWG
DWG
Free Dynamic Hinged Door Plan DWG Download
Download Free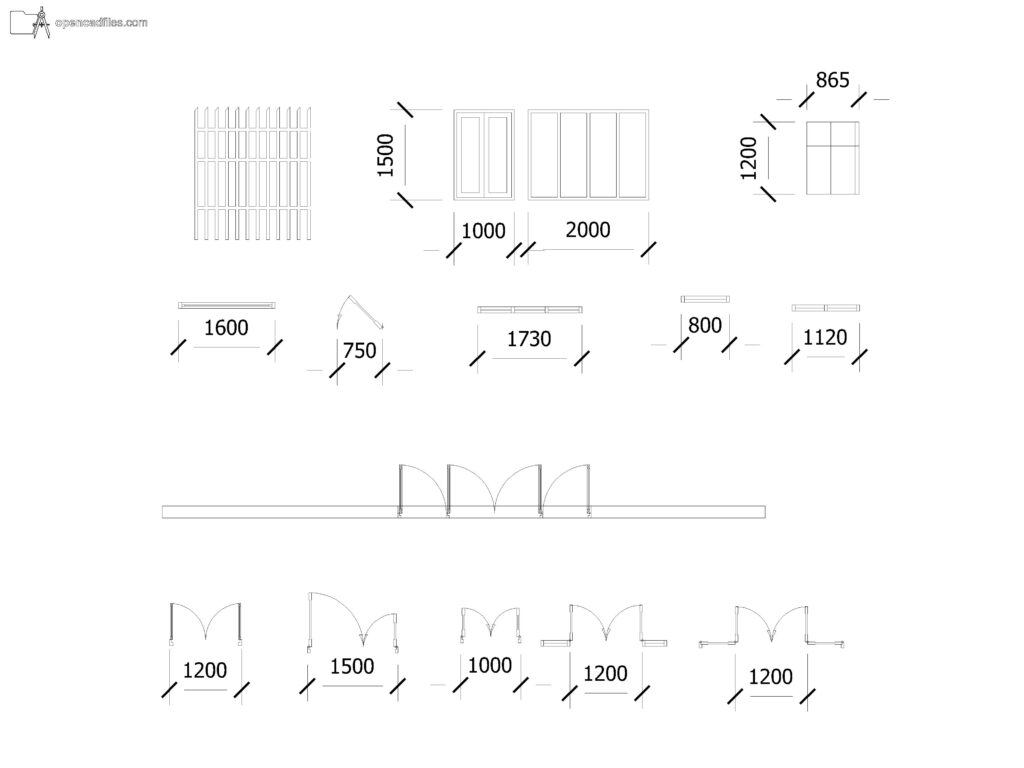 DWG
DWG
Free Dynamic Door Window Plan DWG Download
Download Free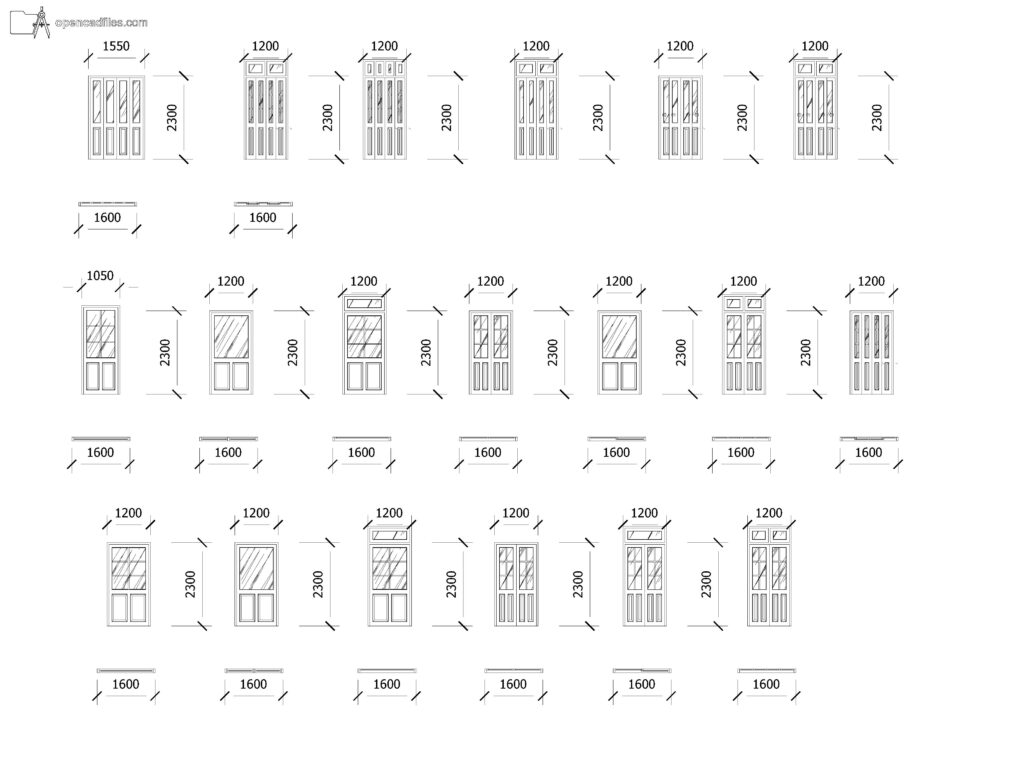 DWG
DWG
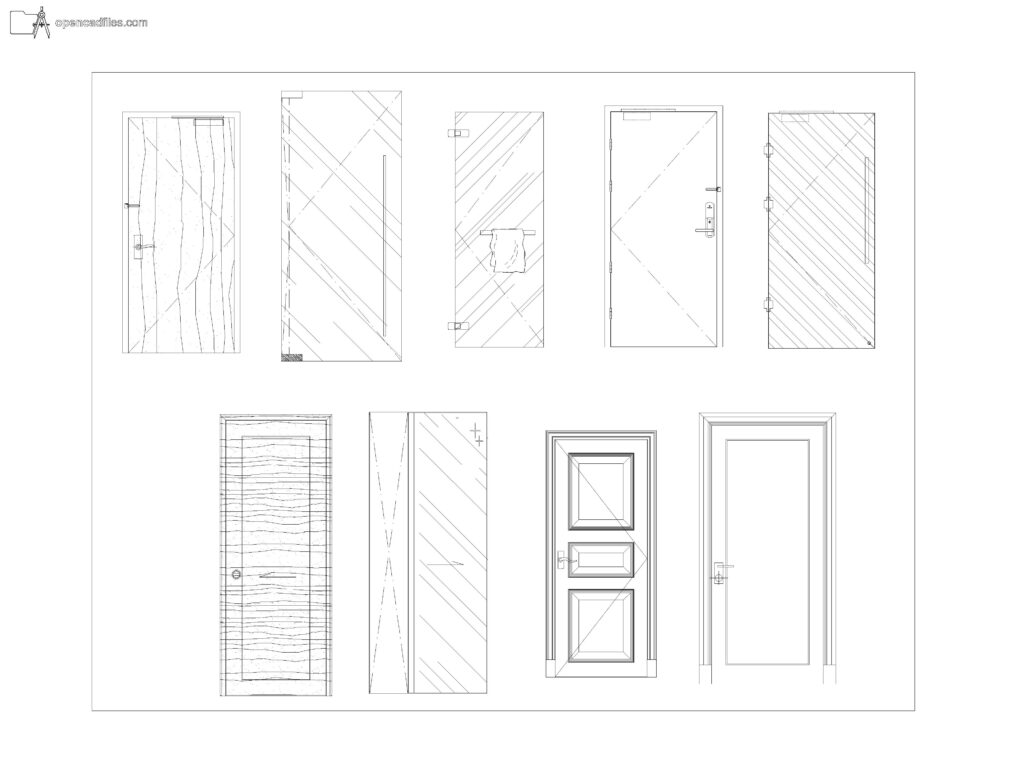
Free Dynamic Paneled Door Elevations DWG Download
Download Free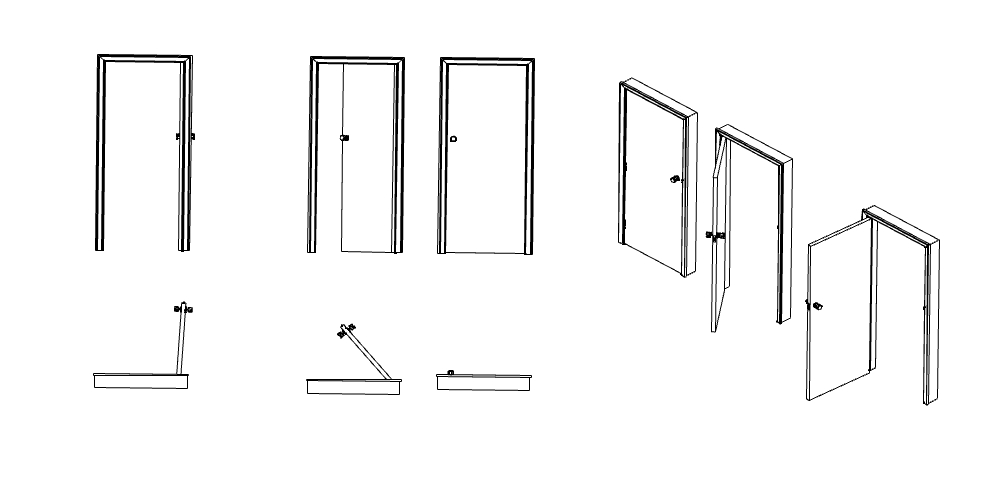 DWG
DWG
