
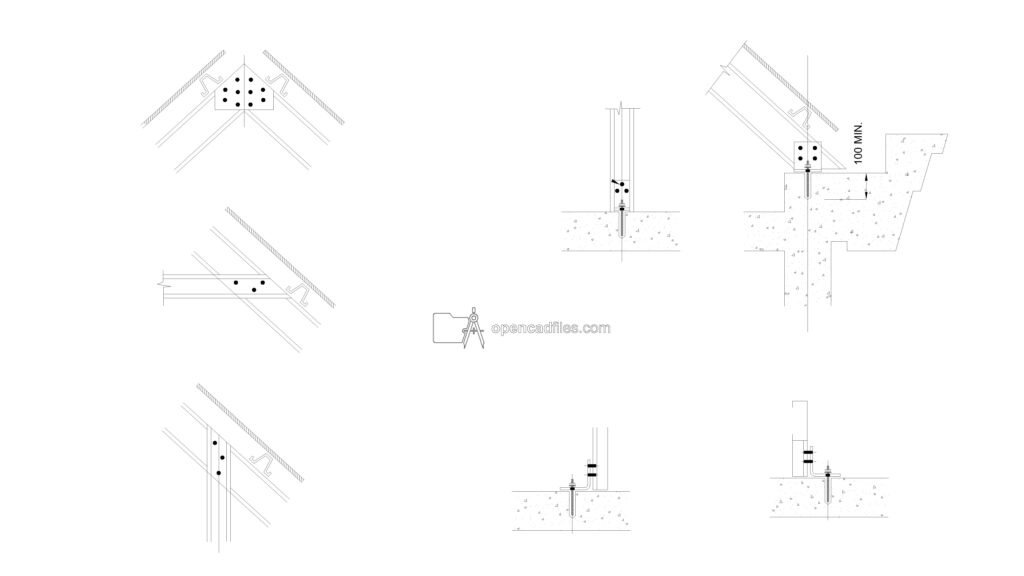
STRUCTURAL STEEL CONNECTION DETAILS — FREE DWG DOWNLOAD
This 2D CAD drawing provides a set of structural steel connection details free dwg for your engineering and architectural projects. It shows clear section views of roof truss apex joints, eaves connections, and base plate anchors to concrete. You can quickly insert these structural steel connection details free dwg into your technical detail sheets to save drafting time. No sign-up or payment required.
What’s Inside This DWG?
- 100% Free: No sign-up, no payment. Download instantly.
- Views Included: Section View / Detail View
- Pro Standards: Drawn to real-world architectural proportions.
- Easy to Use: Clean geometry on a single layer (Layer 0). Drag and drop into your project.
Technical Specifications:
| Detail | Info |
| File Format | .DWG — AutoCAD 2010+, LT, BricsCAD, LibreCAD |
| Measurement System | Metric |
| Scale | 1:1 (real-world units) |
| Layer | Single Layer (Layer 0) |
| Category | Technical Details |
Frequently Asked Questions
Q: Will this file work with older versions of AutoCAD?
A: Yes, this DWG file is saved in the standard AutoCAD 2010 format. You can easily open it in older versions, as well as in other CAD programs like BricsCAD and LibreCAD.
Q: Are these structural details drawn to the correct scale?
A: Yes, the drawing is created at a 1:1 scale using metric units. You can measure the anchor bolts, steel profiles, and concrete clearances directly in your CAD workspace.
Q: Do I need to create an account to download this CAD drawing?
A: No, you do not need to register or provide any personal information. The file is completely free to download directly to your computer.
Q: Can I use this for detailing industrial roofs?
A: Yes, this steel roof truss CAD drawing is highly useful for detailing industrial or commercial structures. It shows standard bolt patterns and plate connections for trusses as well as concrete footings.
Q: Where can I find more free DWG files?
A: You can find a large collection of CAD drawings right here on OpenCADFiles. We offer categories like technical details, architecture elements, and furniture to support architects and drafters. Our site makes it simple to find and download the files you need for your daily work.
 DWG
DWG
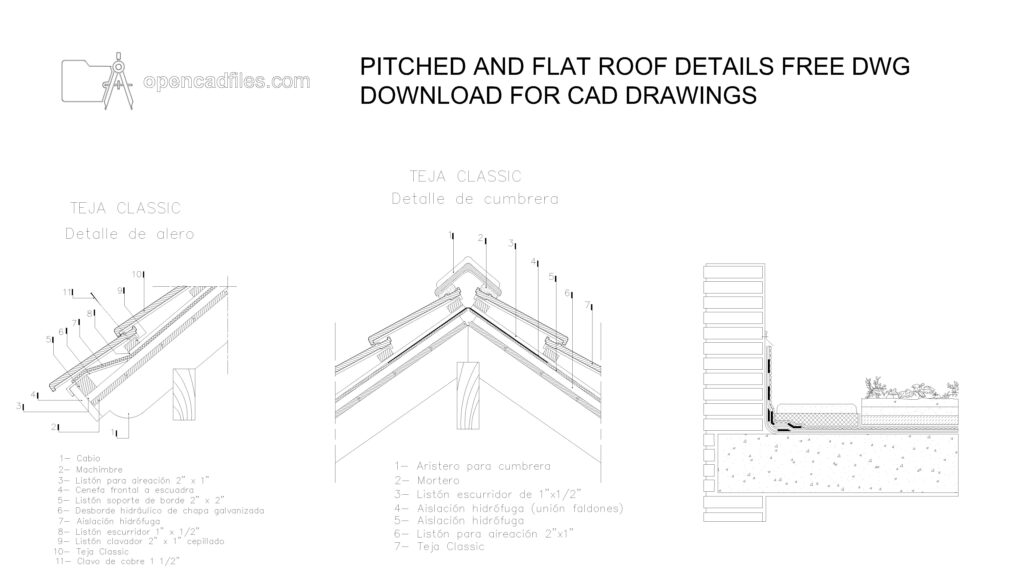
Roof Details Free DWG Download
Download Free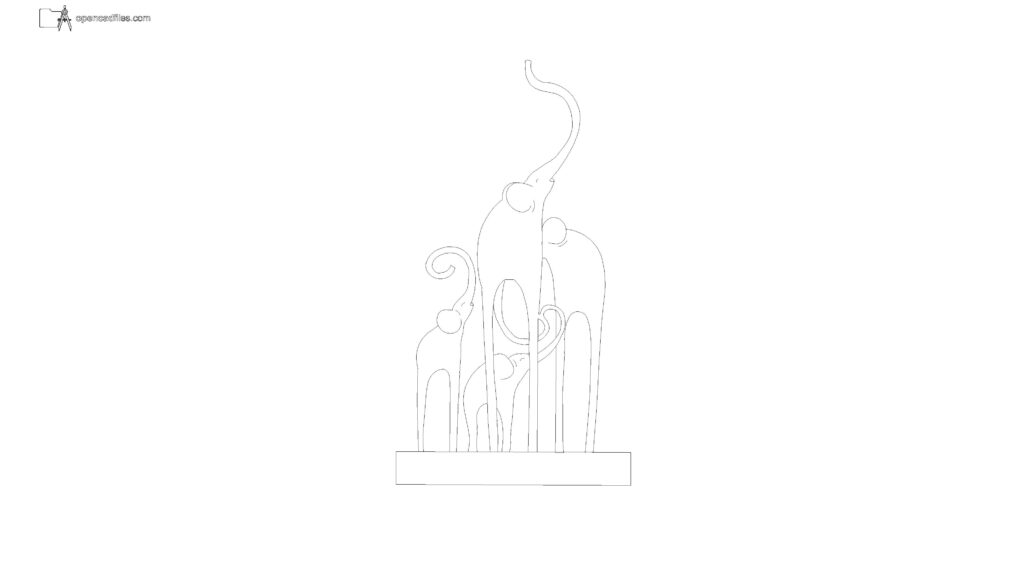 DWG
DWG
Free Abstract Elephant Sculpture Elevation DWG Download
Download Free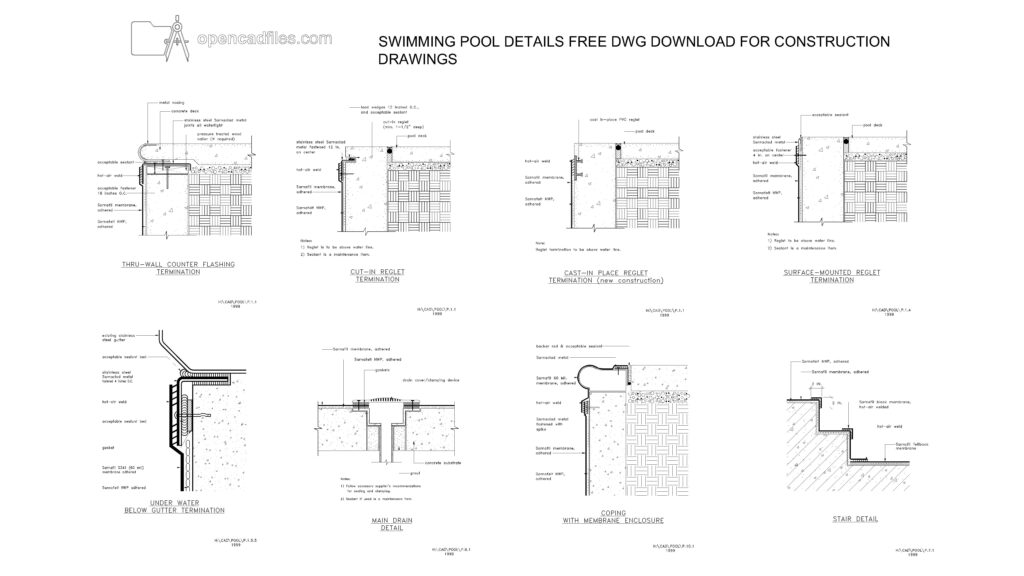 DWG
DWG
Swimming Pool Details Free DWG Download
Download Free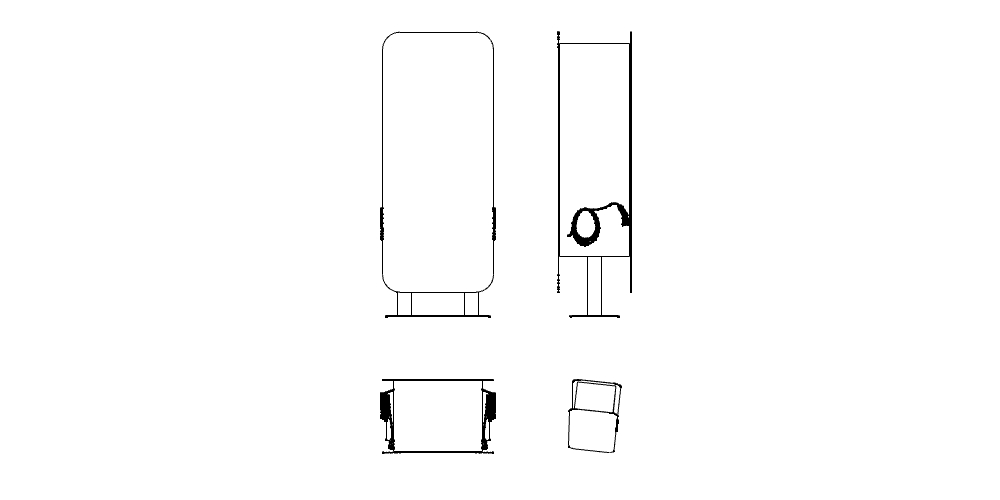 DWG
DWG
Electric Vehicle Charging Station Free DWG Download
Download Free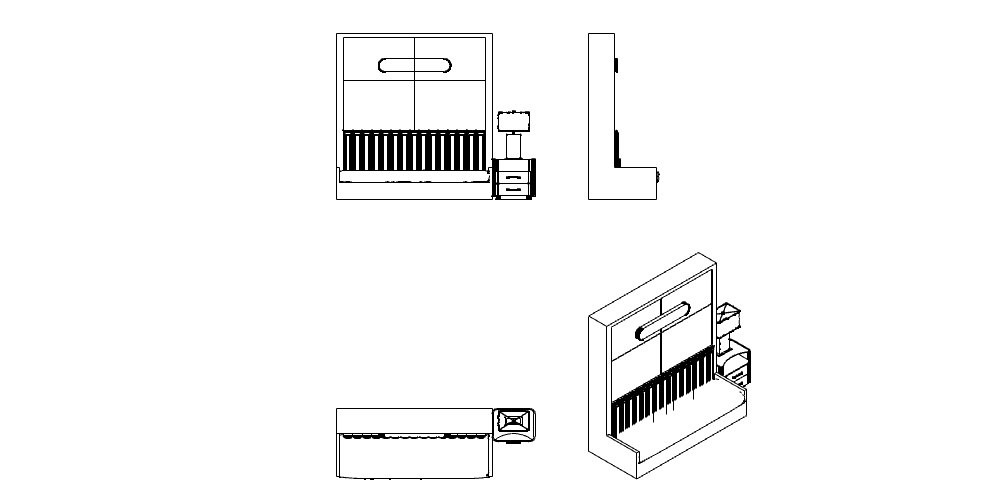 DWG
DWG
Free Foldable Bed DWG Download
Download Free DWG
DWG
