
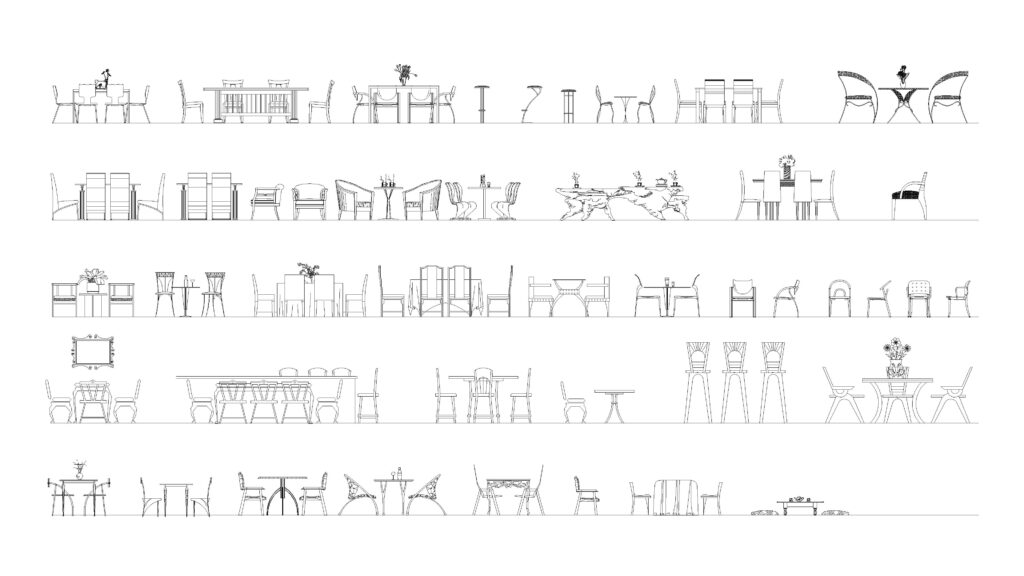
FREE DINING TABLE SETS DWG — FRONT ELEVATIONS WITH FLORAL DECOR AND BAR STOOLS
Populating your cafe or restaurant interior sections is straightforward with this free dining table sets dwg featuring over twenty distinct front elevations. This specific 2D CAD drawing includes heavy live-edge slab tables, tall bar tables with slotted-back stools, and small bistro setups topped with decorative vases. You can insert these profiles into your interior design sheets to accurately illustrate seating heights and under-table clearances. Adding this free dining table sets dwg to your digital library will save you drafting time when detailing hospitality environments. No sign-up or payment required.
What’s Inside This DWG?
- 100% Free: No sign-up, no payment. Download instantly.
- Views Included: Front Elevation, Side Elevation
- Pro Standards: Drawn to real-world architectural proportions.
- Ready to Use: The linework distinguishes between the structural table bases and the decorative tabletop elements like flowers and glassware, helping you easily assign line weights in your restaurant elevations.
Technical Specifications:
| Detail | Info |
| File Format | .DWG — AutoCAD 2010+, LT, BricsCAD, LibreCAD |
| Measurement System | Metric |
| Scale | 1:1 (real-world units) |
| Layer | Organized Layers |
| Category | Hospitality and Food Service |
Frequently Asked Questions
Q: Which CAD software opens this file?
A: You can open this 2D drawing in AutoCAD 2010 or newer, as well as alternative drafting programs like BricsCAD, LibreCAD, or DraftSight.
Q: What are the real-world dimensions of the tables in this drawing?
A: The tables are drafted at a 1:1 metric scale, with standard dining heights measuring around 750mm and the tall bar tables reaching approximately 1050mm.
Q: How do I download this file for free?
A: Just click the download button above to instantly save the file to your computer.
Q: Does this drawing include top plan views for floor layouts?
A: No, this specific file only contains front and side elevation profiles of the chairs and tables, making it specifically suited for section and interior elevation drawings rather than top-down floor plans.
Q: Where can I find more free DWG files?
A: OpenCADFiles offers a wide range of 2D CAD drawings for your architectural projects. Browse our categories to find furniture, structural details, and landscape elements to build your personal drafting library.
 DWG
DWG
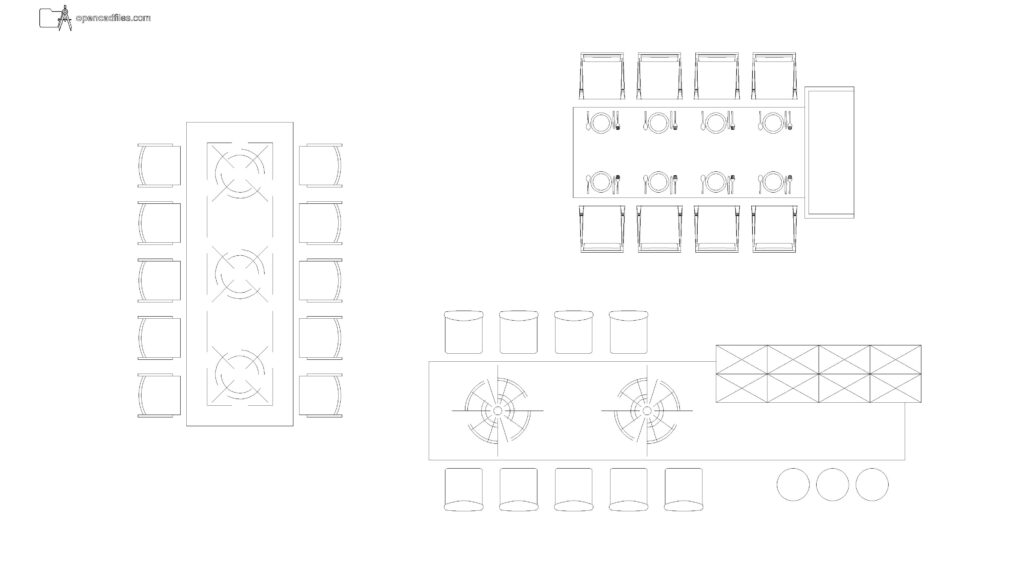
Free Restaurant Dining Table Plan DWG Download
Download Free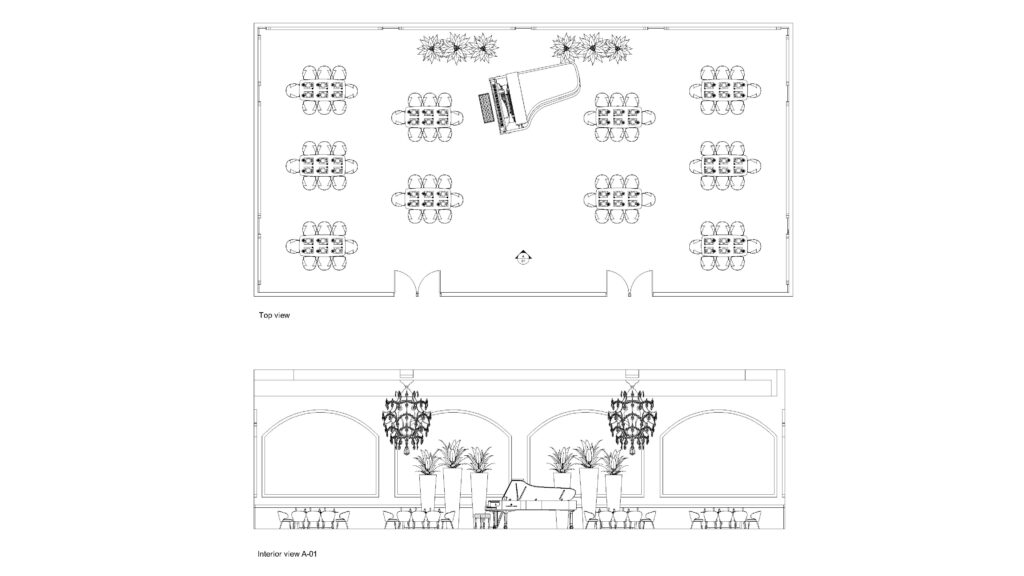 DWG
DWG
Free Restaurant Dining Layout DWG Download
Download Free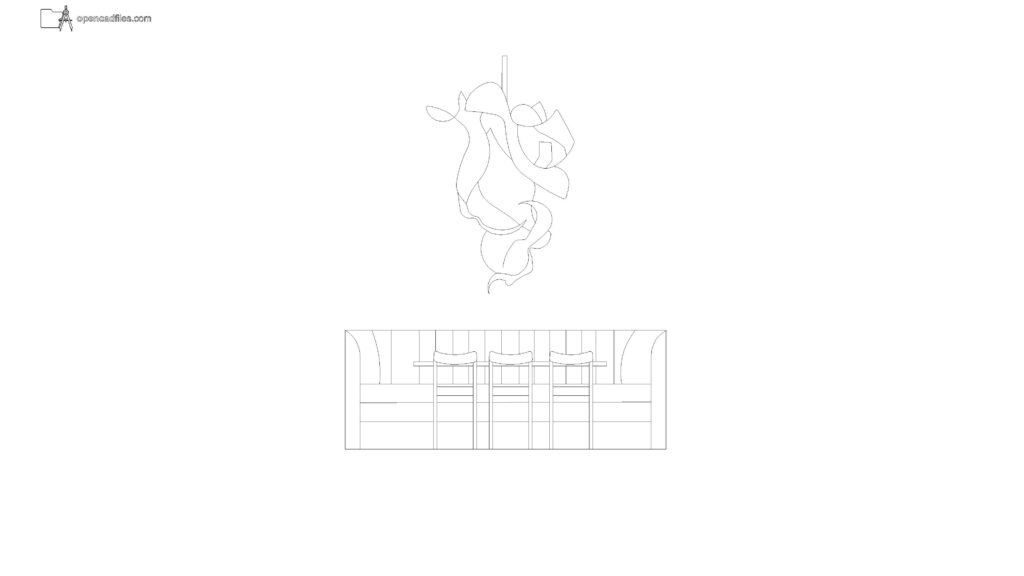 DWG
DWG
Free Restaurant Booth Front Elevation DWG Download
Download Free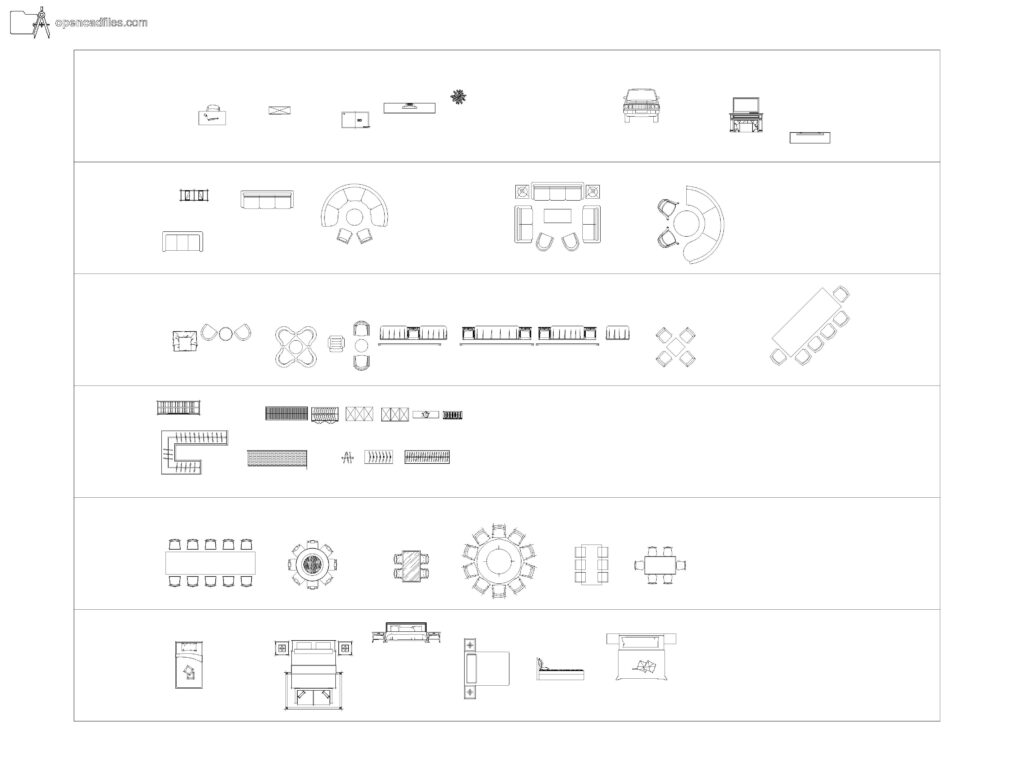 DWG
DWG
Free Dynamic Residential Furniture Layout DWG Download
Download Free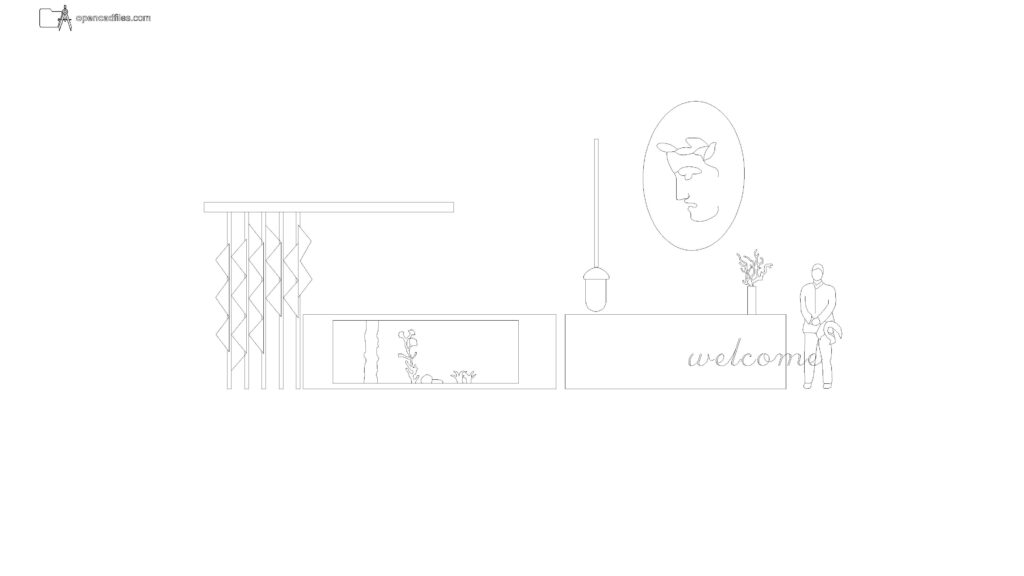 DWG
DWG
Free Hotel Reception Desk Elevation DWG Download
Download Free DWG
DWG
