
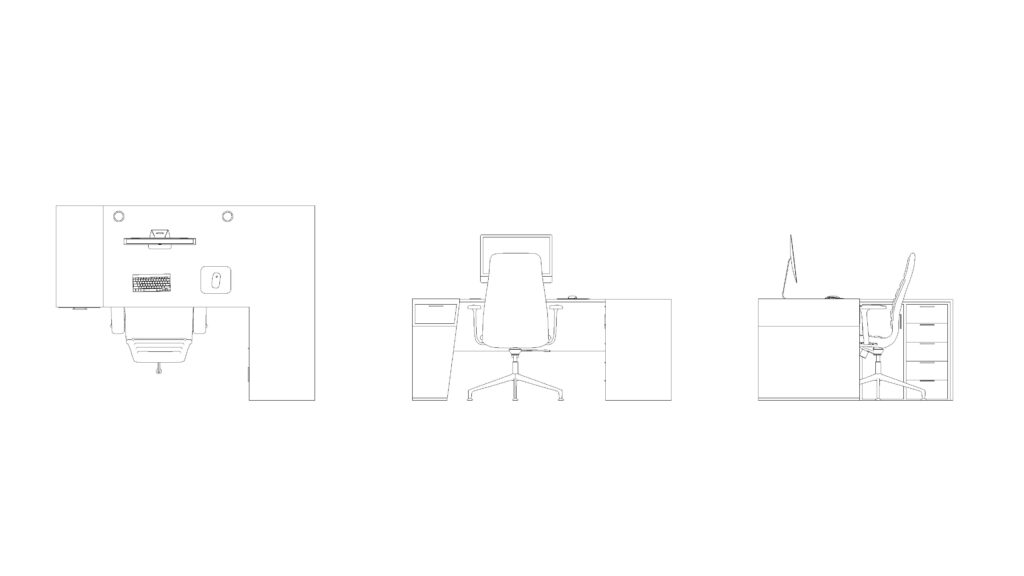
FREE L-SHAPED DESK DWG — SIDE ELEVATION WITH FOUR-DRAWER PEDESTAL
Drafting an executive workspace is straightforward with this free l-shaped desk dwg file, featuring a complete workstation setup. The top plan view clearly illustrates two circular cable management grommets flanking a wide monitor, keyboard, and mouse. You can use this multi-view 2D CAD drawing to lay out private corporate offices where verifying the floor clearance for the side return is necessary. Access this free l-shaped desk dwg directly to complete your commercial furniture plans. No sign-up or payment required.
What’s Inside This DWG?
- 100% Free: No sign-up, no payment. Download instantly.
- Views Included: Top Plan View, Front Elevation, Side Elevation
- Pro Standards: Drawn to real-world architectural proportions.
- Ready to Use: The detailed side and front elevations allow you to coordinate the under-desk clearance needed for the built-in four-drawer pedestal and five-star wheeled chair base.
Technical Specifications:
| Detail | Info |
| File Format | .DWG — AutoCAD 2010+, LT, BricsCAD, LibreCAD |
| Measurement System | Metric |
| Scale | 1:1 (real-world units) |
| Layer | Organized Layers |
| Category | Office and Commercial |
Frequently Asked Questions
Q: Which programs open this 2D CAD drawing?
A: You can import this DWG file into AutoCAD 2010 or newer. It is also compatible with other standard drafting software like BricsCAD and LibreCAD.
Q: What is the physical size of this workstation?
A: This desk is drafted at a 1:1 metric scale, representing standard executive desk dimensions. You can measure the exact width of the main surface and the depth of the side return directly in your CAD environment.
Q: How do I download this file for free?
A: Simply click the download button on this page to save the file. We do not require you to register an account or enter payment information.
Q: Does this drawing show the computer equipment on the desk?
A: Yes, all three views depict the monitor and ergonomic office chair, while the plan view specifically outlines the keyboard and mouse placed between the two desktop grommets.
Q: Where can I find more free DWG files?
A: OpenCADFiles provides a large library of free 2D CAD drawings for students and architectural drafters. Browse our categories to discover more commercial furniture and office layouts.
 DWG
DWG
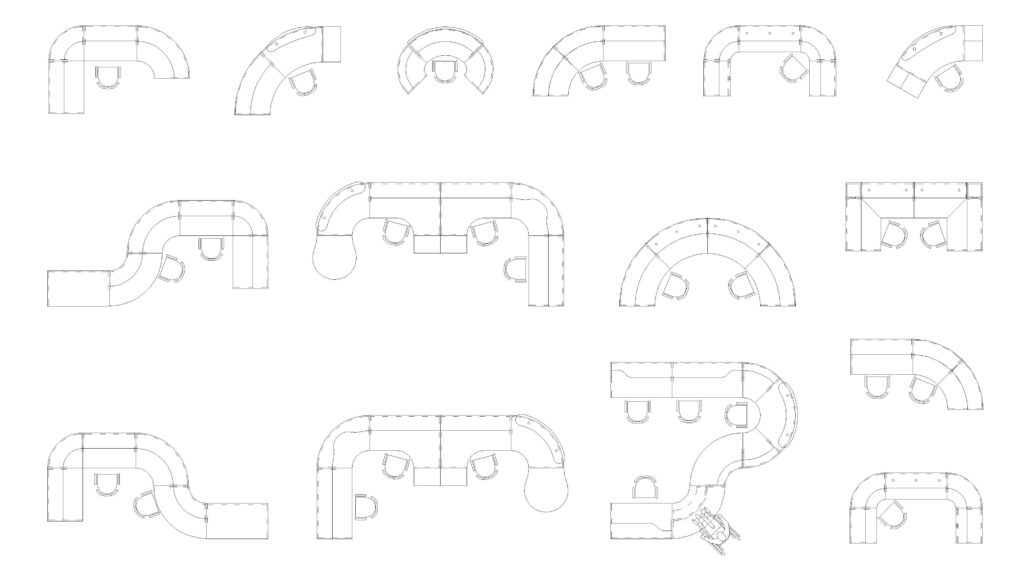
Free Curved Office Desk DWG Download
Download Free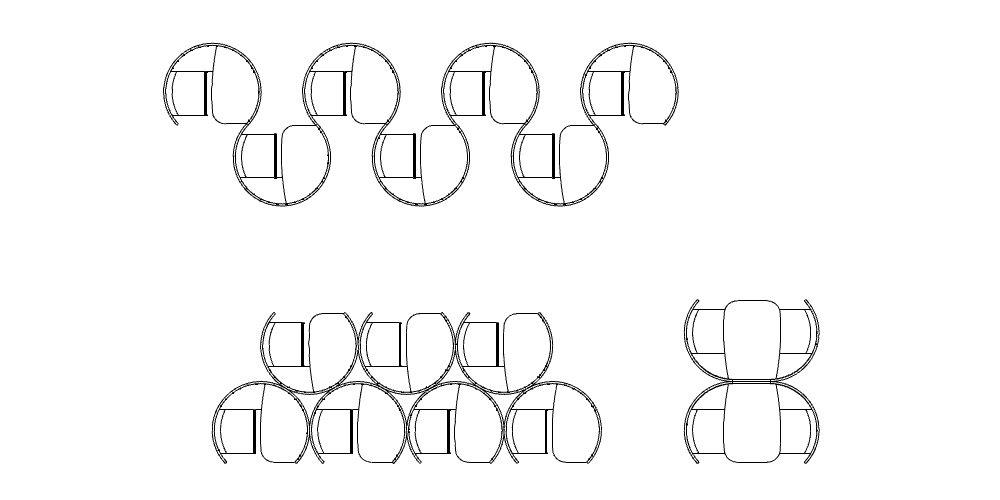 DWG
DWG
Modular Study Pod Workstations Free DWG Download
Download Free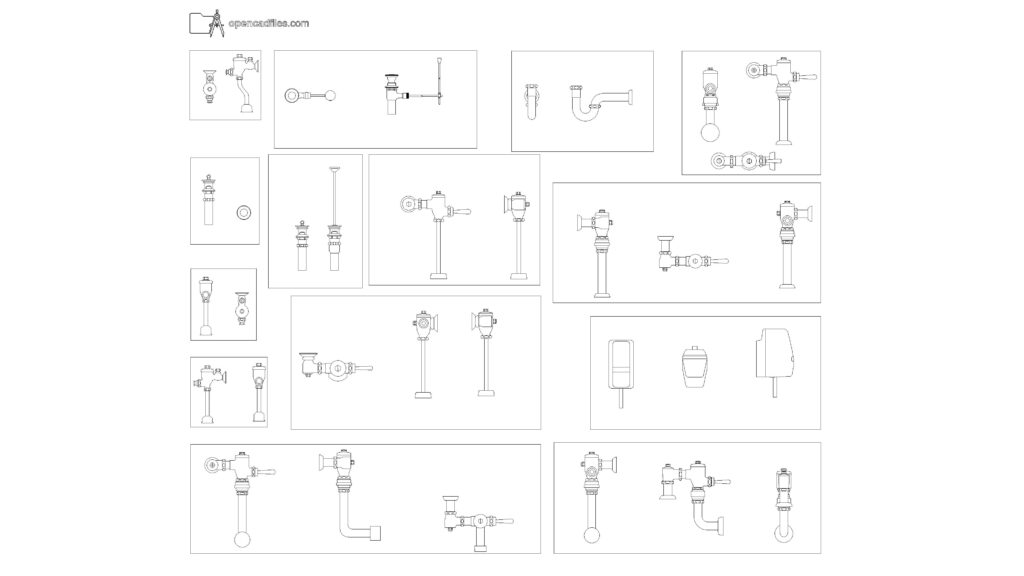 DWG
DWG
Plumbing Fixtures Free DWG Download
Download Free DWG
DWG
Free Dynamic Curtain Wall Plan DWG Download
Download Free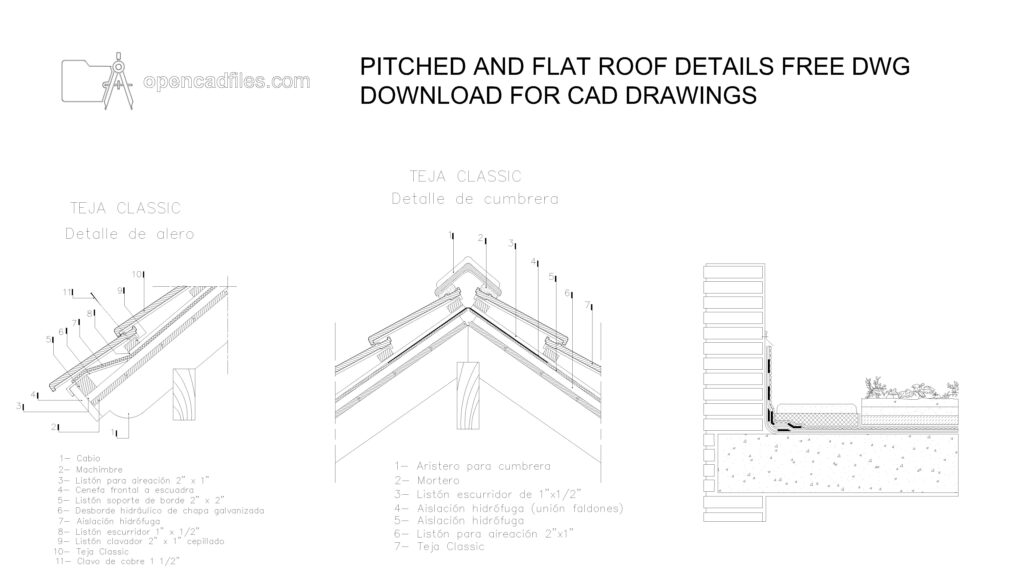 DWG
DWG
Roof Details Free DWG Download
Download Free DWG
DWG
