
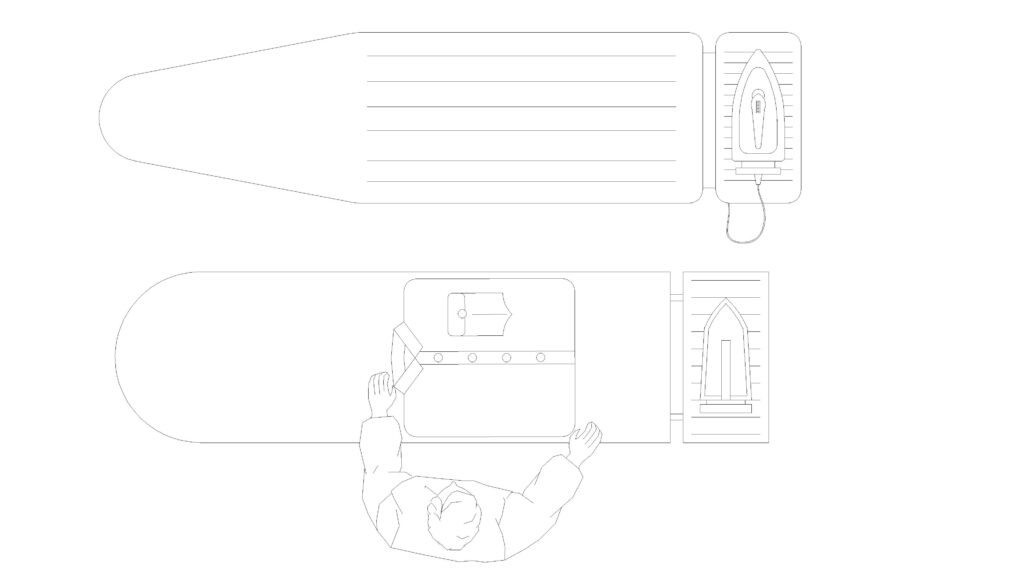
FREE IRONING BOARD DWG — PLAN VIEWS WITH FOLDED SHIRT AND PERSON
Start planning your residential laundry space or hotel suite with this free ironing board dwg, which includes two distinct top-down variations. The upper 2D CAD drawing illustrates the board with horizontal cover lines, a resting iron, and a visible power cord, while the lower layout features a person actively folding a collared shirt with buttons. You can insert this free ironing board dwg into your utility room floor plans to verify the ergonomic space required around the fabric care station. No sign-up or payment required.
What’s Inside This DWG?
- 100% Free: No sign-up, no payment. Download instantly.
- Views Included: Top Plan View
- Pro Standards: Drawn to real-world architectural proportions.
- Ready to Use: The inclusion of the human figure interacting with the shirt helps you accurately scale the active working clearance needed in front of the board.
Technical Specifications:
| Detail | Info |
| File Format | .DWG — AutoCAD 2010+, LT, BricsCAD, LibreCAD |
| Measurement System | Metric |
| Scale | 1:1 (real-world units) |
| Layer | Organized Layers |
| Category | Furniture Residential |
Frequently Asked Questions
Q: Which CAD software can open this file?
A: This 2D CAD drawing is compatible with AutoCAD 2010 and newer, as well as alternative software like BricsCAD and LibreCAD.
Q: What is the real-world size of this object?
A: This ironing station is drawn at a 1:1 metric scale, representing standard residential dimensions of approximately 120cm to 140cm in board length. You can verify the exact measurements of the resting rack directly in your software.
Q: How can I download this file for free?
A: Just click the download button on this page. You do not need to create an account or provide credit card information.
Q: Does the drawing include the iron and power cord?
A: Yes, the top plan view includes a detailed iron sitting on the metal end-rest, complete with a curved power cord connecting to the base.
Q: Where can I find more free DWG files?
A: OpenCADFiles provides a large library of CAD resources for drafting professionals and students. You can explore our categories to find more residential furniture and detailed human figures.
 DWG
DWG
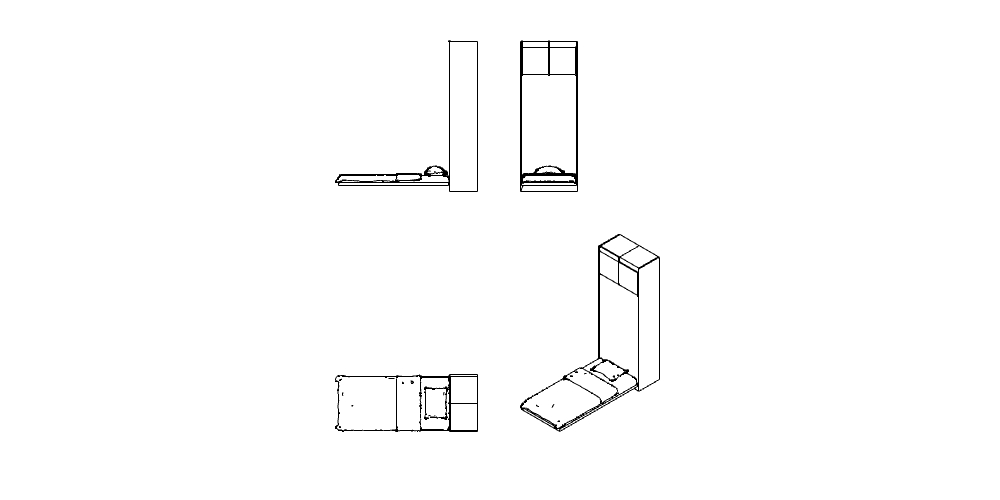
Free Single Murphy Bed DWG Download
Download Free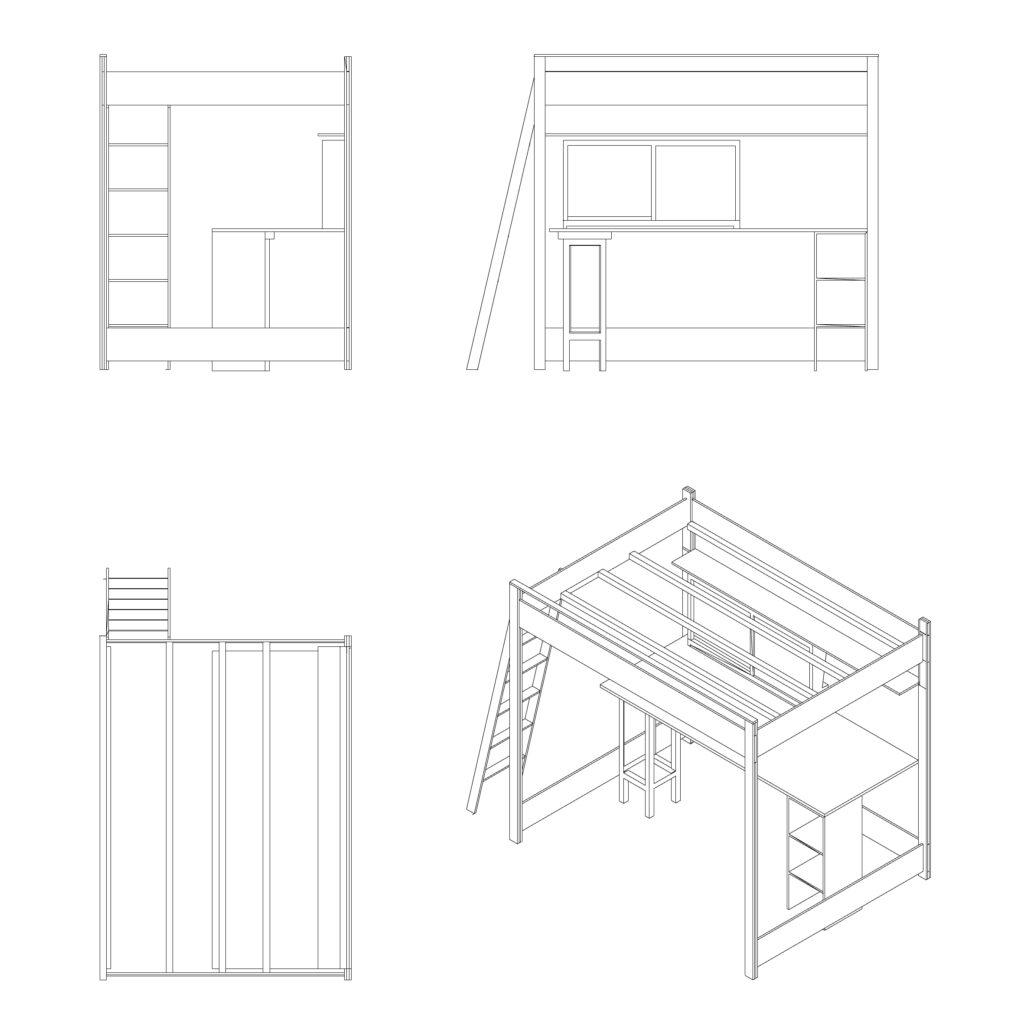 DWG
DWG
Kids Loft Bed With Desk Free DWG Download
Download Free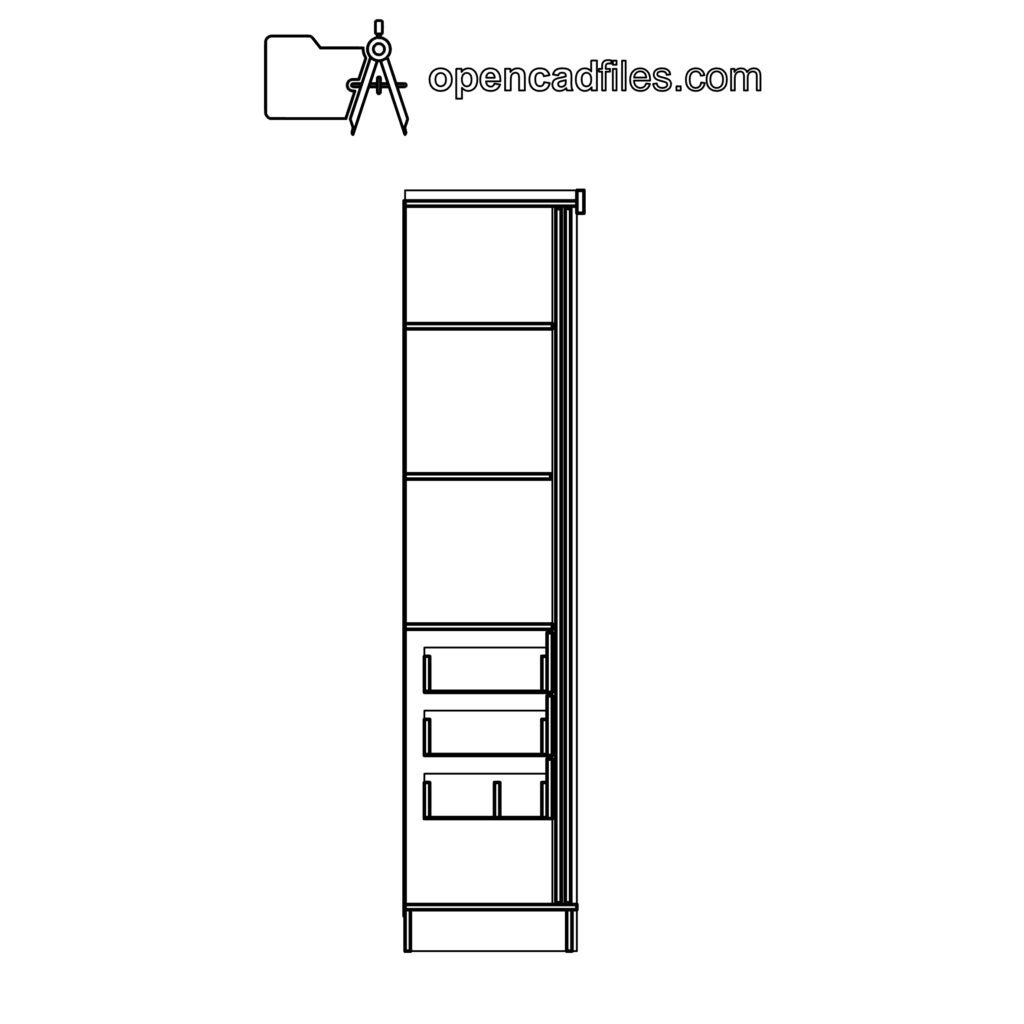 DWG
DWG
Sliding Wardrobe Section Free DWG Download
Download Free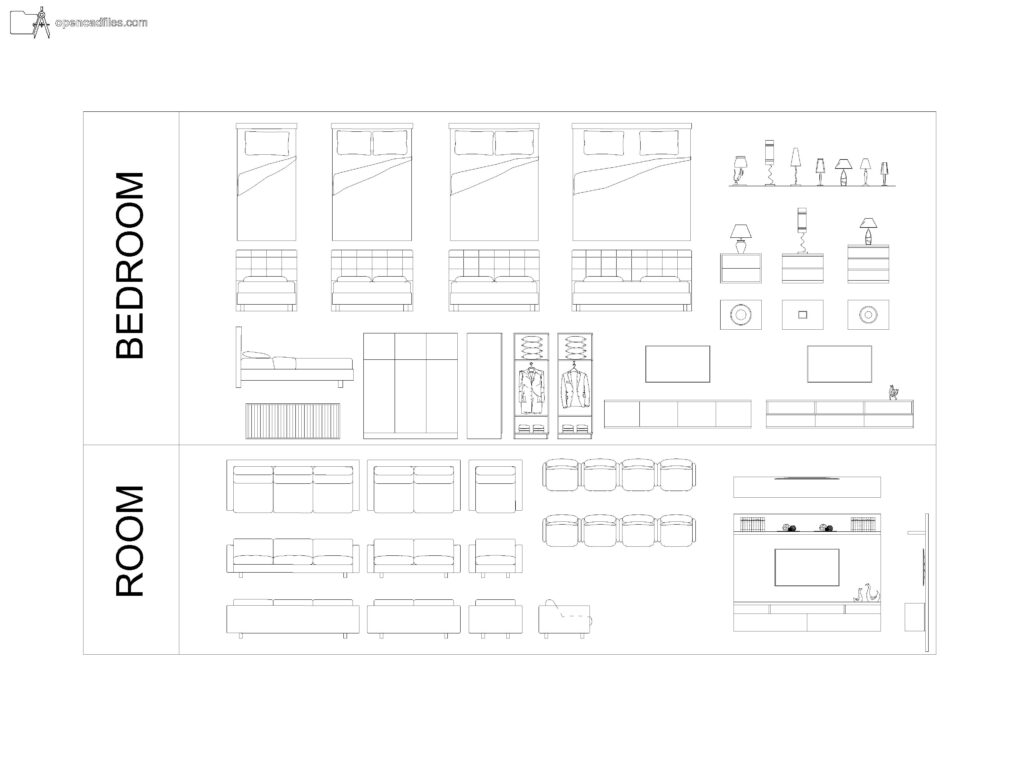 DWG
DWG
Free Dynamic Residential Furniture Plan DWG Download
Download Free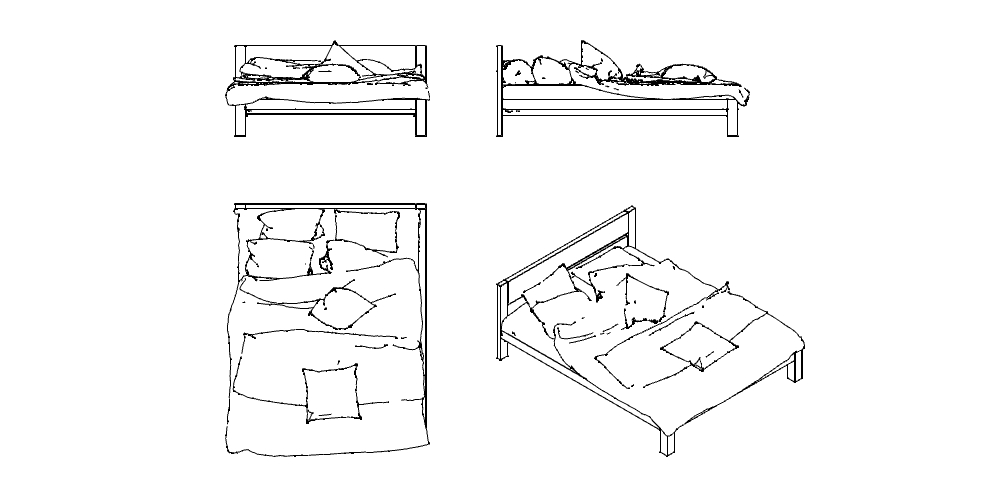 DWG
DWG
Free Messy Bed DWG Download | OpenCADFiles
Download Free DWG
DWG
