
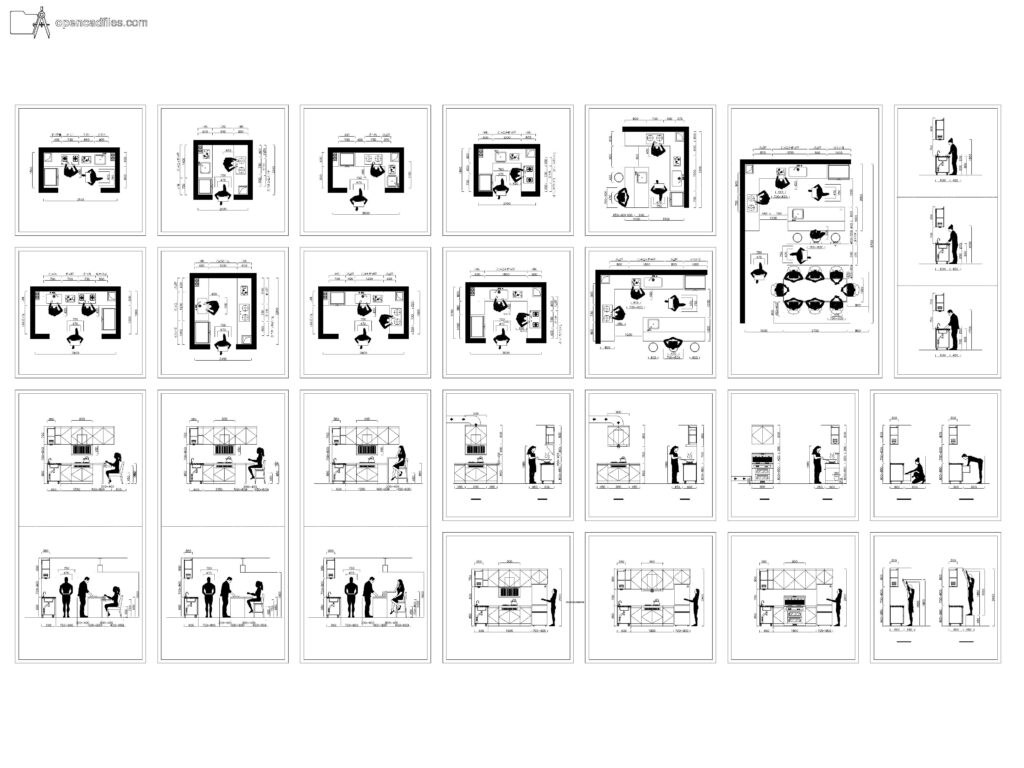
FREE DYNAMIC KITCHEN LAYOUT DIMENSIONS DWG — CABINET REACH HEIGHTS AND CIRCULATION CLEARANCES
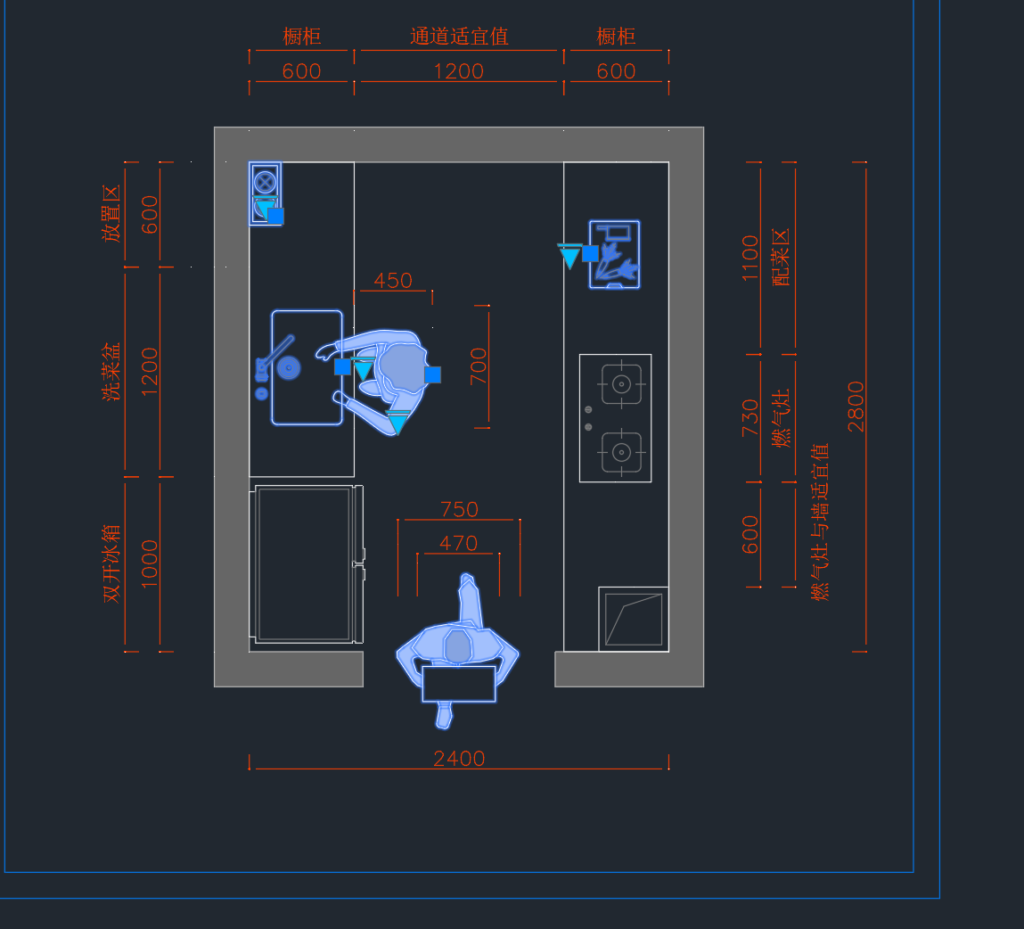
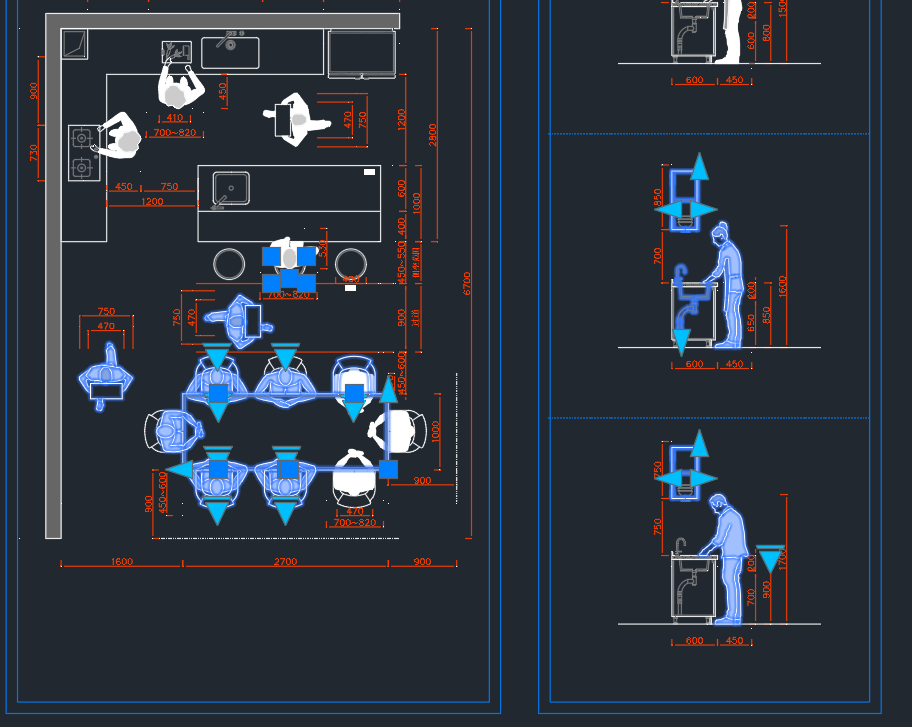
This free dynamic kitchen layout dimensions dwg provides a detailed set of pre-configured cabinetry arrangements and ergonomic studies. The 2D CAD drawing includes U-shaped and L-shaped counter plans with top-down human figures demonstrating the working triangle, alongside section views showing side profiles of people reaching for upper cabinets. You can insert this free dynamic kitchen layout dimensions dwg into your interior floor plans and millwork detail sheets to quickly verify aisle clearances and safe counter heights. No sign-up or payment required.
What’s Inside This DWG?
- 100% Free: No sign-up, no payment. Download instantly.
- Views Included: Top Plan View / Front Elevation / Side Elevation / Section View
- Pro Standards: Drawn to real-world architectural proportions.
- Ready to Use: The dynamic parameters allow you to cycle through different island and galley configurations while keeping the metric dimension lines and human silhouettes intact for accurate space planning.
Technical Specifications:
| Detail | Info |
| File Format | .DWG — AutoCAD 2010+, LT, BricsCAD, LibreCAD |
| Measurement System | Metric |
| Scale | 1:1 (real-world units) |
| Layer | Organized Layers |
| Category | Kitchen and Bathroom |
Frequently Asked Questions
Q: Which CAD programs are compatible with this file?
A: You can access the dynamic features of this 2D CAD drawing in AutoCAD 2010 or newer, while alternative drafting software like BricsCAD and LibreCAD will display the static line work and dimensions.
Q: What are the real-world dimensions of the kitchen cabinets shown?
A: Drawn at a 1:1 metric scale, the elevation views display standard 900mm lower counter heights and varying upper cabinet reach distances based on standard human ergonomics.
Q: How do I download this drawing for free?
A: Click the download link located below the specifications table to save the file to your computer instantly, without creating an account or entering payment details.
Q: Do the elevation views show specific human interactions with the kitchen?
A: Yes, the elevation and section diagrams include human figures performing specific tasks, such as cooking at the stove, sitting on bar stools at a kitchen island, and reaching toward the highest shelf of a wall cabinet.
Q: Where can I find more free DWG files?
A: OpenCADFiles offers a wide variety of metric 2D CAD drawings for your daily architectural projects. You can browse our organized categories to discover specific furniture layouts, plumbing fixtures, and technical details.
 DWG
DWG
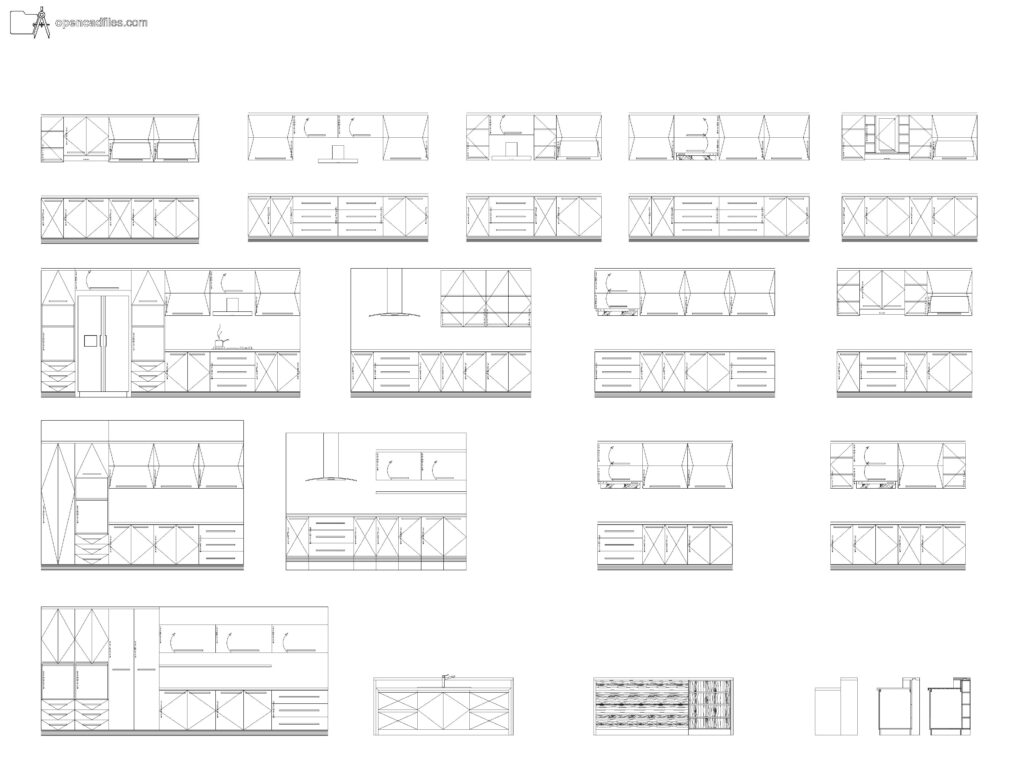
Free Dynamic Kitchen Cabinet Elevations DWG Download
Download Free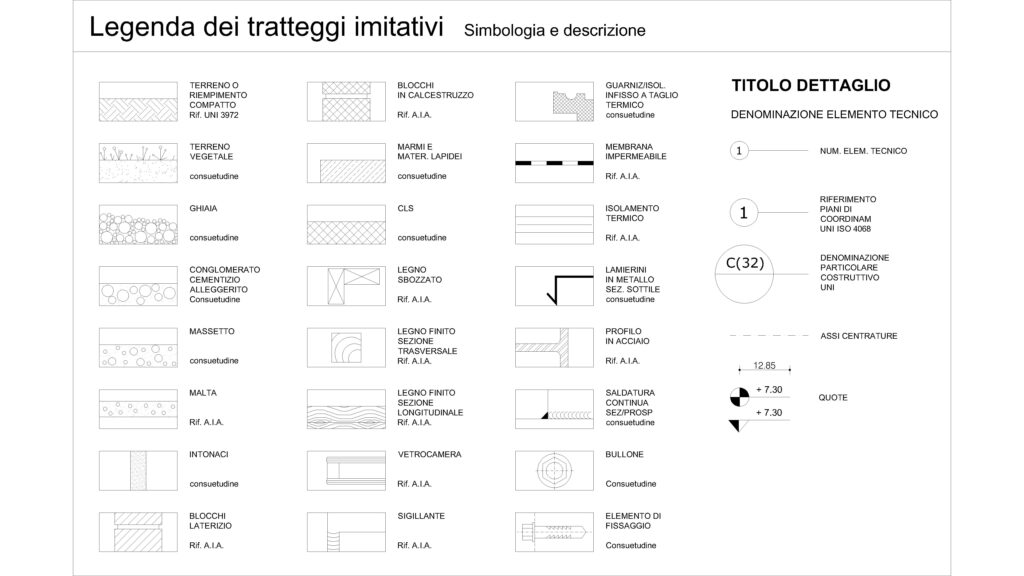 DWG
DWG
Architectural Hatch Patterns Free DWG Download
Download Free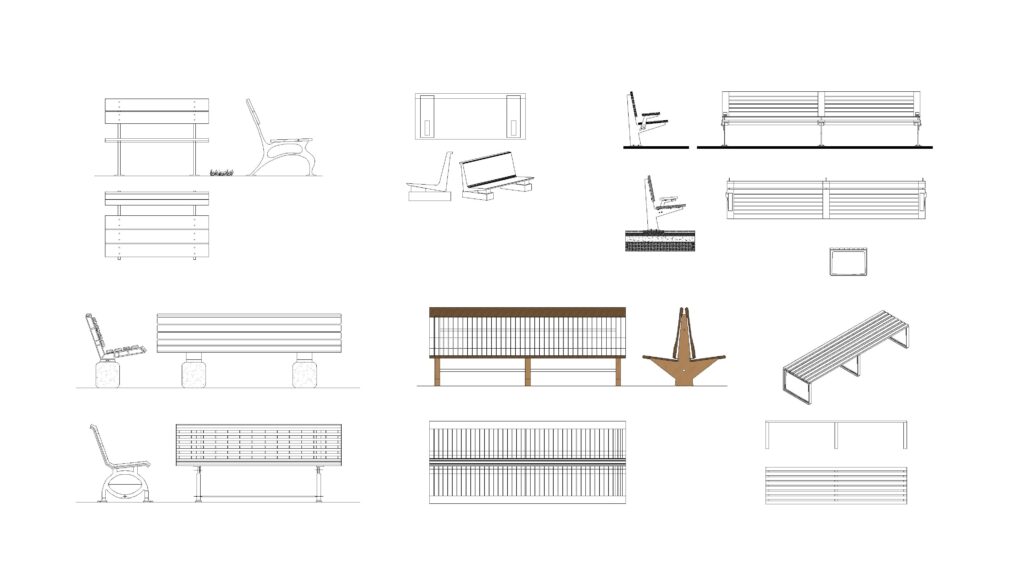 DWG
DWG
Free Park Bench DWG Download
Download Free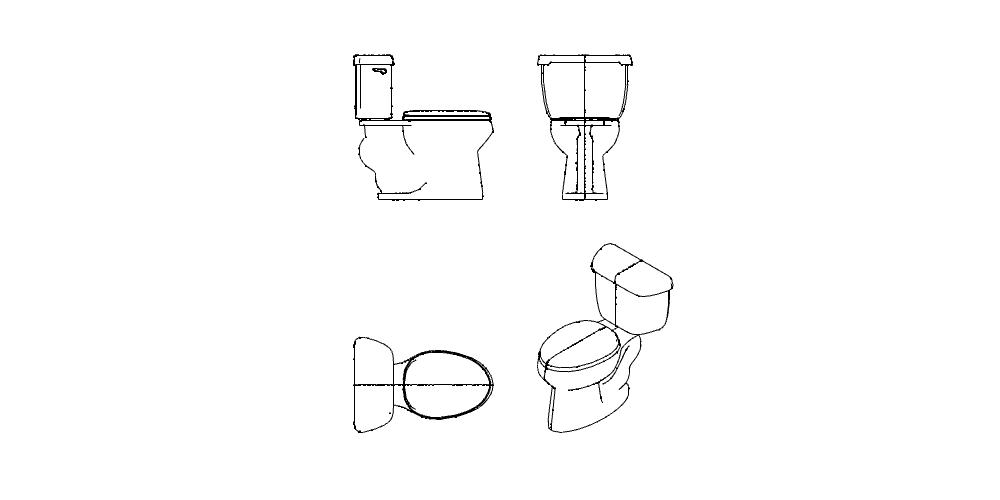 DWG
DWG
Free Standard Toilet DWG Download
Download Free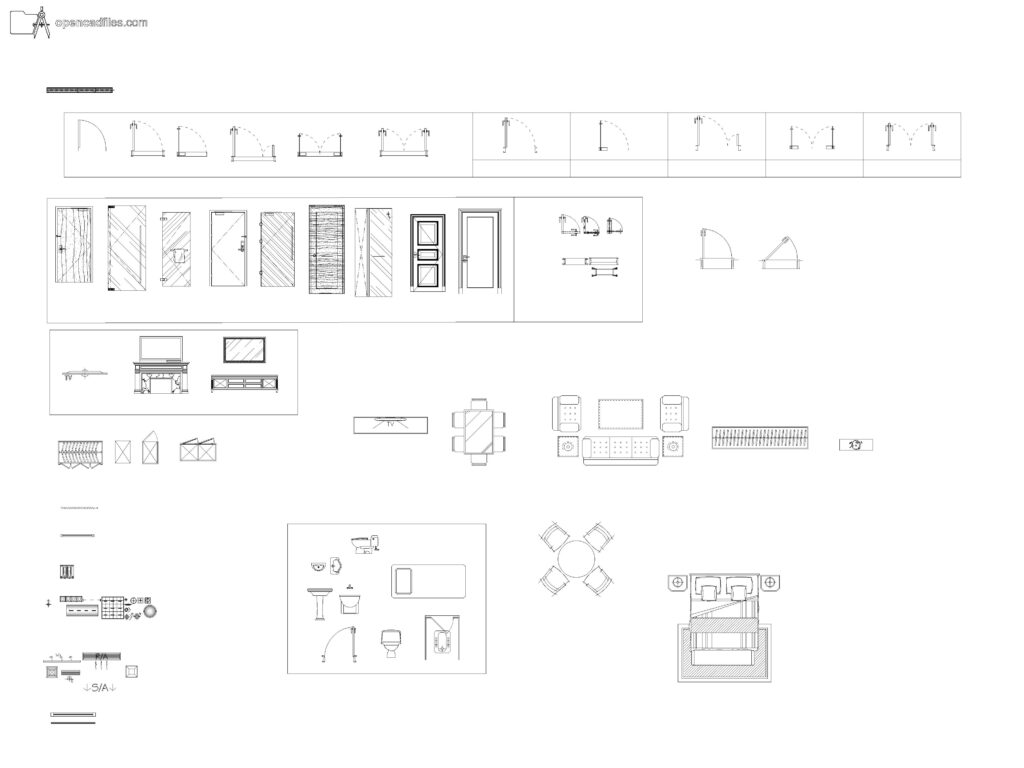 DWG
DWG
Free Dynamic Door and Furniture DWG Download
Download Free DWG
DWG
