
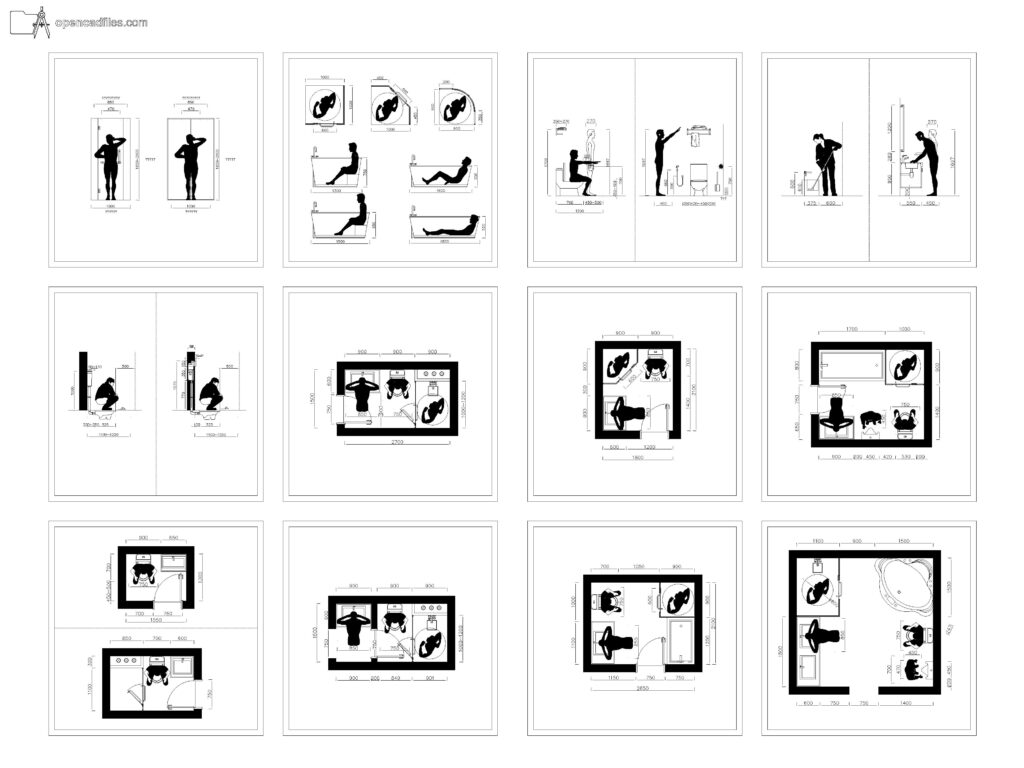
FREE DYNAMIC BATHROOM LAYOUT DIMENSION DWG — SQUAT TOILET SECTIONS AND BATHTUB POSTURES
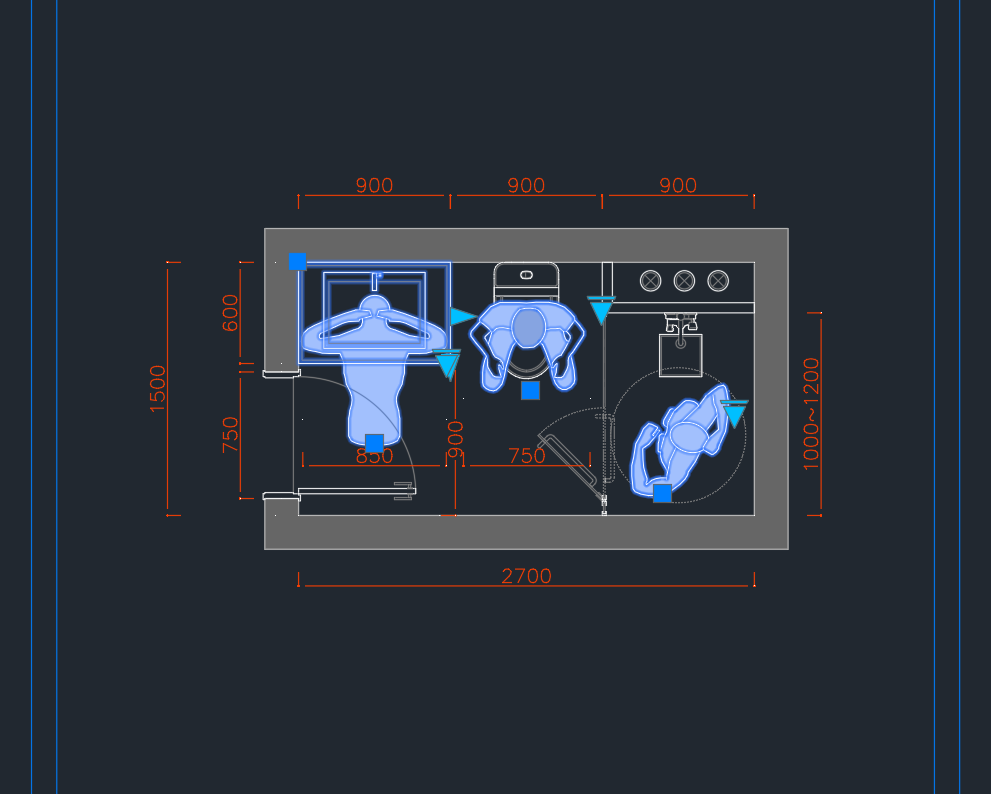
This free dynamic bathroom layout dimension dwg provides an extensive collection of adjustable sanitary spaces complete with ergonomic human figure overlays. Within this free dynamic bathroom layout dimension dwg, you can examine specific vertical clearances for a person using a wall-mounted sink, leaning back in various bathtub lengths, or crouching over a squat toilet. Inserting these scalable room plans and sections into your residential or commercial wet-room drawings helps you quickly verify that door swings and fixture placements meet safe circulation requirements. No sign-up or payment required.
What’s Inside This DWG?
- 100% Free: No sign-up, no payment. Download instantly.
- Views Included: Top Plan View / Front Elevation / Side Elevation / Section View
- Pro Standards: Drawn to real-world architectural proportions.
- Ready to Use: The dynamic scaling allows you to stretch the footprint of the corner bathtub arrangements and shower enclosures without losing the accurate metric dimension lines or the human silhouette guides.
Technical Specifications:
| Detail | Info |
| File Format | .DWG — AutoCAD 2010+, LT, BricsCAD, LibreCAD |
| Measurement System | Metric |
| Scale | 1:1 (real-world units) |
| Layer | Organized Layers |
| Category | Kitchen and Bathroom |
Frequently Asked Questions
Q: Which CAD programs open this file?
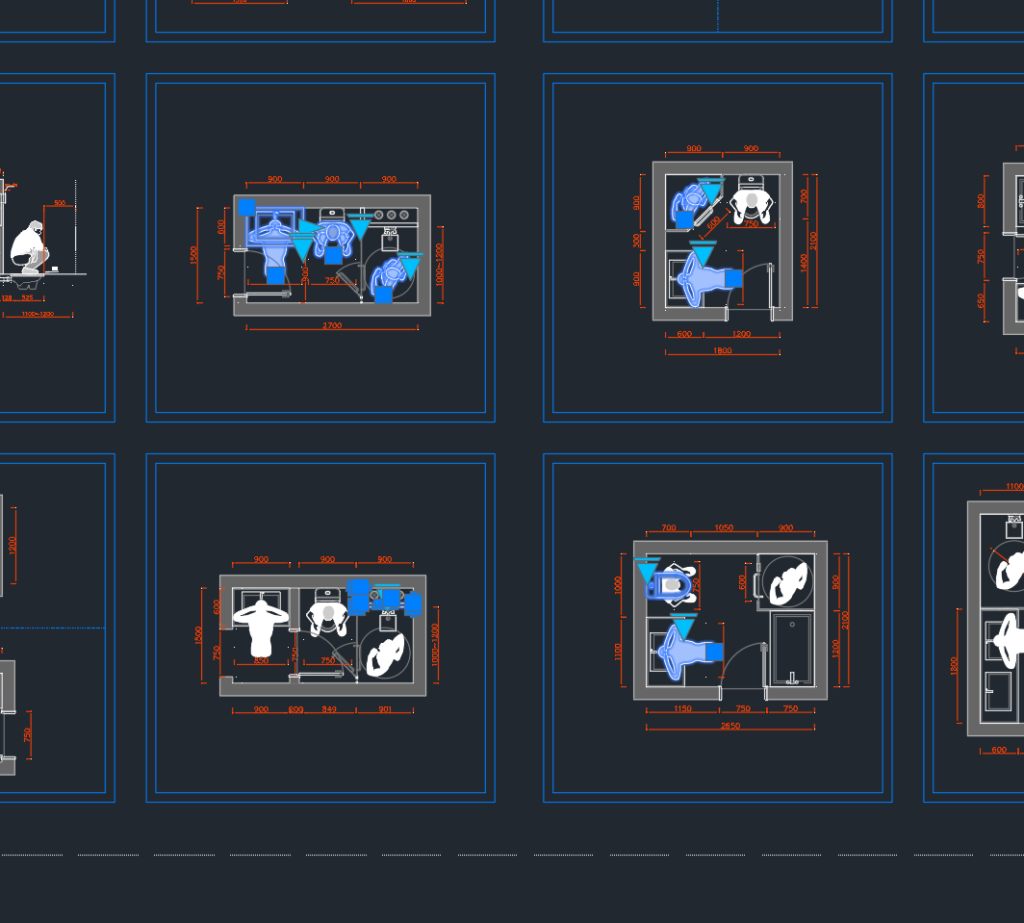
A: You can access the adjustable parameters of this 2D CAD drawing in AutoCAD 2010 or newer, while drafting programs like LibreCAD and LT will display the static dimensioned base geometry.
Q: Are the bathtub and shower enclosures drawn to specific sizes?
A: Yes, the metric plans show specific real-world fixture footprints, illustrating standard 900x900mm corner shower cabins alongside bathtubs that range from 1200mm up to 1800mm in length.
Q: How do I download this drawing for free?
A: Just click the download button located below the technical table to save the file immediately without any account creation or payment steps.
Q: Does the drawing include floor-level squat toilets?
A: Yes, the section views explicitly detail the vertical clearance and plumbing rough-in heights for a floor-mounted squat toilet, complete with a crouching human figure for accurate scale verification.
Q: Where can I find more free DWG files?
A: OpenCADFiles maintains an organized library of metric 2D CAD drawings to support your drafting workflow. You can browse our categories to find architectural elements, detailed furniture sets, and precise spatial planning templates.
 DWG
DWG
Free Bathtub Longitudinal Section DWG Download
Download Free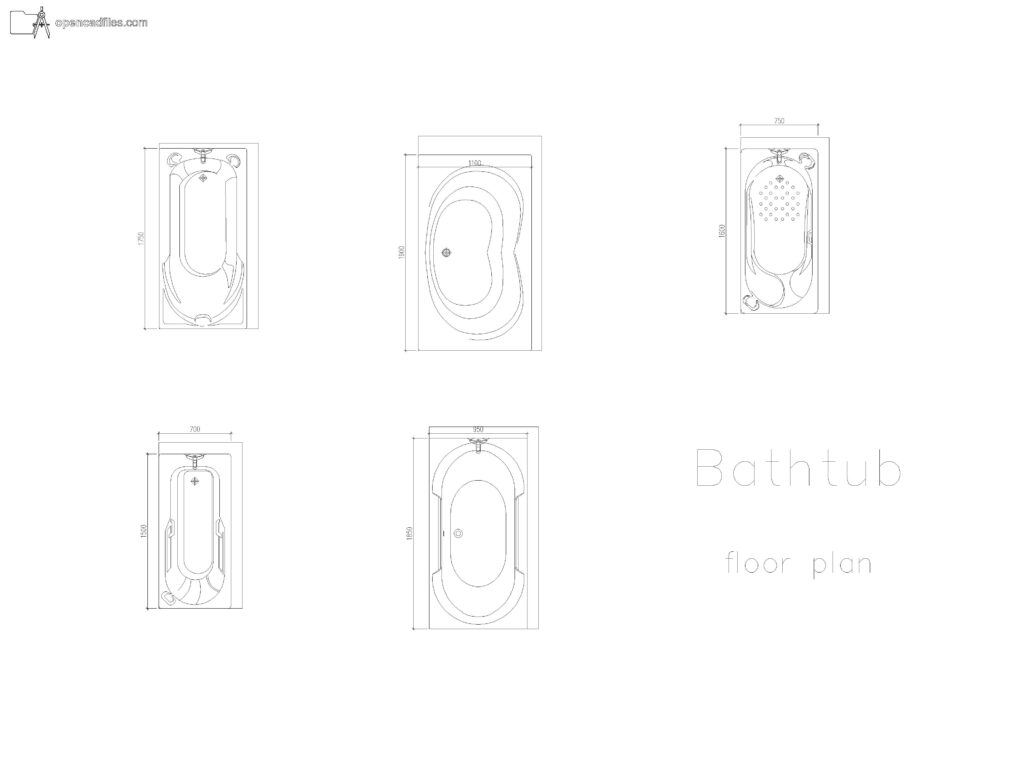 DWG
DWG
Free Dimensioned Bathtub Floor Plan DWG Download
Download Free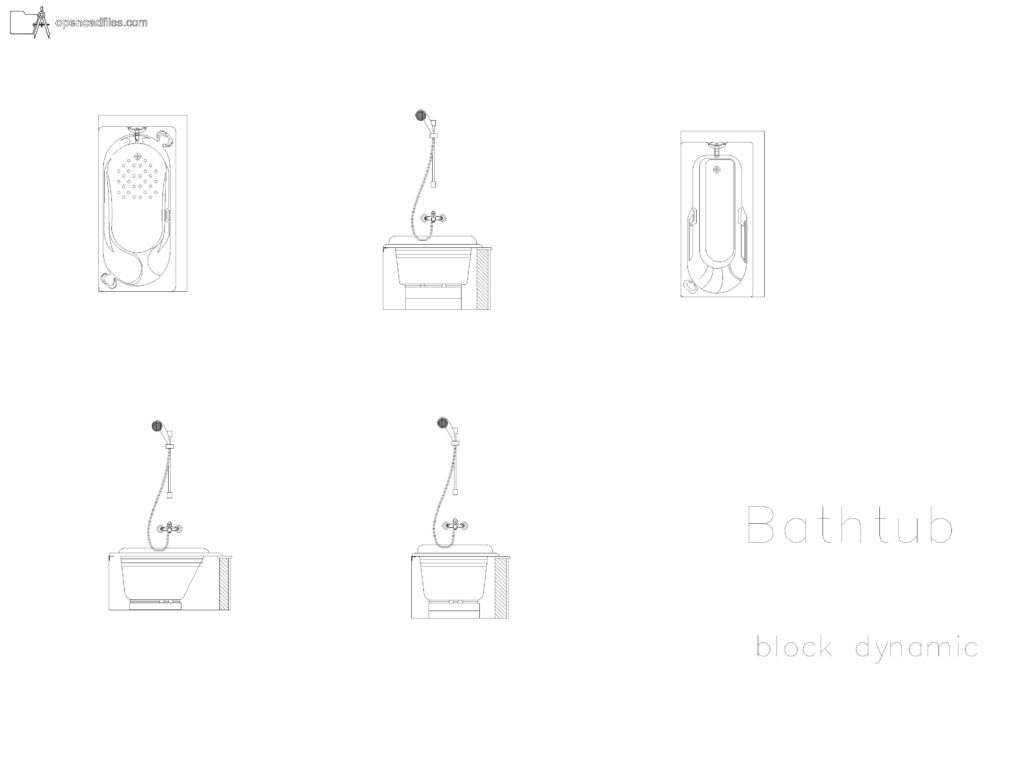 DWG
DWG
Free Rectangular Bathtub Cross Section DWG Download
Download Free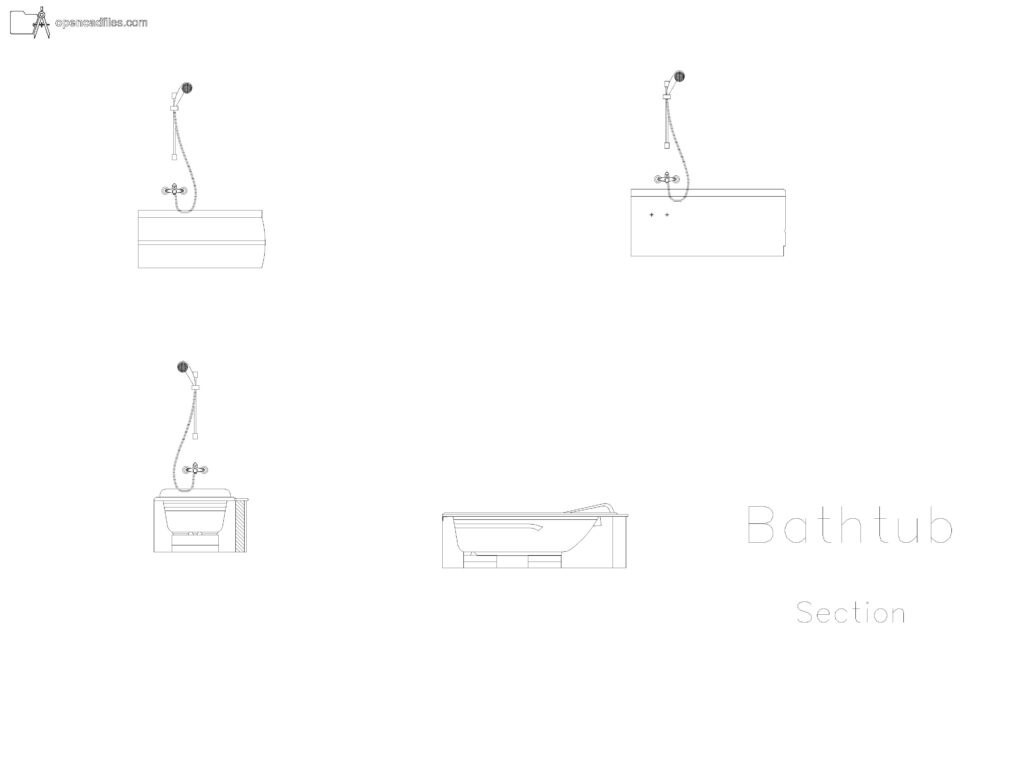 DWG
DWG
Free Bathtub Longitudinal Section DWG Download
Download Free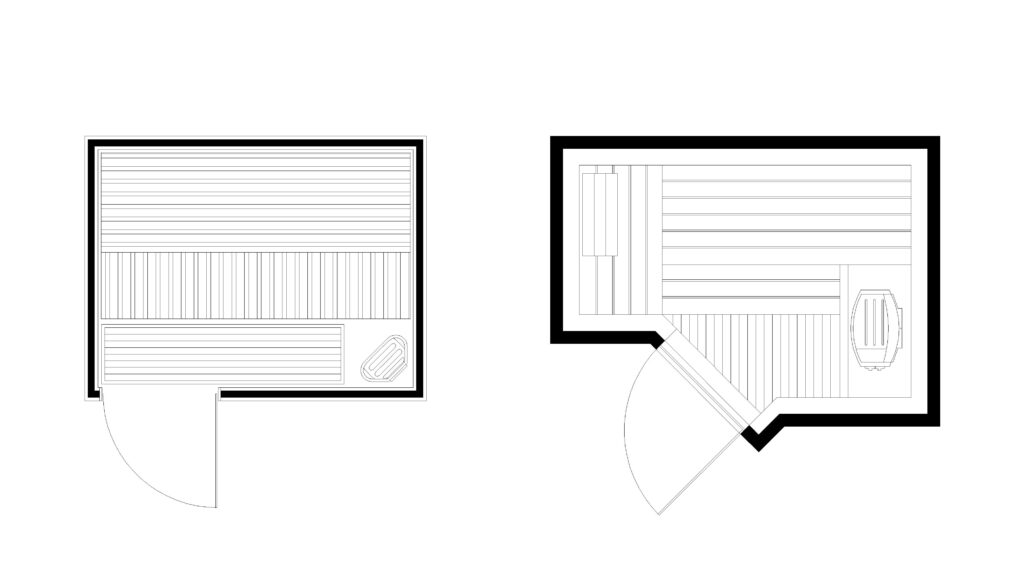 DWG
DWG
Free Sauna Room Plan DWG Download
Download Free DWG
DWG
