
FREE DYNAMIC HUMAN FIGURE DIMENSION DWG — DOORWAY CLEARANCES AND SIGHTLINE ANGLES
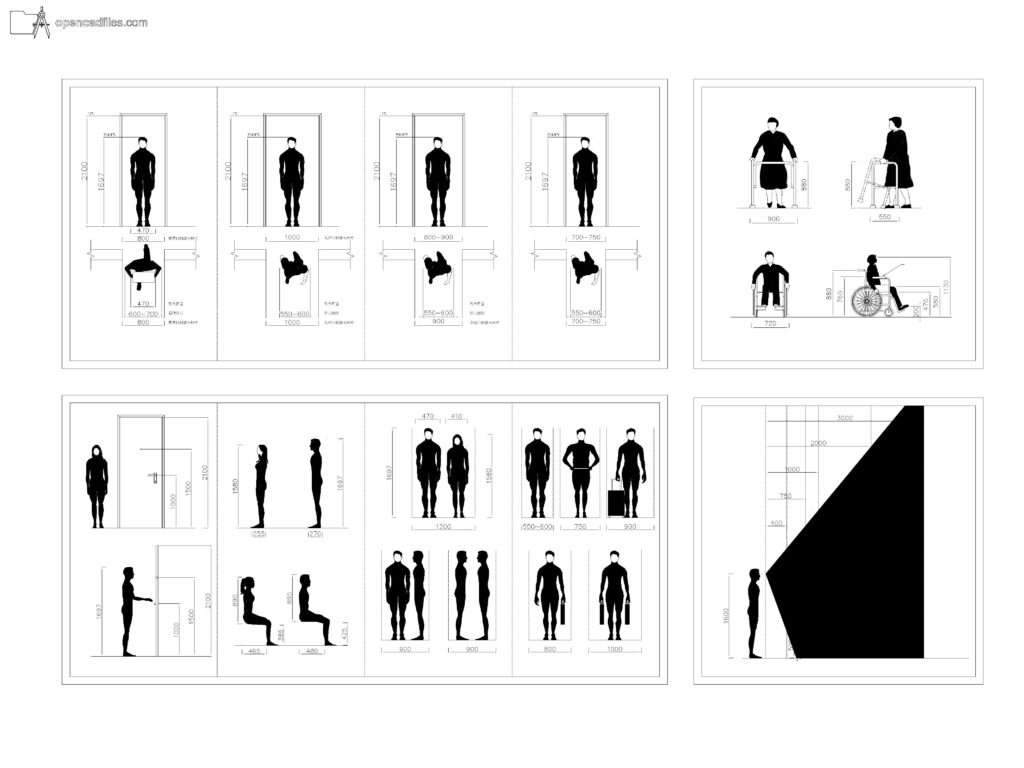
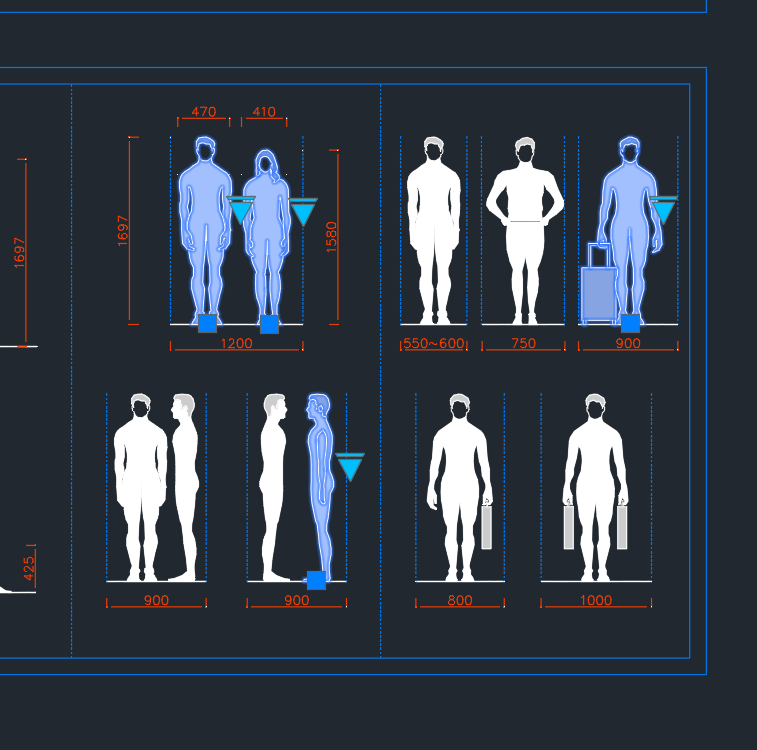
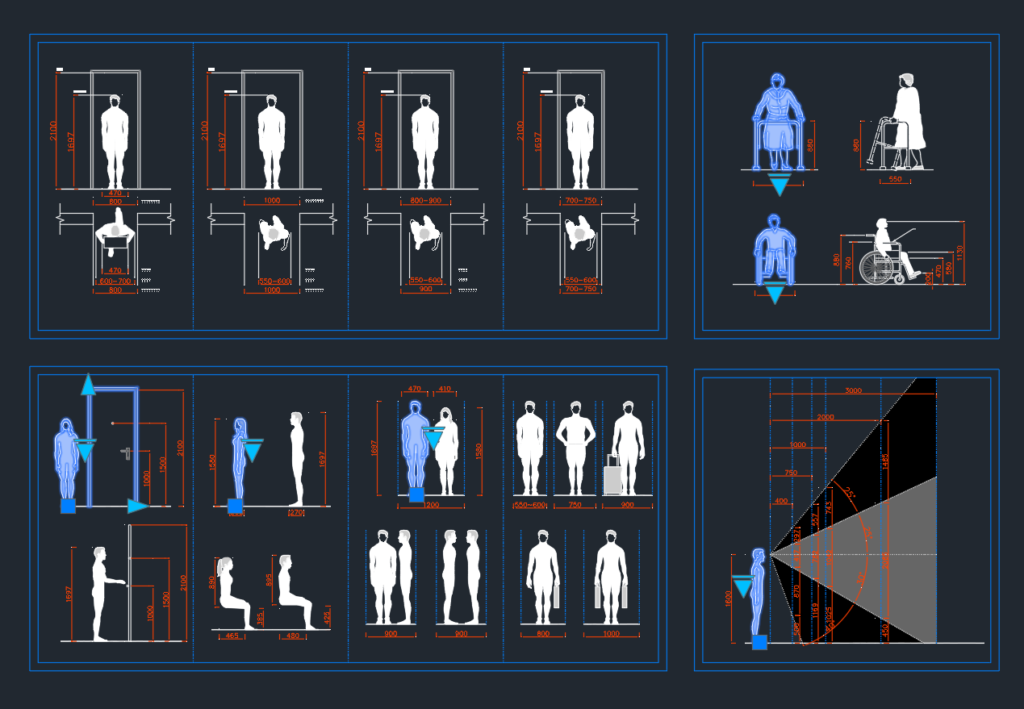
This free dynamic human figure dimension dwg contains a specific set of dimensioned silhouettes for verifying architectural spatial requirements. The 2D CAD drawing displays exact metric measurements for people passing through varied door widths, reaching handles at 1000mm, and a detailed cone of vision diagram showing 25-degree and 30-degree sightlines. By inserting this free dynamic human figure dimension dwg into your sections and floor plans, you can quickly test if your corridors and exhibit displays meet basic ergonomic and accessibility standards. No sign-up or payment required.
What’s Inside This DWG?
- 100% Free: No sign-up, no payment. Download instantly.
- Views Included: Top Plan View / Front Elevation / Side Elevation / Section View
- Pro Standards: Drawn to real-world architectural proportions.
- Ready to Use: The dynamic parameters let you test different standard door opening widths against the top-down human figures to ensure adequate shoulder and wheelchair clearance.
Technical Specifications:
| Detail | Info |
| File Format | .DWG — AutoCAD 2010+, LT, BricsCAD, LibreCAD |
| Measurement System | Metric |
| Scale | 1:1 (real-world units) |
| Layer | Organized Layers |
| Category | People and Silhouettes |
Frequently Asked Questions
Q: Which CAD programs are compatible with this file?
A: You can use the dynamic features of this 2D CAD drawing in AutoCAD 2010 or newer, while alternative programs like BricsCAD and LibreCAD will display the static dimension lines and silhouettes.
Q: What are the real-world dimensions of the figures shown?
A: Drawn at a 1:1 metric scale, the standard standing figures measure between 1697mm and 1700mm in height, while the wheelchair user profile shows a standard 1130mm overall vertical clearance.
Q: How do I download this drawing for free?
A: Simply click the download button below the specifications table to get the file directly to your computer.
Q: What does the sightline section diagram indicate?
A: The sightline diagram illustrates a standing person with dimensioned viewing cones at 25 degrees and 30 degrees, mapping exactly where a person’s gaze falls at 1000mm, 2000mm, and 3000mm distances.
Q: Where can I find more free DWG files?
A: OpenCADFiles provides a growing library of metric 2D CAD drawings to support your architectural drafting. You can browse our categories to find accurate human figures, furniture sets, and technical details.
 DWG
DWG
Free Soccer Player Silhouettes DWG Download
Download Free DWG
DWG
Free Skier Silhouettes DWG Download
Download Free DWG
DWG
Free Urban People Figures DWG Download
Download Free DWG
DWG
Free Dynamic Interior Door Plan DWG Download
Download Free DWG
DWG
Passenger Jet Airplane Free DWG Download
Download Free DWG
DWG
