
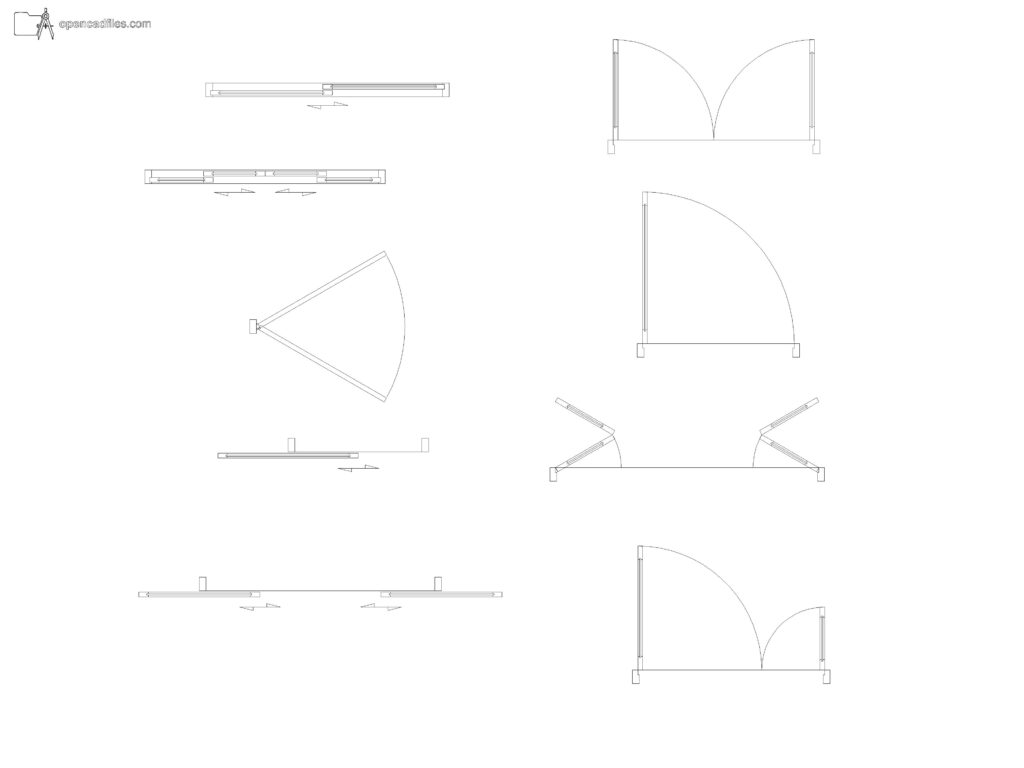
FREE DYNAMIC INTERIOR DOOR PLAN DWG — SWING AND SLIDING PATH ARROWS
This free dynamic interior door plan dwg provides a versatile 2D CAD drawing that consolidates multiple opening types into a single functional block. By switching between the visibility states, you can instantly display single swing, double swing, bi-fold, unequal double, and sliding configurations complete with their respective path arrows and arc lines. Using this free dynamic interior door plan dwg is highly efficient for floor plan drafting, allowing you to adjust door types without constantly importing new geometry for every room transition. No sign-up or payment required.
What’s Inside This DWG?
- 100% Free: No sign-up, no payment. Download instantly.
- Views Included: Top Plan View
- Pro Standards: Drawn to real-world architectural proportions.
- Ready to Use: The dynamic properties let you cycle through sliding directional arrows and standard 90-degree swing arcs directly on your floor plan sheet.
Technical Specifications:
| Detail | Info |
| File Format | .DWG — AutoCAD 2010+, LT, BricsCAD, LibreCAD |
| Measurement System | Metric |
| Scale | 1:1 (real-world units) |
| Layer | Organized Layers |
| Category | Architecture Elements |

Frequently Asked Questions
Q: Which CAD programs can open this dynamic file?
A: You can use the visibility and dynamic functions of this 2D CAD drawing in AutoCAD 2010 and newer versions, as well as alternative software like BricsCAD that supports dynamic properties.
Q: What are the real-world dimensions of the doors in this file?
A: The file includes standard interior metric widths, such as 800mm to 900mm for the single swing doors, drawn accurately at a 1:1 scale with precise frame thicknesses.
Q: How can I download this for free?
A: Simply click the download link on this page to get the file instantly onto your computer, with no account creation necessary.
Q: How do the swing arcs and sliding arrows function in the drawing?
A: The 90-degree swing arcs for the hinged doors and the straight directional arrows for the pocket doors are grouped with their respective frame geometry, so they display automatically when you switch to that specific door type.
Q: Where can I find more free DWG files?
A: OpenCADFiles provides a structured library of 2D CAD drawings to help architecture students and junior architects build their personal drafting collections. You can explore our categories for more technical details and layout elements.
 DWG
DWG
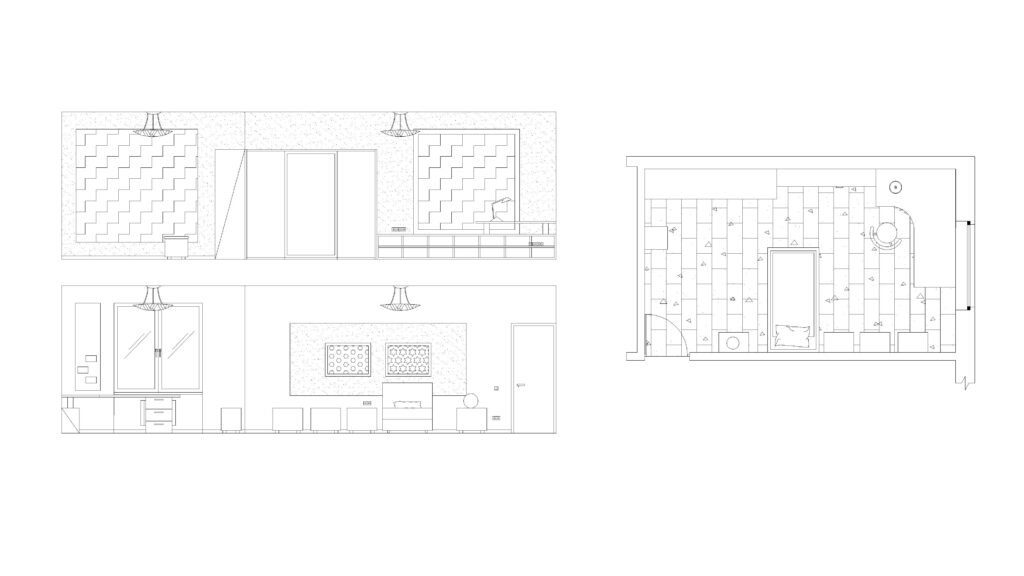
Free Bedroom Interior Layout DWG Download
Download Free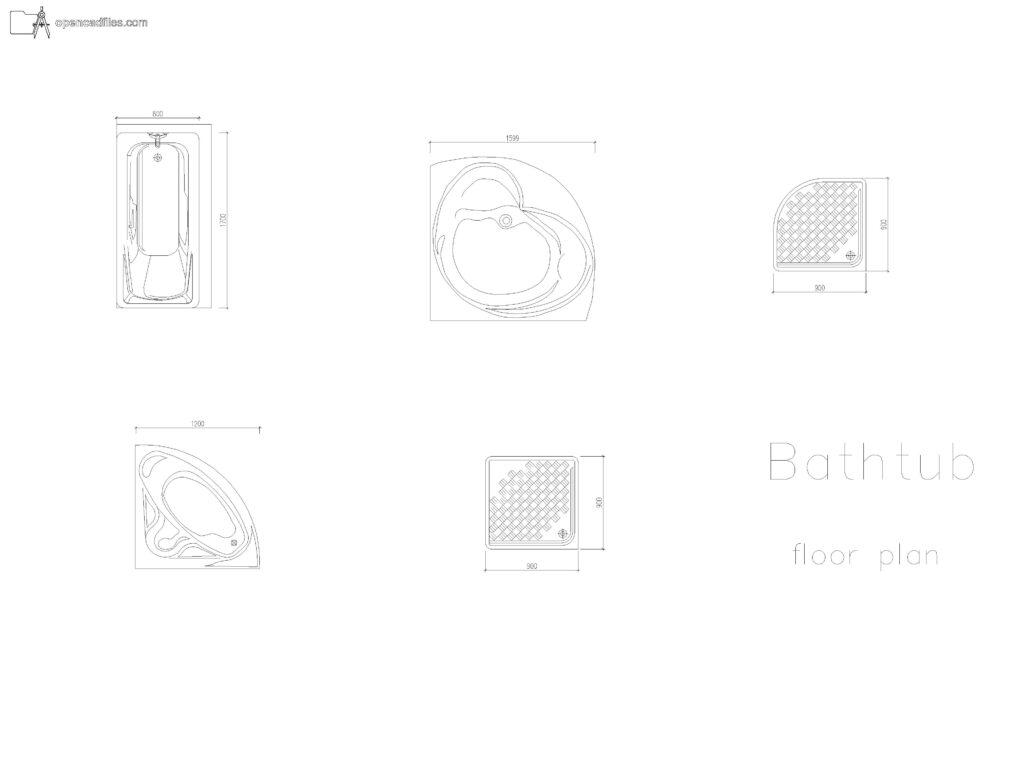 DWG
DWG
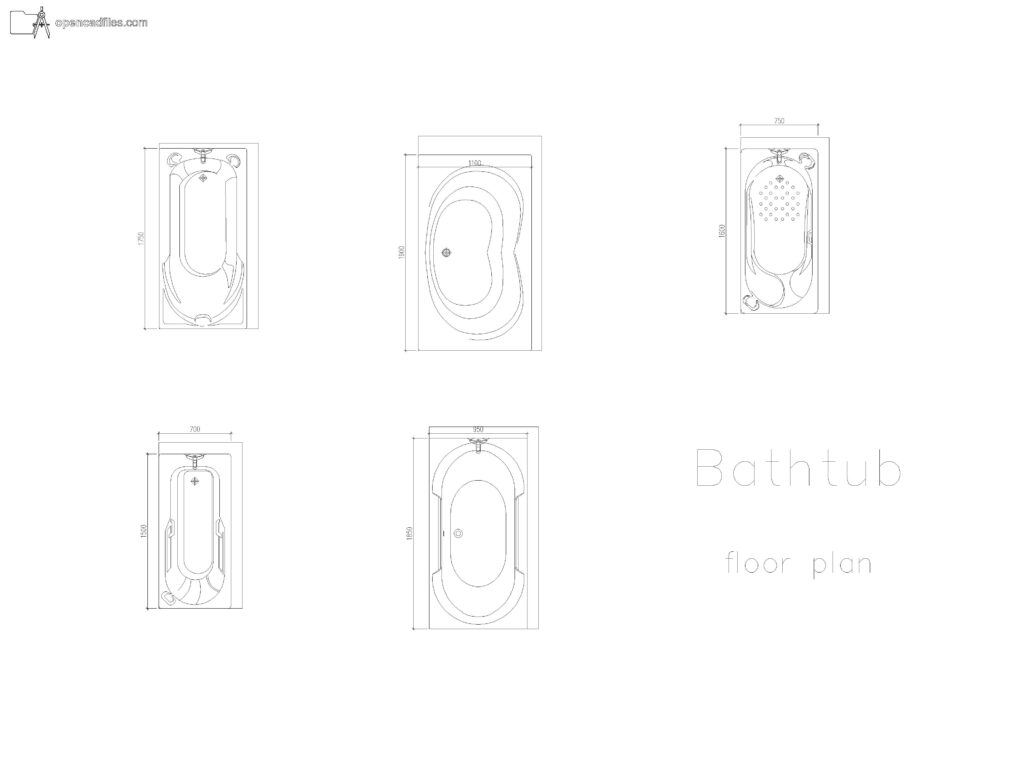
Free Dimensioned Bathtub Plan DWG Download
Download Free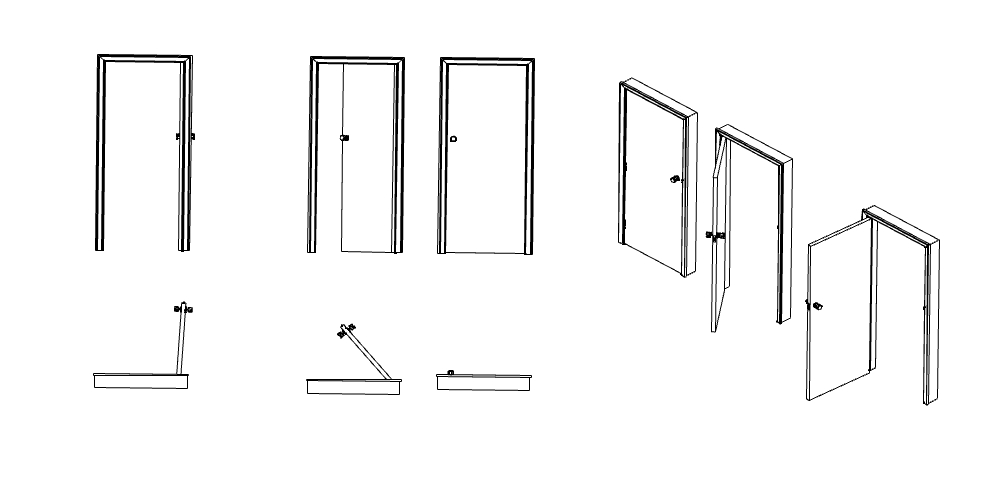 DWG
DWG
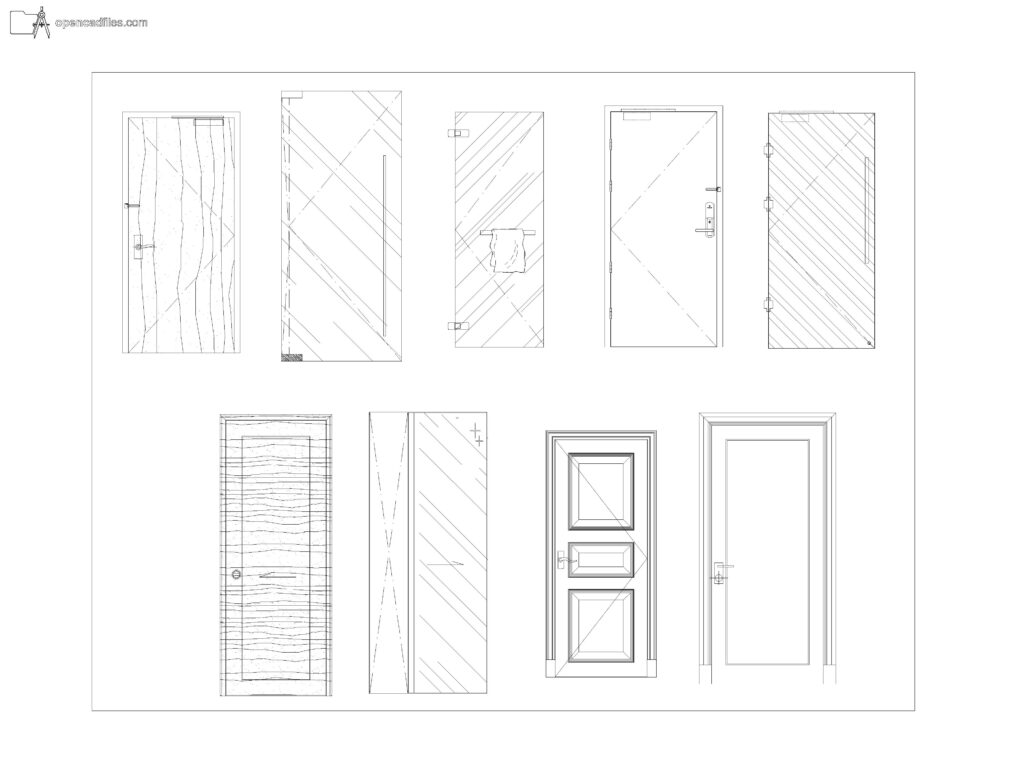
Free Interior Doors DWG Download
Download Free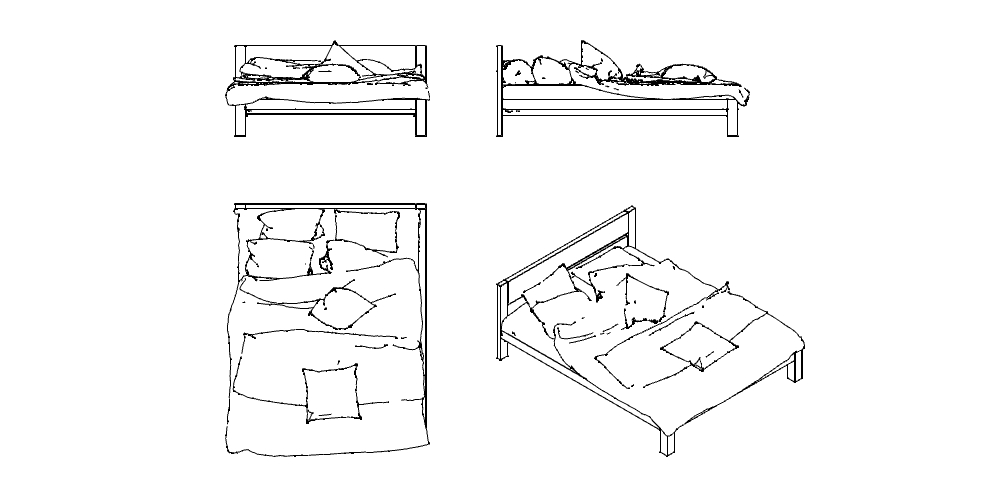 DWG
DWG
Free Messy Bed DWG Download | OpenCADFiles
Download Free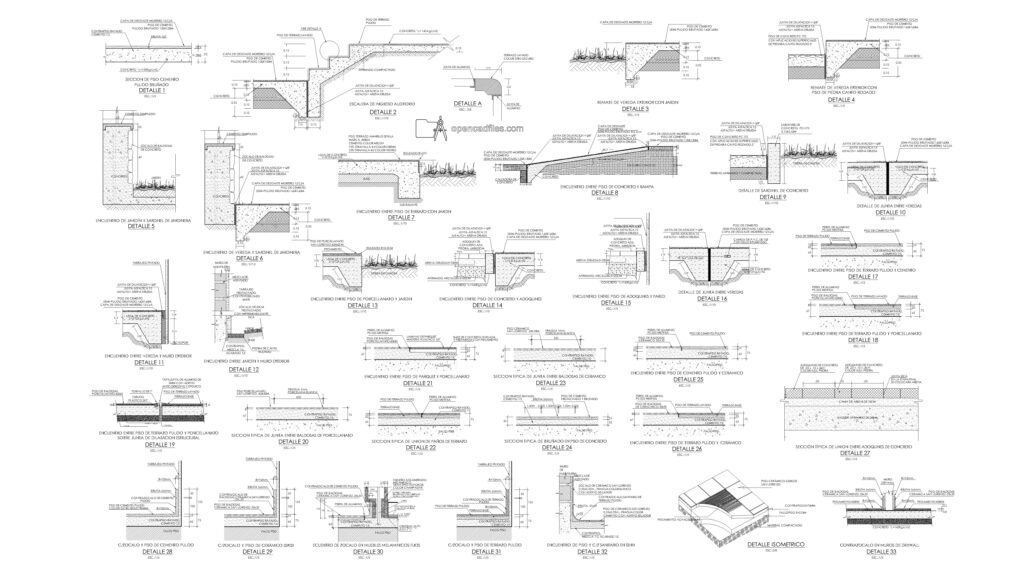 DWG
DWG
Free Flooring Transition Details DWG Download
Download Free DWG
DWG
