
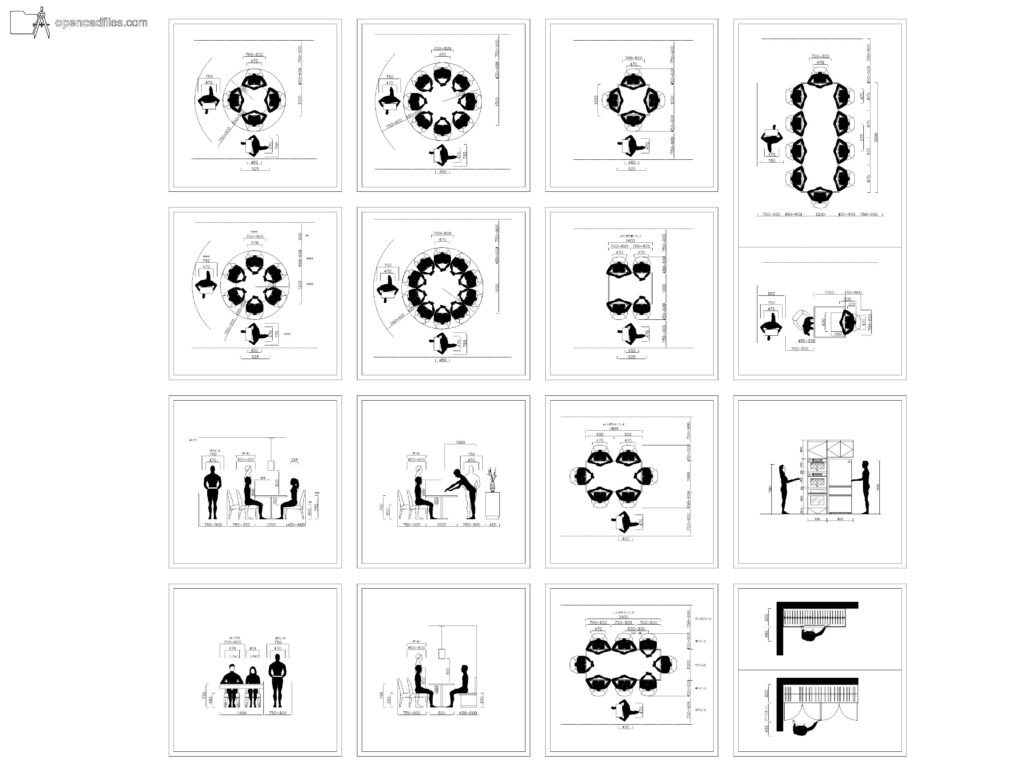
FREE DYNAMIC DINING TABLE CLEARANCE DWG — SEATED HUMAN FIGURES AND CIRCULATION ARCS
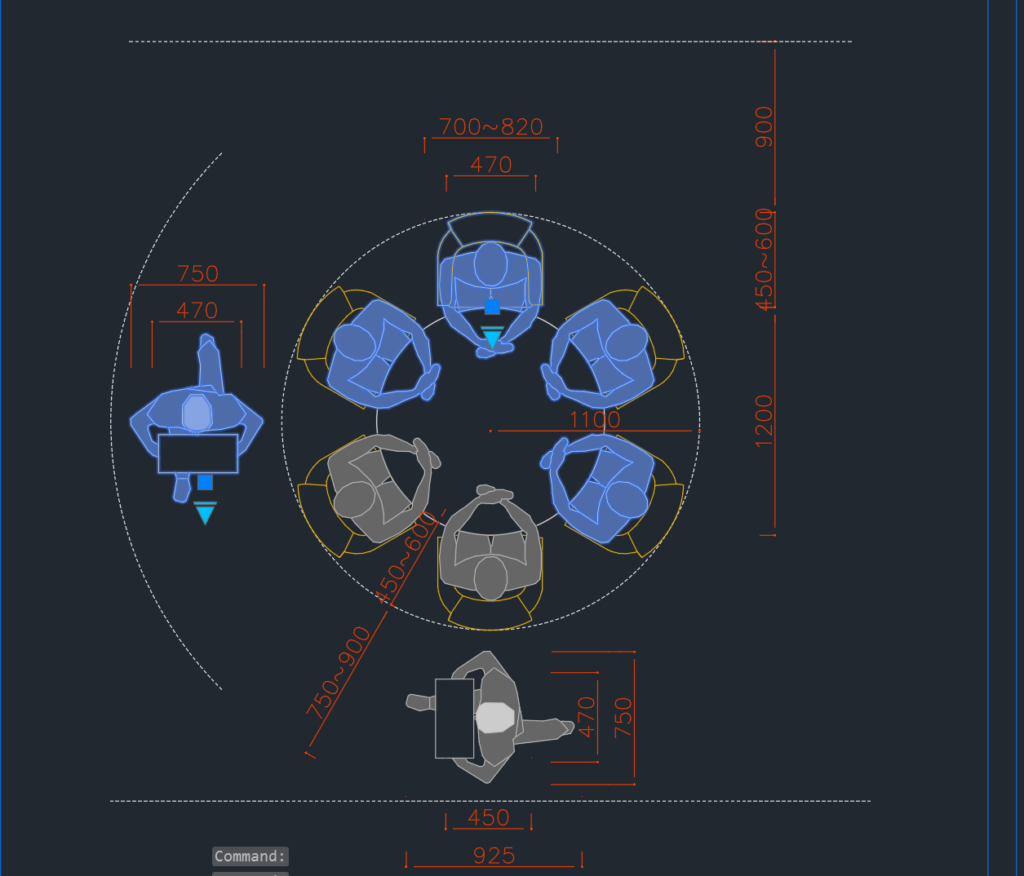
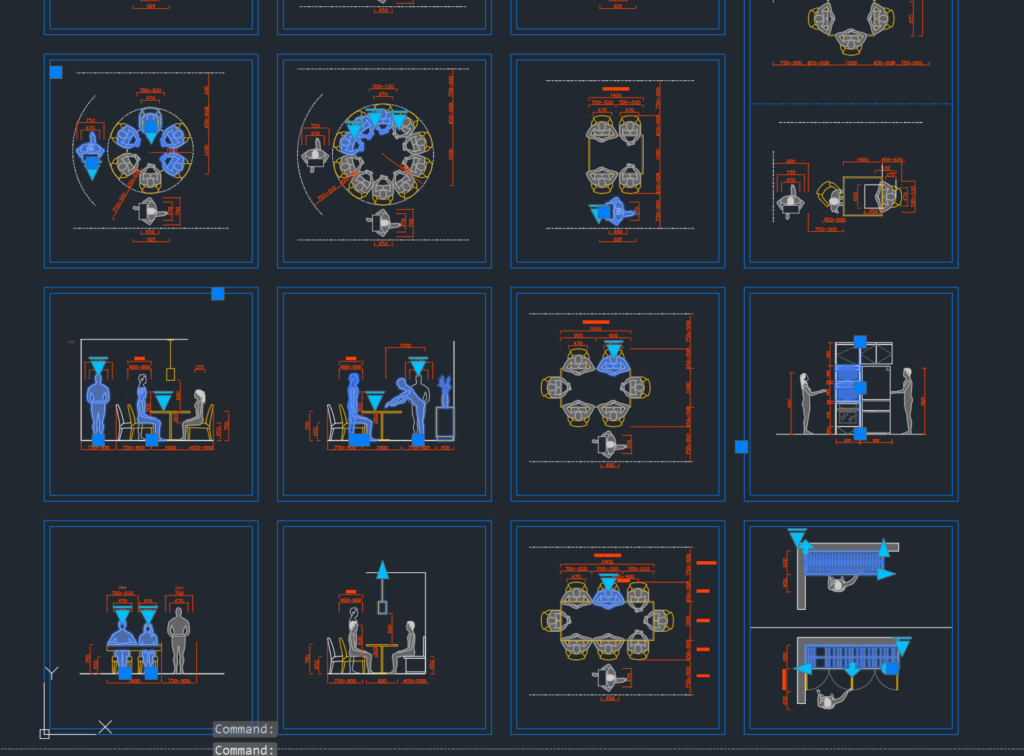
This free dynamic dining table clearance dwg includes adjustable top-down seating arrangements alongside detailed section views of people eating. You can use this free dynamic dining table clearance dwg to verify the exact distance needed to pull out a chair without hitting a wall or passing waiter. The section diagrams clearly show a seated human figure measuring the vertical drop for a pendant light above the eating surface, as well as an adjacent standing figure reaching into tall kitchen cabinetry. No sign-up or payment required.
What’s Inside This DWG?
- 100% Free: No sign-up, no payment. Download instantly.
- Views Included: Top Plan View / Front Elevation / Side Elevation / Section View
- Pro Standards: Drawn to real-world architectural proportions.
- Ready to Use: The dynamic parameters allow you to stretch the rectangular and round table diameters while maintaining the dashed circulation arcs that represent minimum walking clearances behind seated guests.
Technical Specifications:
| Detail | Info |
| File Format | .DWG — AutoCAD 2010+, LT, BricsCAD, LibreCAD |
| Measurement System | Metric |
| Scale | 1:1 (real-world units) |
| Layer | Organized Layers |
| Category | Furniture Residential |
Frequently Asked Questions
Q: Which CAD programs can open this file?
A: You can modify the adjustable seating parameters of this 2D CAD drawing in AutoCAD 2010 or newer, while drafting programs like LibreCAD and BricsCAD will display the base geometry and metric dimension lines.
Q: What are the real-world dimensions of the tables shown?
A: Drawn at a 1:1 metric scale, the top-down plans illustrate standard round tables starting at 1200mm in diameter and rectangular configurations measuring 1400mm in length to accommodate six to eight seated human figures.
Q: How do I download this drawing for free?
A: Simply click the download button below the specifications table to save the file to your hard drive without creating an account or submitting payment details.
Q: What do the dashed arcs around the round tables represent?
A: The dashed arcs in the plan views indicate the standard 750mm to 900mm physical clearance zone required for a person to comfortably slide their chair back and for another person to walk behind them.
Q: Where can I find more free DWG files?
A: OpenCADFiles hosts an organized database of metric 2D CAD drawings to help you detail your floor plans and sections. You can browse our categories to find accurate furniture layouts, human silhouettes, and technical architectural components.
 DWG
DWG
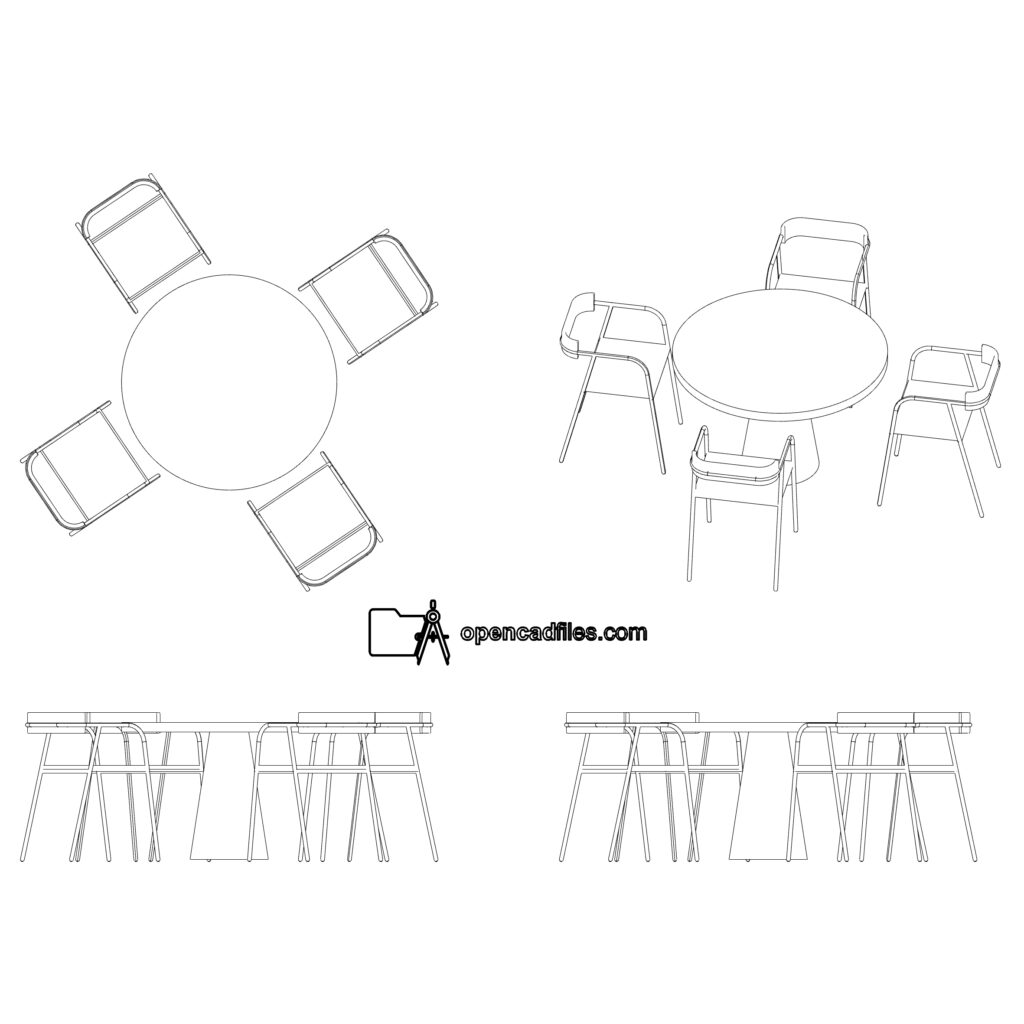
Free Round Dining Table DWG Download
Download Free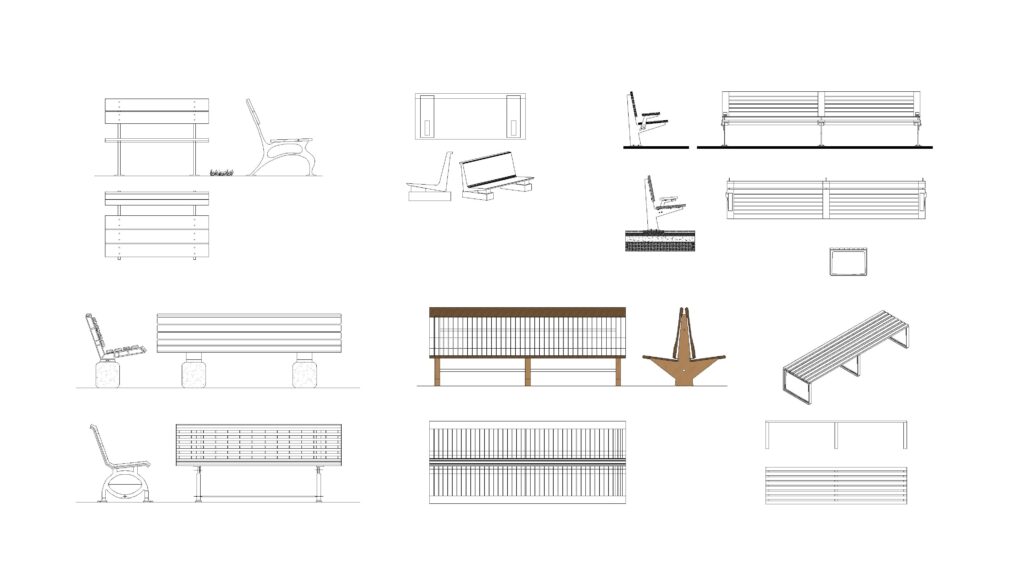 DWG
DWG
Free Park Bench DWG Download
Download Free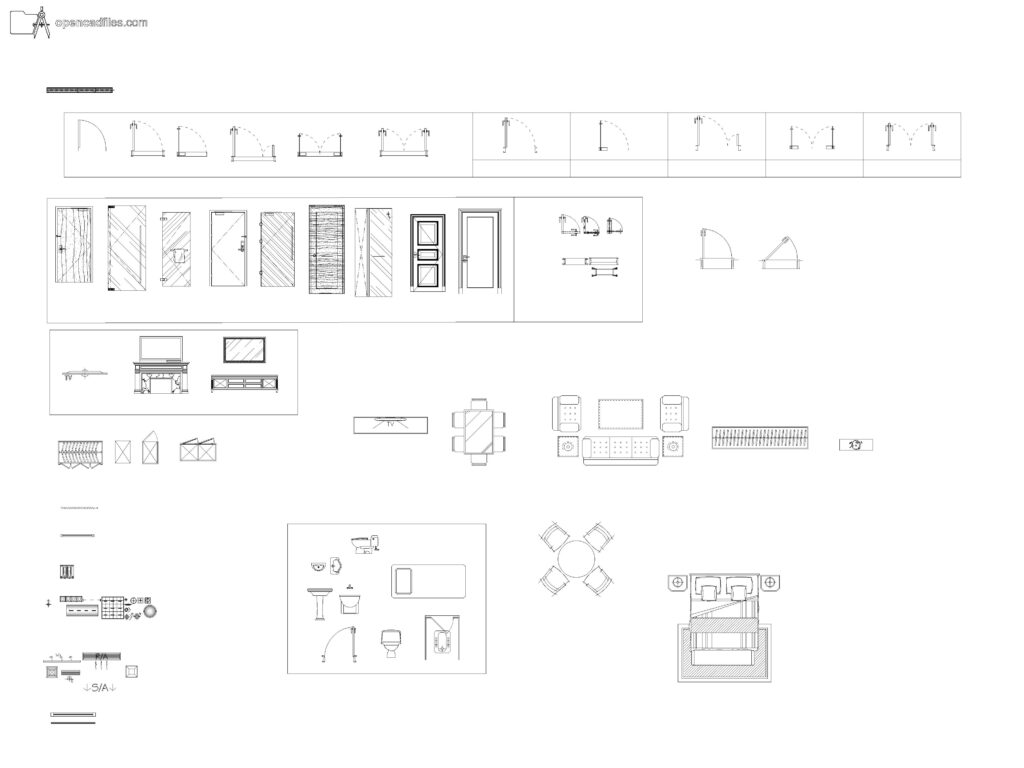 DWG
DWG
Free Dynamic Door and Furniture DWG Download
Download Free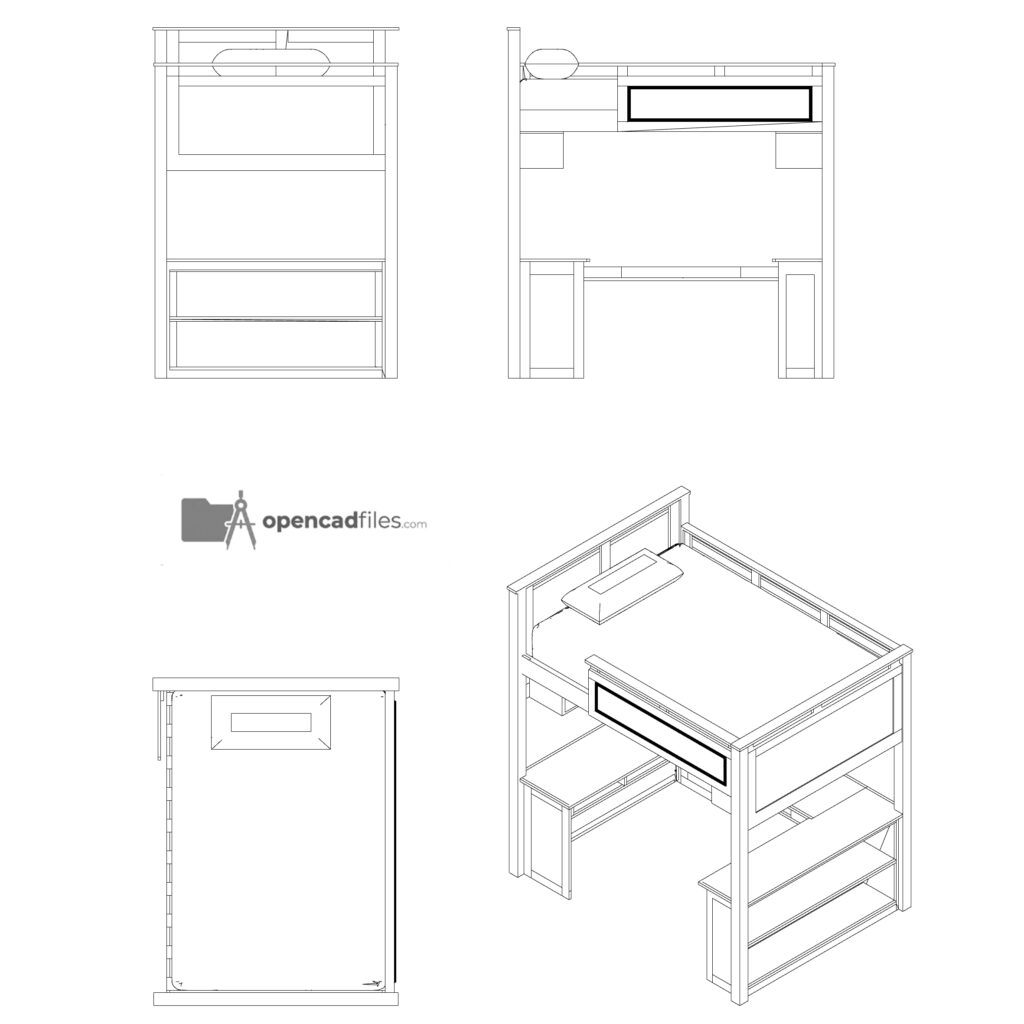 DWG
DWG
Loft Bed Workstation Free DWG Download
Download Free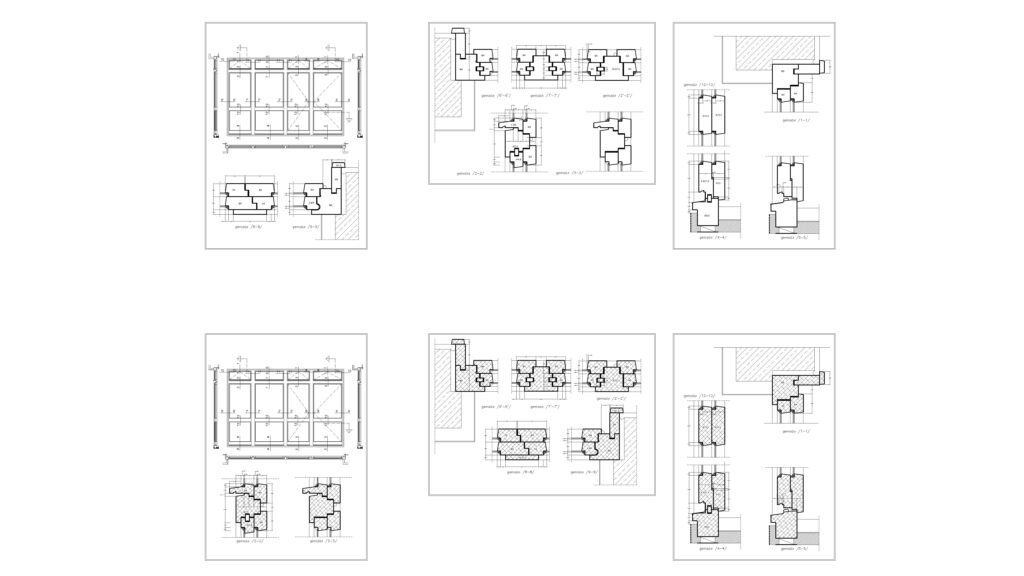 DWG
DWG
Folding Window Section Details Free DWG Download
Download Free DWG
DWG
