
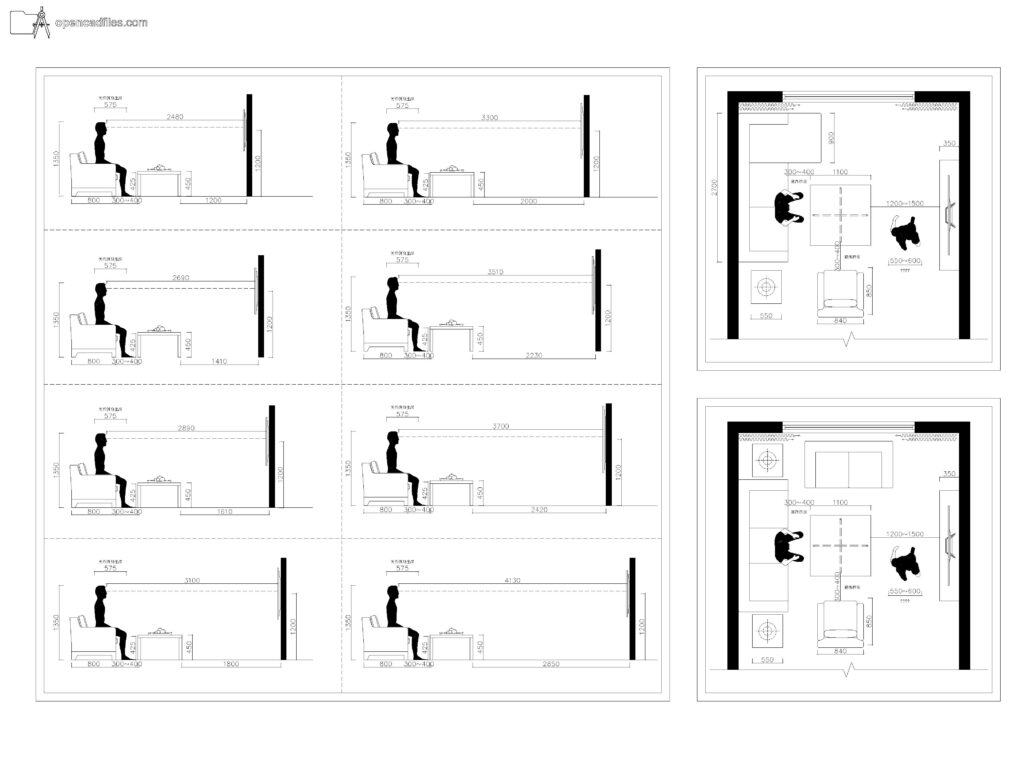
FREE DYNAMIC LIVING ROOM LAYOUT DWG — ADJUSTABLE SOFA AND COFFEE TABLE CLEARANCES
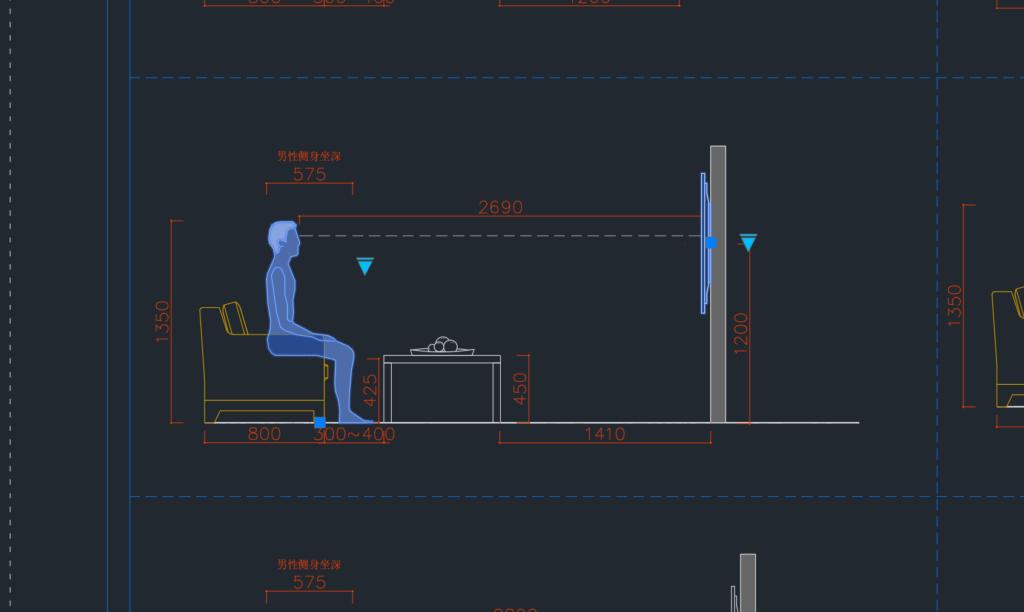
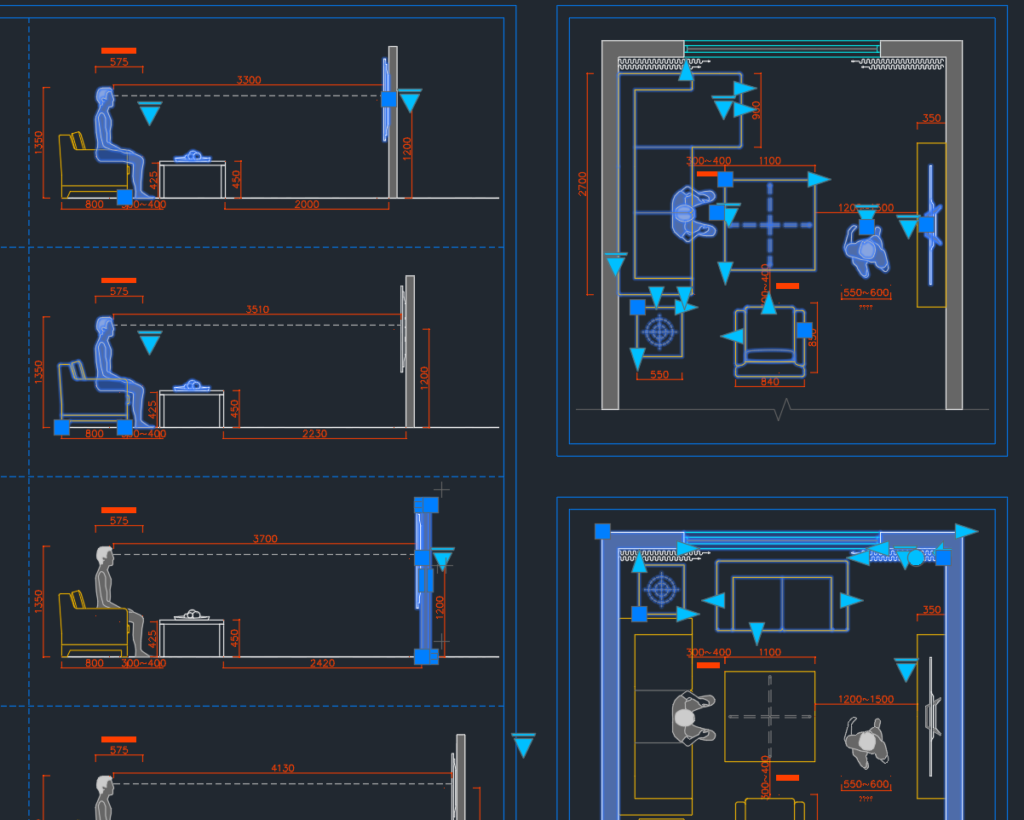
This free dynamic living room layout dwg includes adjustable top-down furniture arrangements and side profiles for residential space planning. The 2D CAD drawing features a standard sofa, a single armchair, and a wall-mounted TV with variable dimension lines indicating comfortable walking paths and 300 to 400mm coffee table clearances. You can drop this free dynamic living room layout dwg directly into your floor plans to instantly test different seating configurations and ensure your media walls are positioned correctly within the room’s footprint. No sign-up or payment required.
What’s Inside This DWG?
- 100% Free: No sign-up, no payment. Download instantly.
- Views Included: Top Plan View / Section View
- Pro Standards: Drawn to real-world architectural proportions.
- Ready to Use: The dynamic stretch parameters let you test multiple room depths while keeping the top-down human figures and furniture proportions intact for accurate spatial verification.
Technical Specifications:
| Detail | Info |
| File Format | .DWG — AutoCAD 2010+, LT, BricsCAD, LibreCAD |
| Measurement System | Metric |
| Scale | 1:1 (real-world units) |
| Layer | Organized Layers |
| Category | Furniture Residential |
Frequently Asked Questions
Q: Which CAD programs can open this file?
A: You can interact with the adjustable parameters of this 2D CAD drawing in AutoCAD 2010 or newer, while programs like LibreCAD and BricsCAD will read the base geometry and standard dimension lines.
Q: What are the real-world dimensions of the living room spaces shown?
A: Drawn at a 1:1 metric scale, the dynamic layouts range from a compact 2480mm deep room setup to a more spacious 4130mm configuration between the primary seating and the TV wall.
Q: How do I download this drawing for free?
A: Click the download button located below the specification table to save the file instantly, without needing to create an account or provide payment details.
Q: Do the plan views include recommended walking clearances?
A: Yes, the top plan views display specific dashed dimension lines showing a 1200mm to 1500mm walking path behind the seating area, as well as the standard 300mm to 400mm gap between the sofa and the coffee table.
Q: Where can I find more free DWG files?
A: OpenCADFiles offers a dedicated library of metric 2D CAD drawings for your daily drafting workflow. You can browse our organized categories to find precise residential furniture arrangements and architectural details.
 DWG
DWG
Free L Shaped Sectional Plan DWG Download
Download Free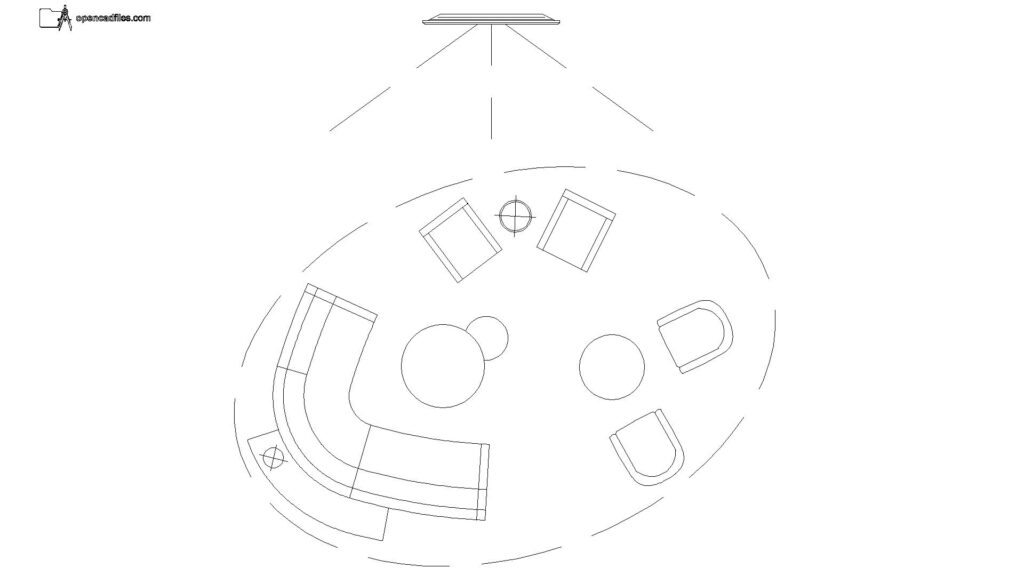 DWG
DWG
Free Curved Sofa Layout Plan DWG Download
Download Free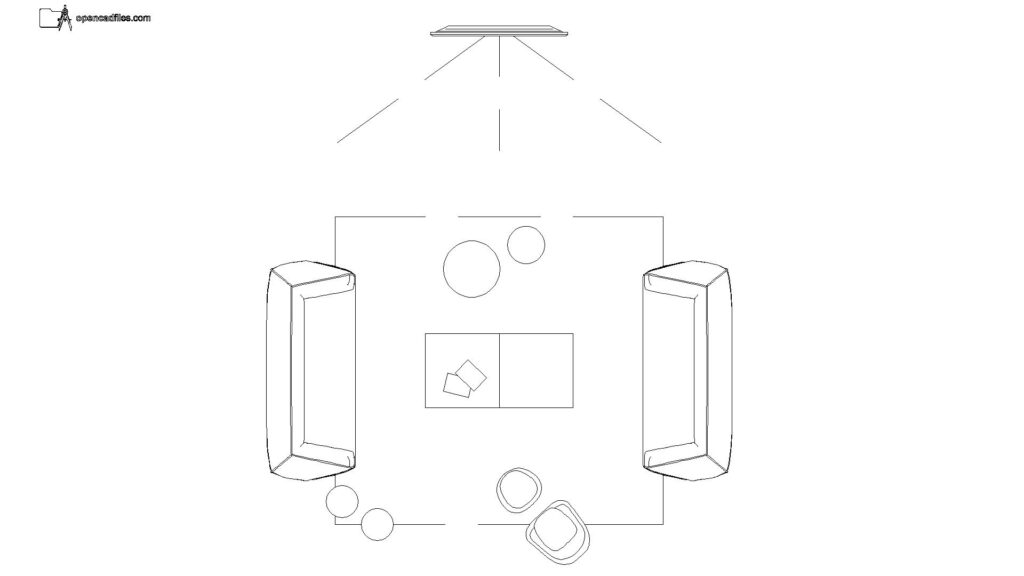 DWG
DWG
Free Facing Sofa Layout Plan DWG Download
Download Free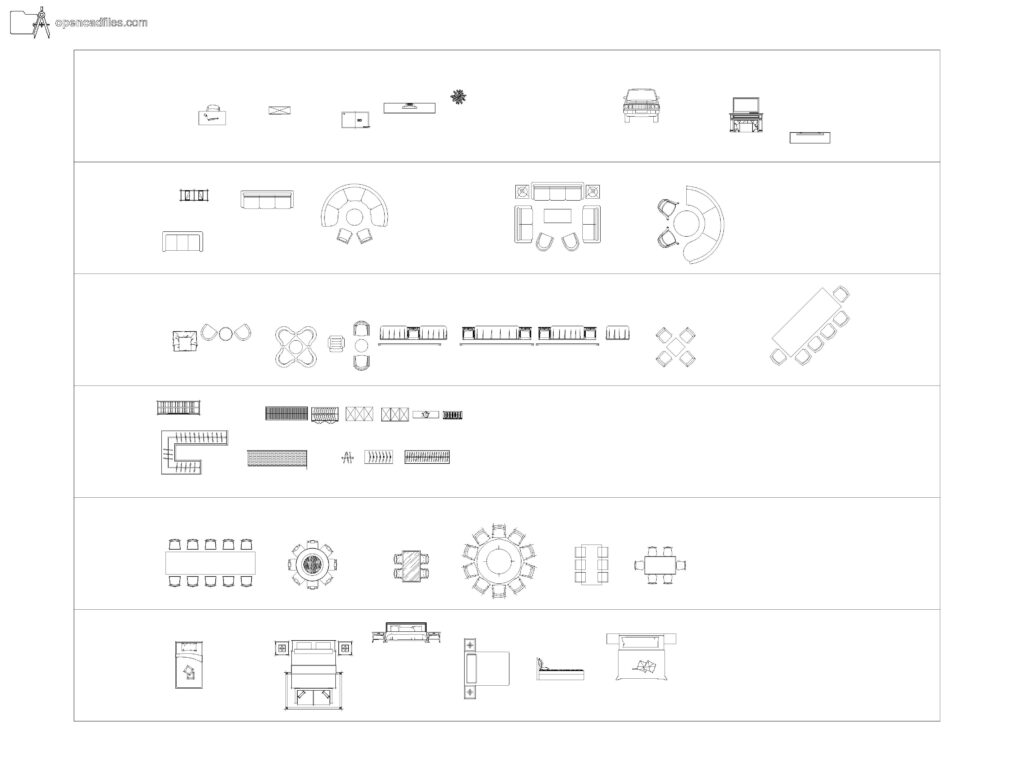 DWG
DWG
Free Dynamic Residential Furniture Layout DWG Download
Download Free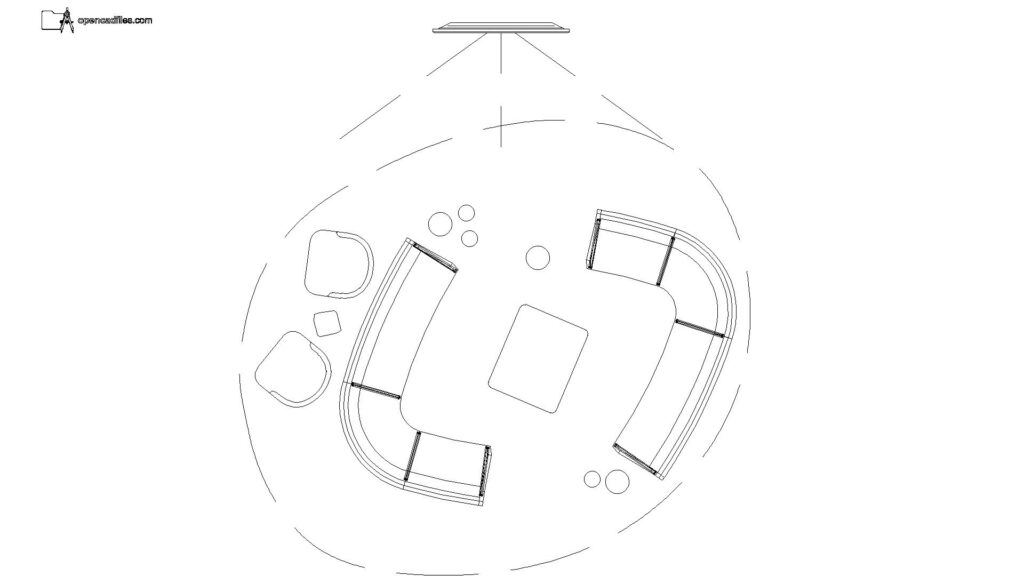 DWG
DWG
Free Curved Modular Sofa Plan DWG Download
Download Free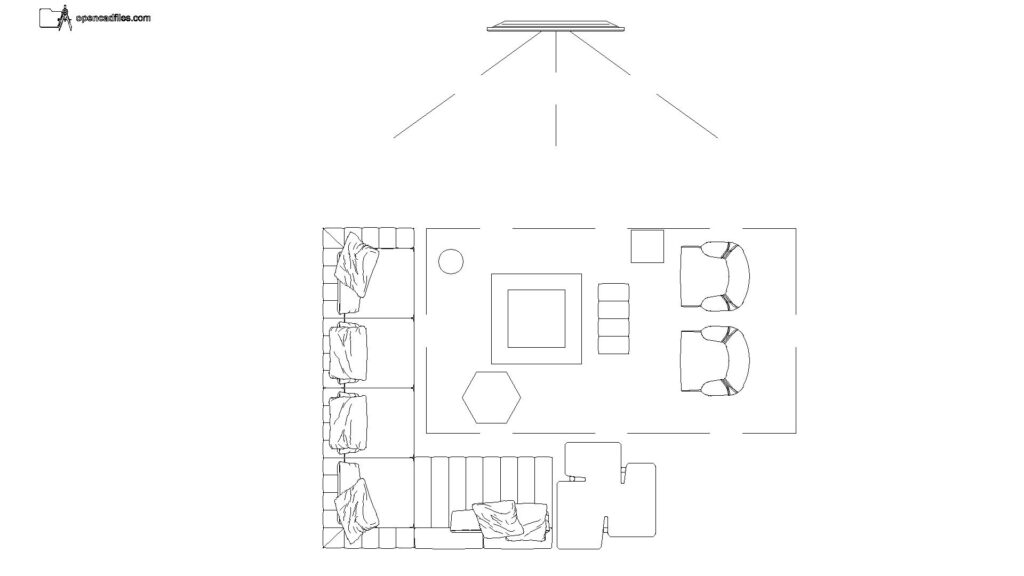 DWG
DWG
