
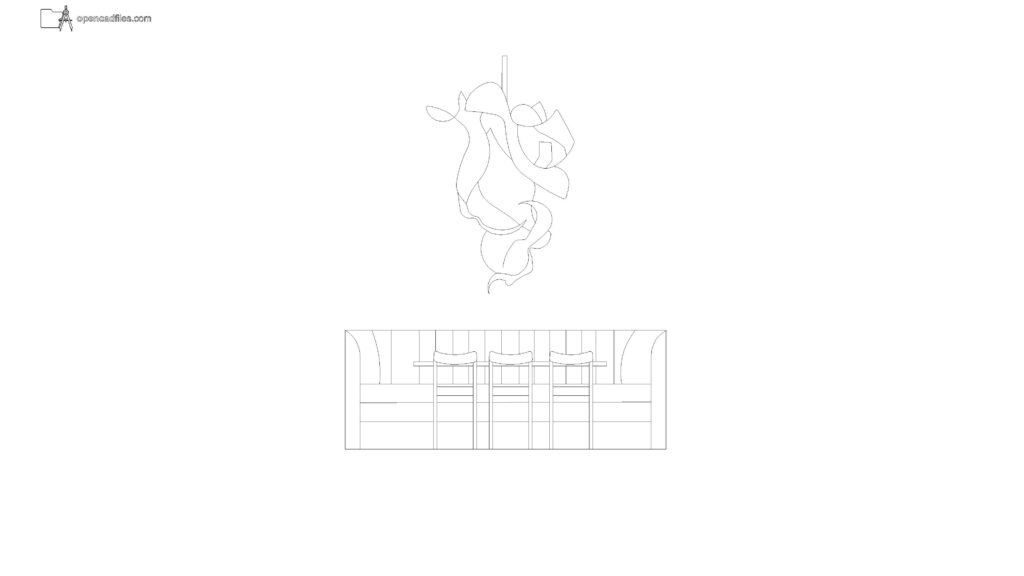
FREE RESTAURANT BOOTH FRONT ELEVATION DWG — BANQUETTE WITH SCULPTURAL PENDANT LIGHT
This free restaurant booth front elevation dwg provides a clear layout for hospitality seating design. The 2D CAD drawing details a long upholstered banquette featuring vertical channel stitching, paired with a standard rectangular dining table and three curved-back chairs. Above the seating area, a large, organic ribbon-style lighting fixture is included, making this free restaurant booth front elevation dwg useful for drafting interior wall elevations and coordinating lighting placements. No sign-up or payment required.
What’s Inside This DWG?
- 100% Free: No sign-up, no payment. Download instantly.
- Views Included: Front Elevation
- Pro Standards: Drawn to real-world architectural proportions.
- Ready to Use: The linework clearly distinguishes the soft upholstery curves of the banquette from the rigid profile of the table, helping keep your interior sections easy to read.
Technical Specifications:
| Detail | Info |
| File Format | .DWG — AutoCAD 2010+, LT, BricsCAD, LibreCAD |
| Measurement System | Metric |
| Scale | 1:1 (real-world units) |
| Layer | Organized Layers |
| Category | Hospitality and Food Service |
Frequently Asked Questions
Q: Which CAD programs can open this file?
A: You can open this file in AutoCAD 2010 and newer versions, as well as BricsCAD, LibreCAD, and other compatible 2D drafting software.
Q: What are the dimensions of this seating arrangement?
A: The drawing is drafted at a 1:1 scale in metric units, representing standard commercial dimensions with a banquette back height of approximately 900mm to 1050mm.
Q: How do I download this drawing?
A: Simply click the download button on this page to save the DWG file directly to your computer.
Q: How is the hanging lighting fixture represented in the drawing?
A: The pendant light is drafted using smooth spline curves to outline the overlapping, folded ribbon material, providing an accurate silhouette for your interior elevation sheets.
Q: Where can I find more free DWG files?
A: OpenCADFiles offers a wide range of organized 2D CAD drawings for your architectural and interior design projects. You can explore our categories to find furniture, vegetation, and technical details to build your CAD library.
 DWG
DWG
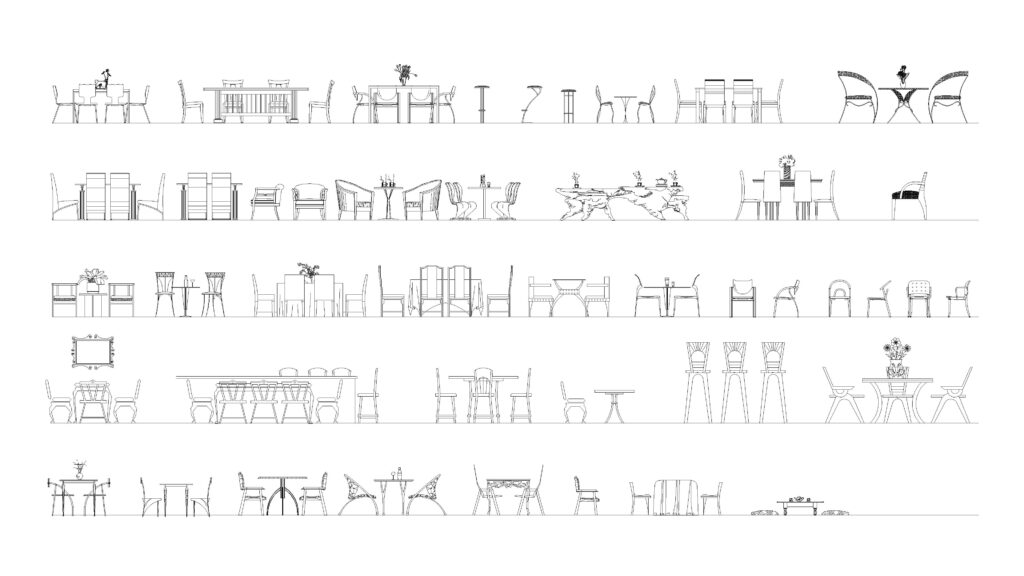
Free Dining Table Sets DWG Download
Download Free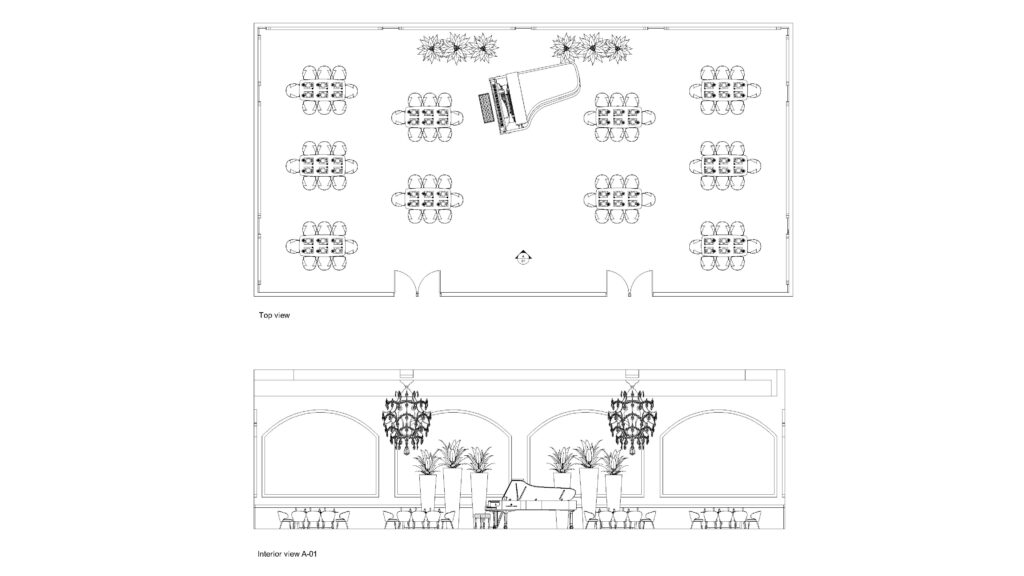 DWG
DWG
Free Restaurant Dining Layout DWG Download
Download Free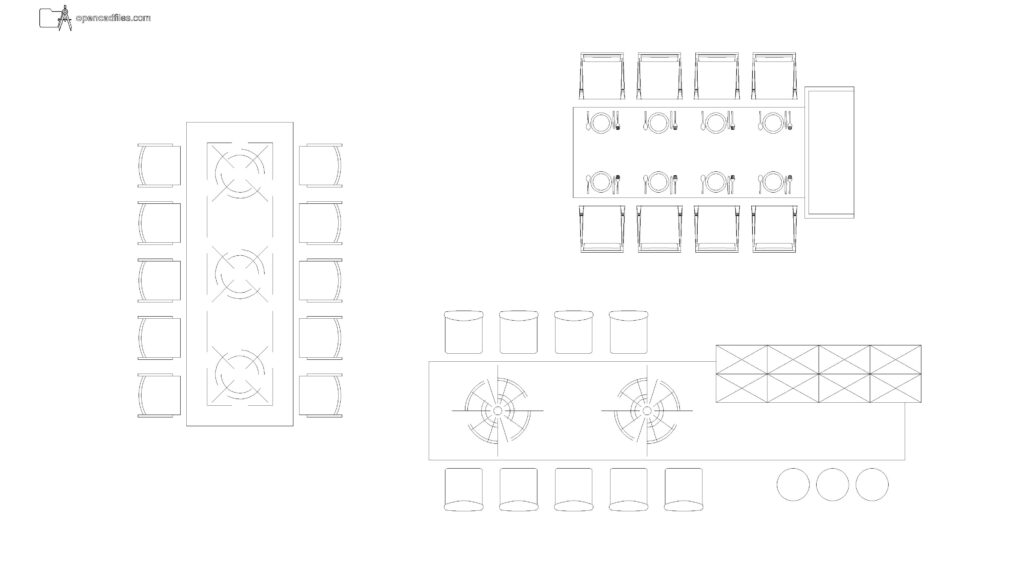 DWG
DWG
Free Restaurant Dining Table Plan DWG Download
Download Free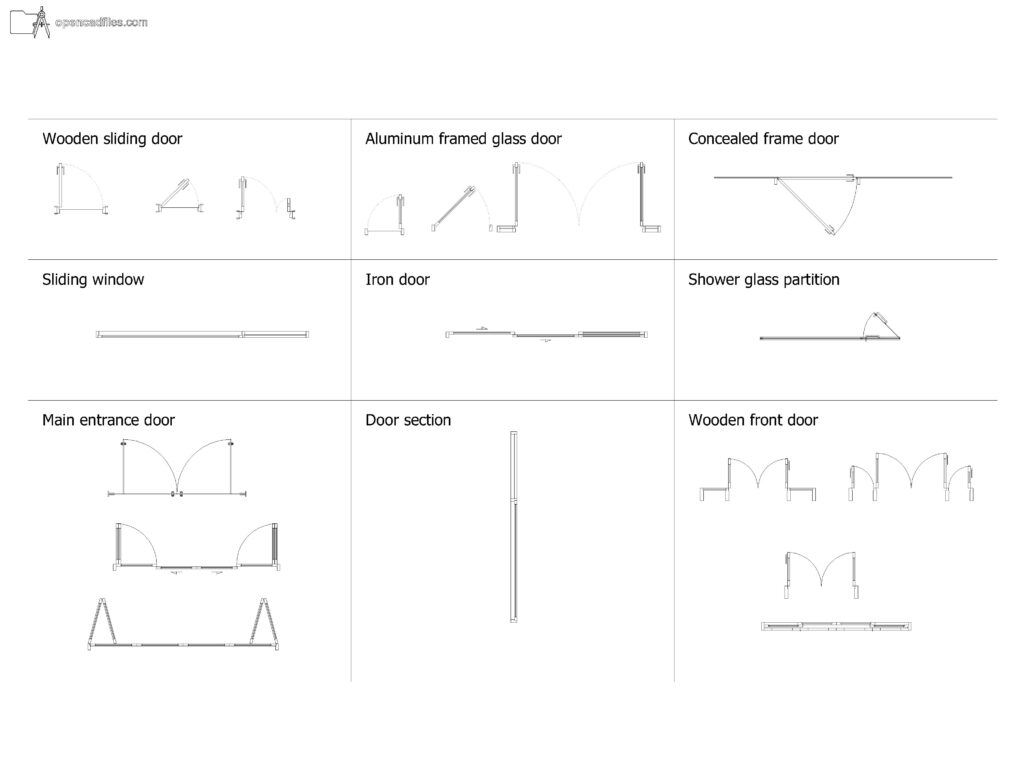 DWG
DWG
Free Dynamic Wooden Glass Doors DWG Download
Download Free DWG
DWG
Free L Shaped Sectional Plan DWG Download
Download Free DWG
DWG
