
FREE POOL TABLE DWG — WALL-MOUNTED CUE RACK ELEVATION
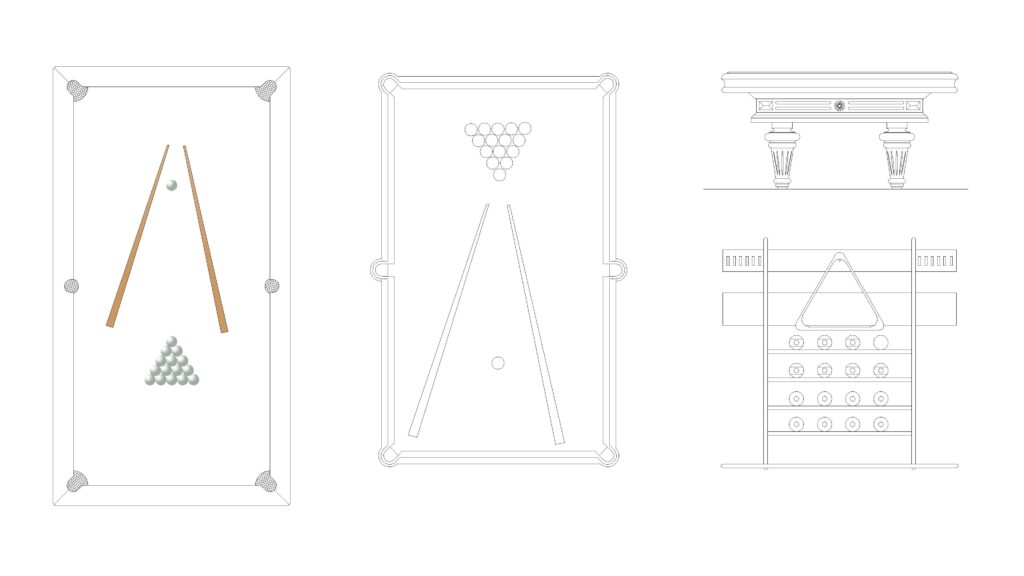
Drafting a recreational room requires accurate playing clearances, which you can test using this free pool table dwg showing both textured and standard line-art table plan views. The 2D CAD drawing includes a highly detailed front elevation of a wall-mounted storage rack holding a wooden triangle, multiple loose billiard balls, and upright cues. You can place this free pool table dwg into your commercial pub layouts or residential basement floor plans to visually verify that players have enough physical room to stroke the ball without hitting nearby walls. No sign-up or payment required.
What’s Inside This DWG?
- 100% Free: No sign-up, no payment. Download instantly.
- Views Included: Top Plan View, Front Elevation
- Pro Standards: Drawn to real-world architectural proportions.
- Ready to Use: The front elevation of the billiard table features ornate, fluted turned legs and a decorative center rosette on the apron, allowing you to accurately detail classic interior design elevations.
Technical Specifications:
| Detail | Info |
| File Format | .DWG — AutoCAD 2010+, LT, BricsCAD, LibreCAD |
| Measurement System | Metric |
| Scale | 1:1 (real-world units) |
| Layer | Organized Layers |
| Category | Furniture Residential |
Frequently Asked Questions
Q: Which CAD programs can open this drawing?
A: You can open this 2D CAD drawing in AutoCAD 2010 and newer versions. Alternative drafting programs like BricsCAD and LibreCAD also support this file format.
Q: What are the real-world dimensions of this billiard equipment?
A: Drawn at a 1:1 metric scale, the plan views represent standard residential and commercial billiard tables. You can measure the exact distance across the playing surface and the width of the wall-mounted rack directly in your drafting software.
Q: How do I download this file for free?
A: Simply click the download button on this page. You do not need to register for an account or provide payment information.
Q: Does this drawing show the racking setup for the balls?
A: Yes, both top plan views show the balls racked in a triangle formation, with one view featuring fully shaded spherical balls and the other showing standard circular outlines.
Q: Where can I find more free DWG files?
A: OpenCADFiles offers a wide selection of CAD resources for architecture students and junior drafters. You can browse our main categories to discover more residential furniture and specialized game room equipment.
 DWG
DWG
Free Dynamic Residential Furniture Layout DWG Download
Download Free DWG
DWG
Free L-Shaped Sofa DWG Download
Download Free DWG
DWG
Free Sectional Layout With Ottoman DWG Download
Download Free DWG
DWG
Free Modular Sofa Living Room Layout DWG Download
Download Free DWG
DWG
Free Curved Sofa Layout Plan DWG Download
Download Free DWG
DWG
