

FREE POTTED PALM TREE ELEVATION DWG — FEATURING DETAILED PINNATE FRONDS
This free potted palm tree elevation dwg provides a detailed indoor or outdoor plant profile for your architectural drafting. The 2D CAD drawing clearly outlines a single, straight trunk topped with four large, arching fronds composed of individually drafted leaflets resting in a simple tapered planter. You can easily insert this free potted palm tree elevation dwg into your hotel lobby sections or patio elevations to add a distinct tropical aesthetic without cluttering the background line weights. No sign-up or payment required.
What’s Inside This DWG?
- 100% Free: No sign-up, no payment. Download instantly.
- Views Included: Front Elevation
- Pro Standards: Drawn to real-world architectural proportions.
- Ready to Use: The fine, individual linework of the palm leaves allows you to easily assign lighter pen weights for a clean background appearance in your section drawings.
Technical Specifications:
| Detail | Info |
| File Format | .DWG — AutoCAD 2010+, LT, BricsCAD, LibreCAD |
| Measurement System | Metric |
| Scale | 1:1 (real-world units) |
| Layer | Organized Layers |
| Category | Landscape and Outdoor |
Frequently Asked Questions
Q: Which CAD programs can open this file?
A: You can open this file in AutoCAD 2010 and newer versions, as well as alternative 2D drafting software like BricsCAD and LibreCAD.
Q: What are the approximate dimensions of this plant?
A: Drafted in metric at a 1:1 scale, this specific palm tree measures typical indoor proportions, with the total height including the pot reaching roughly 1500mm to 1800mm.
Q: How do I download this drawing?
A: Simply click the download button on this page to save the DWG file directly to your computer.
Q: How are the palm leaves drafted in this CAD file?
A: The leaves are detailed with a central rachis and multiple individual linear leaflets branching outward, accurately capturing the feathery texture of a pinnate palm frond.
Q: Where can I find more free DWG files?
A: OpenCADFiles offers a growing library of organized 2D CAD drawings for architecture students and professionals. You can browse our categories to find more indoor vegetation, furniture layouts, and technical details to build out your drafting library.
 DWG
DWG
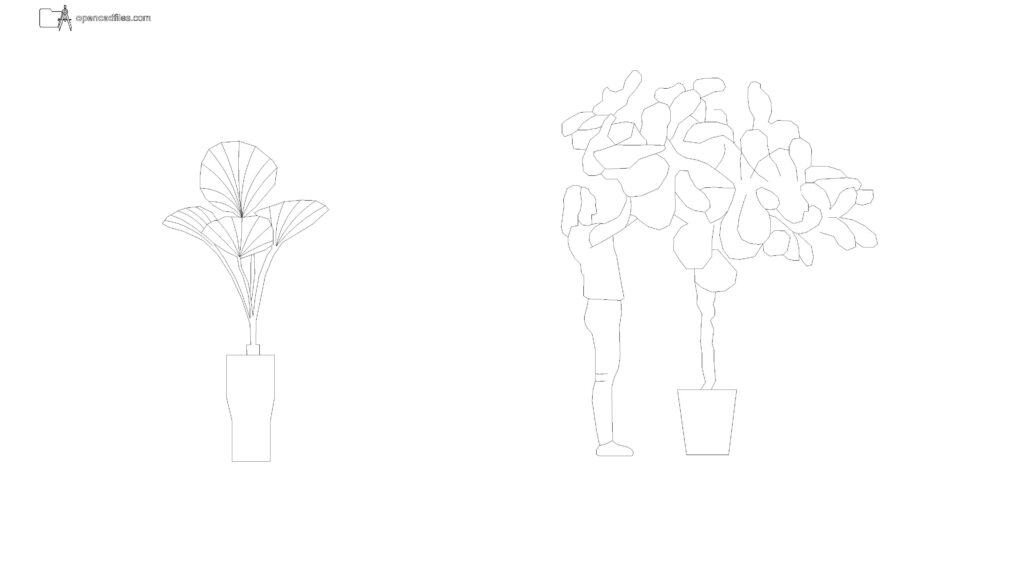
Free Broadleaf Potted Plant Elevation DWG Download
Download Free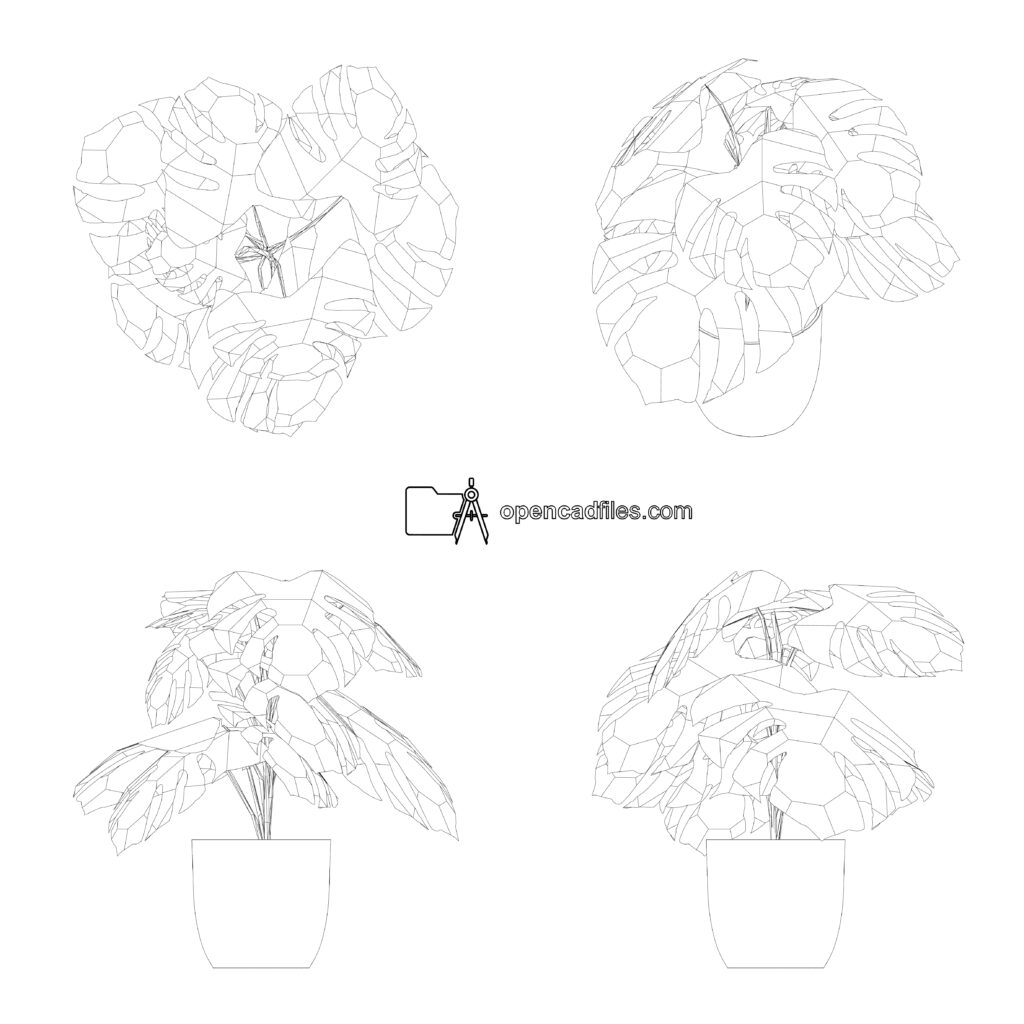 DWG
DWG
Free Monstera Plant DWG Download
Download Free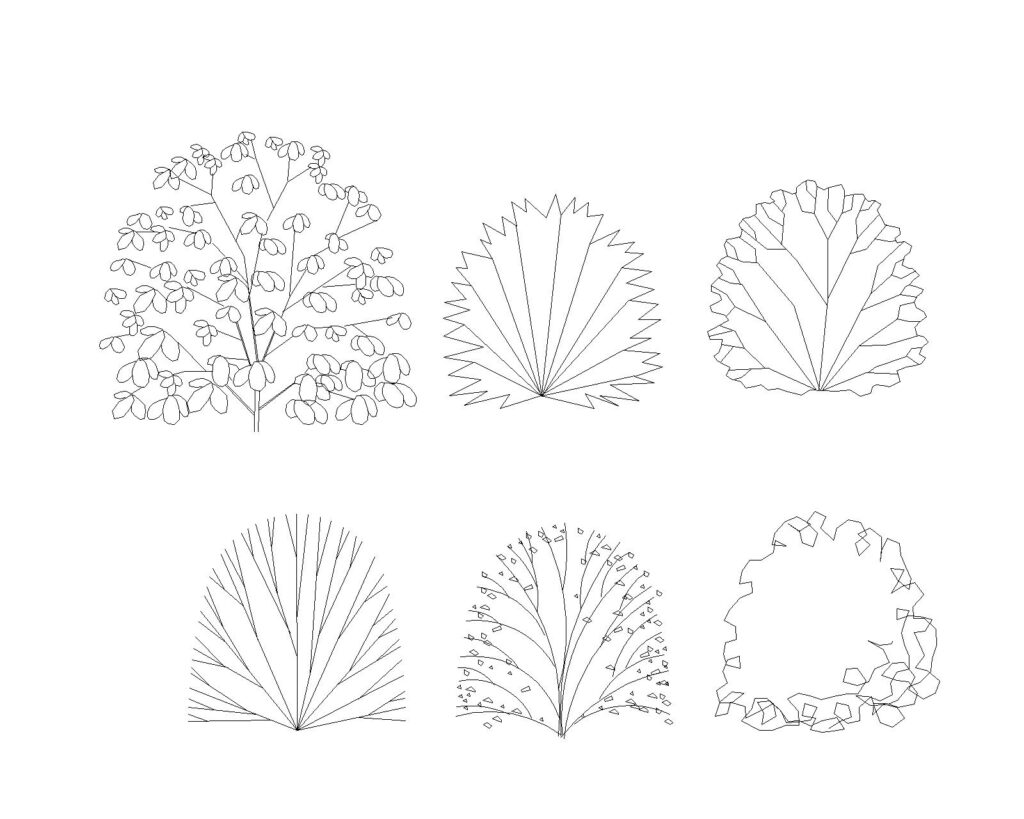 DWG
DWG
6 Types of Bushes and Shrubs Free DWG Download
Download Free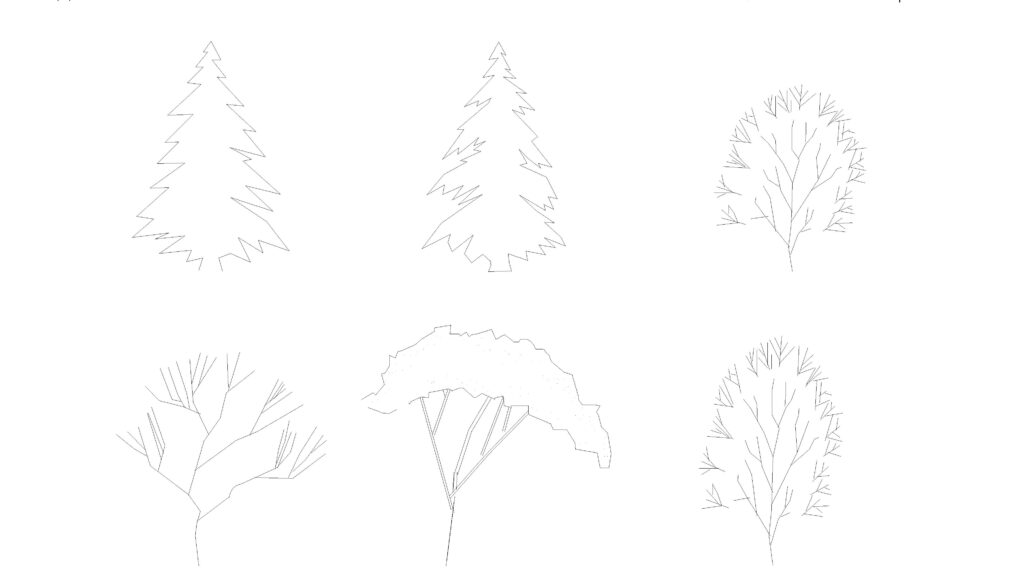 DWG
DWG
Free Tree Elevations DWG Download
Download Free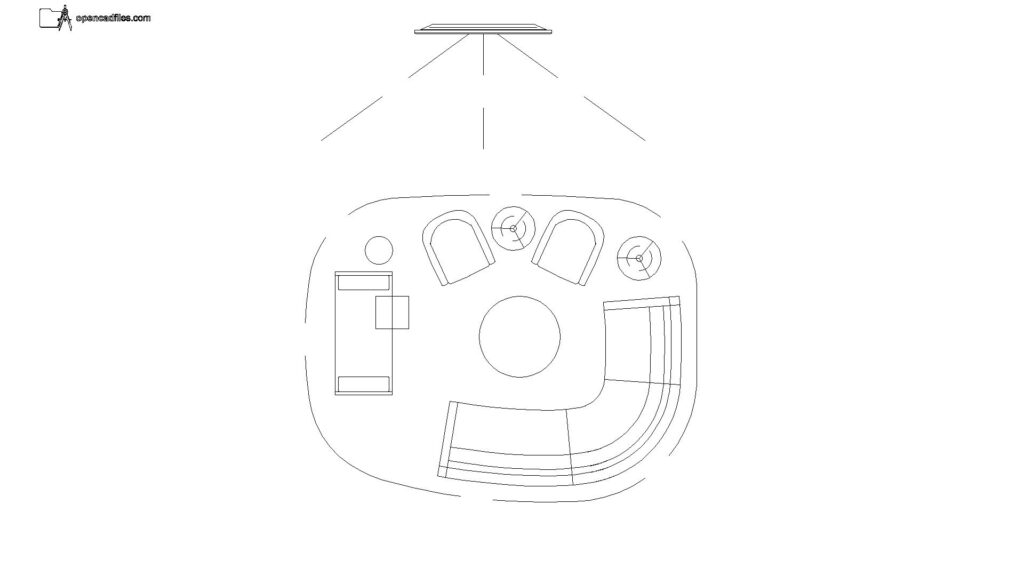 DWG
DWG
Free Curved Sectional Layout Plan DWG Download
Download Free DWG
DWG
