
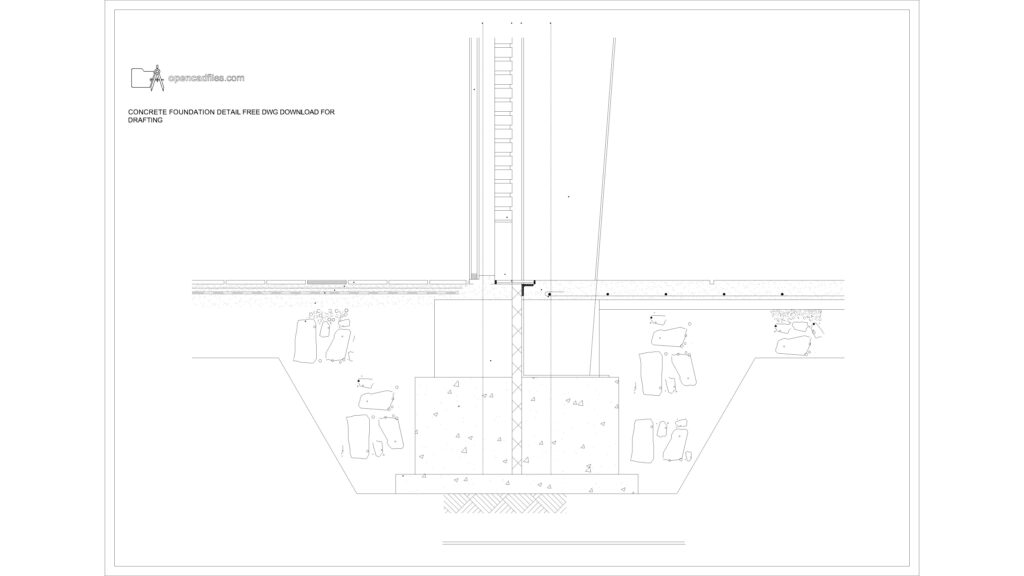
CONCRETE FOUNDATION DETAIL FREE DWG DOWNLOAD FOR DRAFTING
Getting this foundation detail free dwg is a simple way to save time on your structural drafting tasks. This foundation detail free dwg clearly shows a concrete trench footing, gravel backfill, ground floor slab connections, and the starting courses of a masonry wall. It is perfect for use in your architectural construction sets when detailing ground connections and damp-proofing layers. No sign-up or payment required.
What’s Inside This DWG?
- 100% Free: No sign-up, no payment. Download instantly.
- Views Included: Section View
- Pro Standards: Drawn to real-world architectural proportions.
- Easy to Use: Clean geometry on a single layer (Layer 0). Drag and drop into your project.
Technical Specifications:
| Detail | Info |
| File Format | .DWG — AutoCAD 2010+, LT, BricsCAD, LibreCAD |
| Measurement System | Metric |
| Scale | 1:1 (real-world units) |
| Layer | Single Layer (Layer 0) |
| Category | Technical Details |
Frequently Asked Questions
Q: What CAD software will open this DWG file?
A: You can open this 2D CAD drawing in AutoCAD 2010 and all newer versions. It is also completely compatible with other popular drafting programs like BricsCAD, ZWCAD, and LibreCAD.
Q: Is this footing drawing drafted to scale?
A: Yes, this drawing is drafted in metric units at a 1:1 scale. You can measure the concrete depth, slab thickness, and wall width directly in your model space.
Q: Can I really download this file without an account?
A: Yes, you can download the file instantly with no hidden steps. We do not require you to create an account, verify an email, or provide any payment information.
Q: How can I use this concrete footing section in my project?
A: You can insert this concrete footing section directly into your working drawings to show contractors how the exterior masonry wall connects to the ground slab. It serves as a reliable base detail that you can adjust for your specific soil conditions.
Q: Where can I find more free DWG files?
A: OpenCADFiles is a practical site where architects and drafters can get free 2D CAD drawings for their daily project work. We have organized categories covering everything from furniture and plumbing fixtures to complex construction details, helping you draft faster.
 DWG
DWG
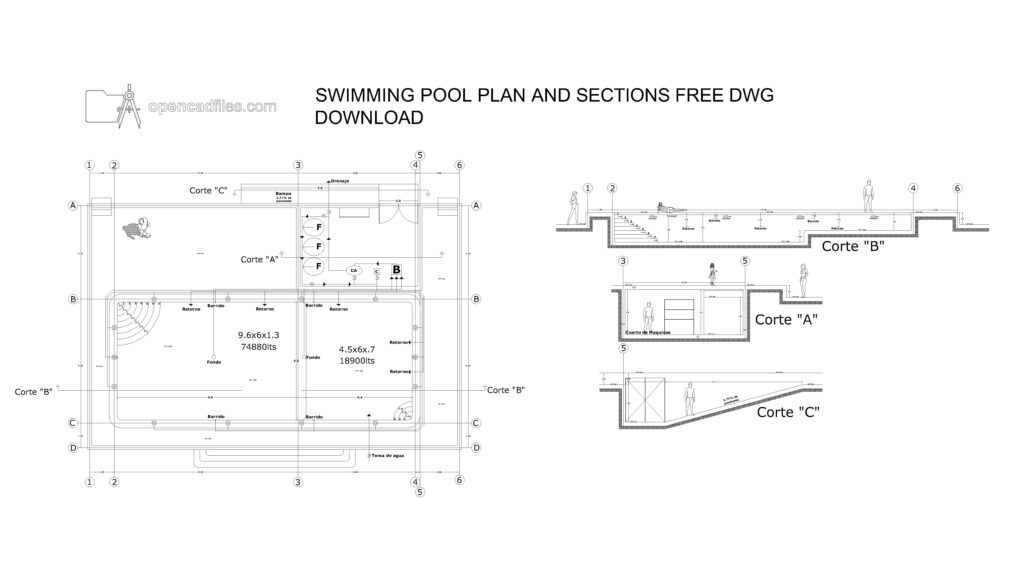
Swimming Pool Plan Free DWG Download
Download Free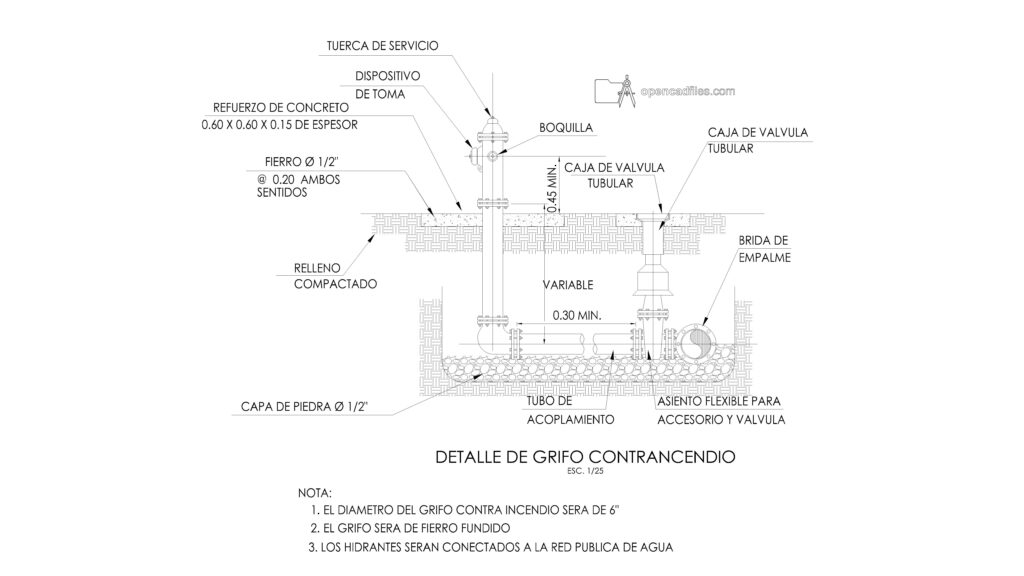 DWG
DWG
Fire Hydrant Detail Free DWG Download
Download Free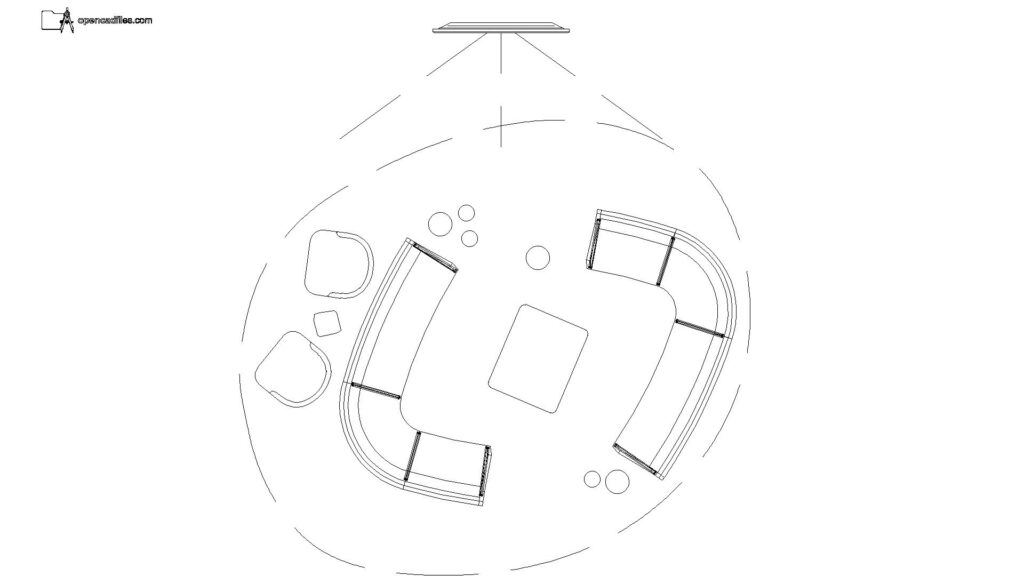 DWG
DWG
Free Curved Modular Sofa Plan DWG Download
Download Free DWG
DWG
Free Hotel Reception Desk Elevation DWG Download
Download Free DWG
DWG
Insulated Floor Wall Junction Detail Free DWG Download
Download Free DWG
DWG
