
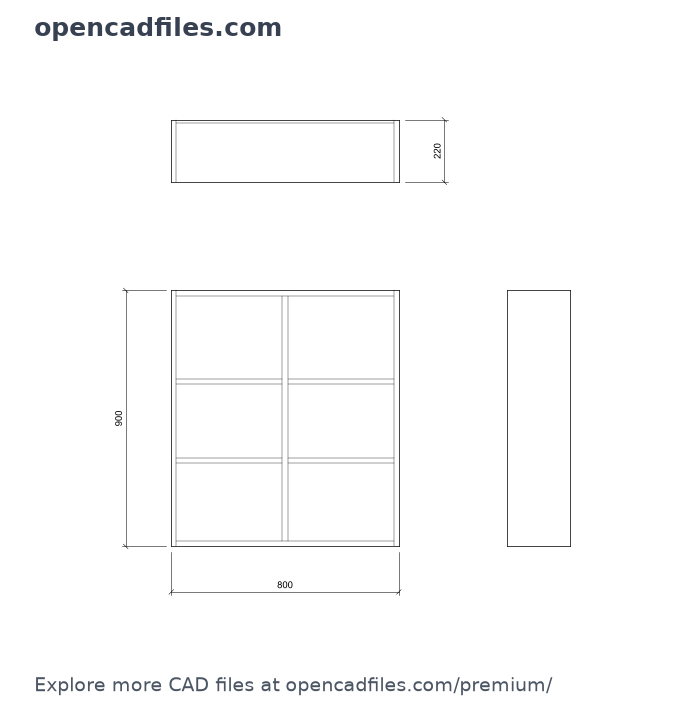
Free Shallow Open Kitchen Pantry Shelf with Back Panel DWG — Plan and Elevation
This free shallow open kitchen pantry shelf with back panel dwg includes front elevation, top plan view, right elevation of one object. The free shallow open kitchen pantry shelf with back panel dwg uses millimetres at 1:1 model scale and organized drawing layers. No sign-up or payment required.
What’s Inside This DWG?
- 100% Free: No sign-up, no payment. Download after a short timer.
- Views Included: Front Elevation, Top Plan View, Right Elevation
- Pro Standards: Drawn to real-world architectural proportions.
- Ready to Use: Two-bay shallow open kitchen shelf unit with three storage tiers and a recessed full rear back panel.
Technical Specifications:
| Detail | Info |
|---|---|
| File Format | .DWG — AutoCAD 2010+, AutoCAD LT, BricsCAD |
| Measurement System | Metric (millimetres) |
| Scale | 1:1 (real-world units) |
| Layer | Organized Layers |
| Category | Kitchen Cabinets and Layouts |
While you wait — you might also like
Frequently Asked Questions
Q: Which programs can open this DWG?
A: AutoCAD 2010 or newer, AutoCAD LT and BricsCAD support this file format.
Q: What are the drawing dimensions?
A: The annotated front-view width is 800 mm and height is 900 mm. The design depth is 220 mm.
Q: Is this a fabrication drawing?
A: No. This is a schematic architectural block, not an engineering or fabrication specification.
Q: How can I download the file?
A: Use the download button on this page. The download starts after the short timer; no account or payment is required.
Q: Where can I find more free DWG files?
A: Browse the OpenCADFiles categories for more architectural drawing blocks.
For more drawing options, explore the OpenCADFiles premium collection.
More free DWG files
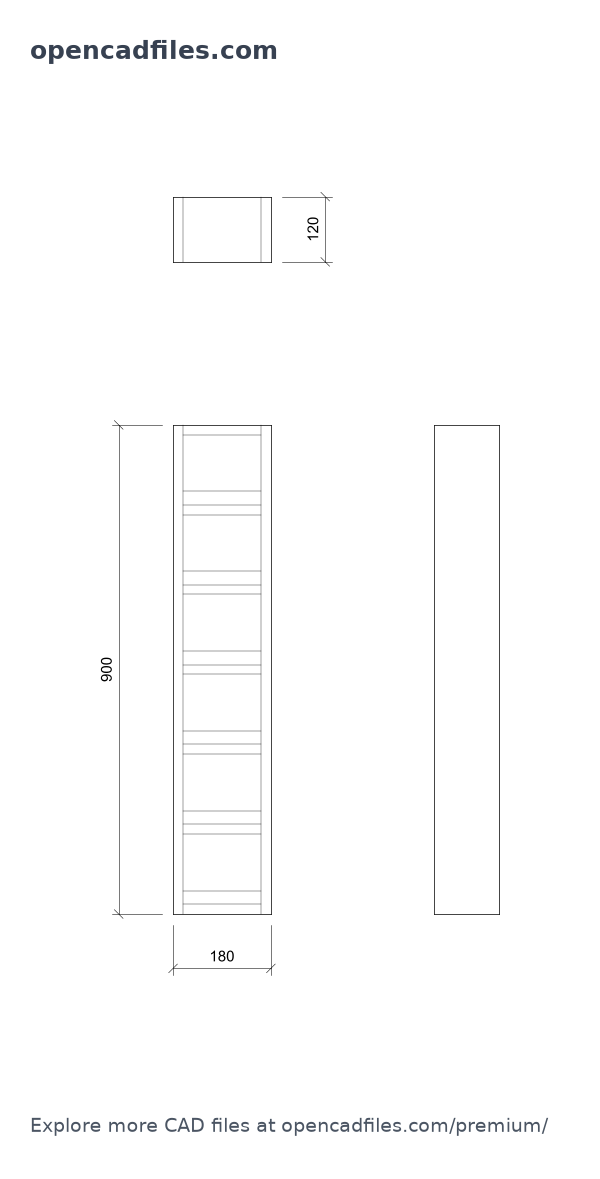 DWGFree Narrow vertical kitchen spice rack with fixed shelves DWG DownloadDownload free →
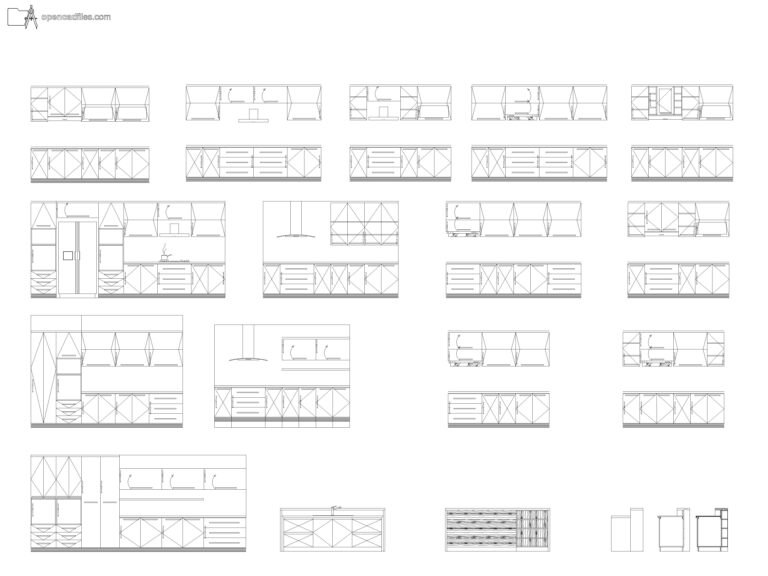 DWGFree Dynamic Kitchen Cabinet Elevations DWG DownloadDownload free →
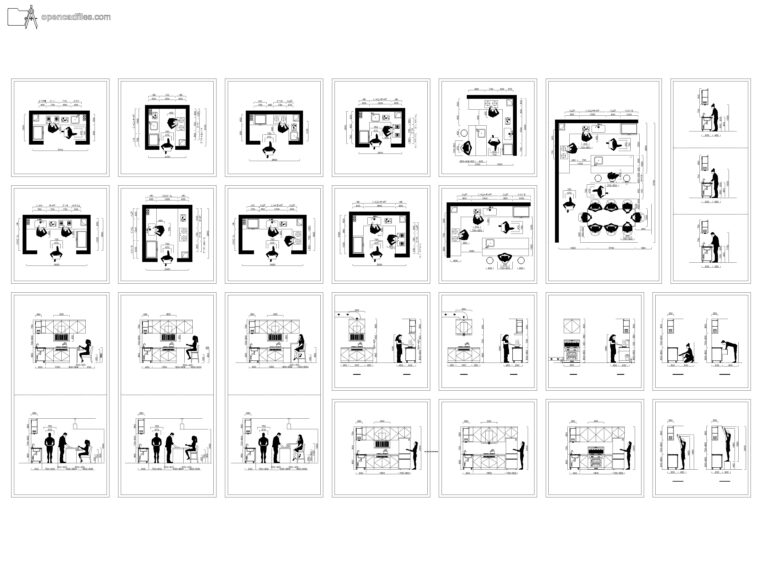 DWGFree Dynamic Kitchen Layout Dimensions DWG DownloadDownload free →
 DWGFree Recessed Shower Niche Frame with Center Shelf DWG DownloadDownload free →
 DWGFree Wall-mounted floating nightstand with single drawer DWG DownloadDownload free →
 DWGFree Open rectangular street litter bin DWG DownloadDownload free →